
219 N Oak Ridge Drive, Sand Springs, OK 74063
Local realty services provided by:Better Homes and Gardens Real Estate Green Country
219 N Oak Ridge Drive,Sand Springs, OK 74063
$275,000
- 3 Beds
- 2 Baths
- 1,819 sq. ft.
- Single family
- Active
Listed by: melissa k mansfield
Office: chinowth & cohen
MLS#:2631700
Source:OK_NORES
Price summary
- Price:$275,000
- Price per sq. ft.:$151.18
About this home
Welcome home to your own private nature oasis! This charming 3-bedroom, 2-full-bath home offers a wonderful blend of character, comfort, and outdoor beauty-all conveniently located within 10 minutes of Downtown Tulsa.
Inside, you'll find beautiful hardwood floors throughout the living and dining areas, along with a warm and inviting floor plan. The primary bedroom is conveniently located on the first floor, offering comfort and easy accessibility. Upstairs, two newer mini-split systems have been added for enhanced comfort, and the home also features a new electrical panel.
Step outside and discover what truly makes this property special. Lovingly cultivated by a Master Gardener, the spacious yard has been thoughtfully landscaped to support local birds, pollinators, and wildlife and is now a Certified Wildlife Habitat. Enjoy your morning coffee or unwind at the end of the day from the covered balcony or covered deck while taking in the peaceful surroundings of your very own backyard sanctuary.
The property also includes a chicken coop and wonderful storage shed, making it ideal for gardening enthusiasts, backyard hobbyists, or anyone dreaming of a more nature-connected lifestyle.
Full of charm, thoughtful improvements, and one-of-a-kind outdoor spaces, this special home is ready for its next nature lover to make it their own!...
Contact an agent
Home facts
- Year built:1976
- Subdivision & Development:Martin Hills
- Listing ID #:2631700
- Added:1 day(s) ago
- Updated:August 26, 2026 at 10:00 PM
Rooms and interior
- Bedrooms:3
- Total bathrooms:2
- Full bathrooms:2
- Rooms Total:9
- Flooring:Carpet, Tile, Wood
- Kitchen Description:Dishwasher, Disposal
- Basement:Yes
- Living area:1,819 sq. ft.
Heating and cooling
- Cooling:Central Air, Ductless
- Heating:Central, Gas
Structure and exterior
- Year built:1976
- Building area:1,819 sq. ft.
- Lot area:0.33 Acres
- Lot Features:Corner Lot, Mature Trees, Wooded
- Architectural Style:Contemporary
- Construction Materials:Hardiplank Type, Stone, Wood Frame
- Foundation Description:Slab
Schools
- High school:Charles Page
- Elementary school:Northwoods
Finances and disclosures
- Price:$275,000
- Price per sq. ft.:$151.18
- Tax amount:$2,115 (2025)
Features and amenities
- Appliances:Convection Oven, Dishwasher, Disposal, Gas Water Heater, Oven, Range, Stove
- Amenities:Aluminum Frames, Ceiling Fan(s), High Ceilings, Vinyl Windows, Wet Bar
Parking
- Garage:Yes
- Garage spaces:2
New listings near 219 N Oak Ridge Drive
- New
 $209,900Active3 beds 2 baths1,336 sq. ft.
1212 N Eucha Creek Boulevard, Sand Springs, OK 74063
MLS# 2631645Listed by: KELLER WILLIAMS ADVANTAGE 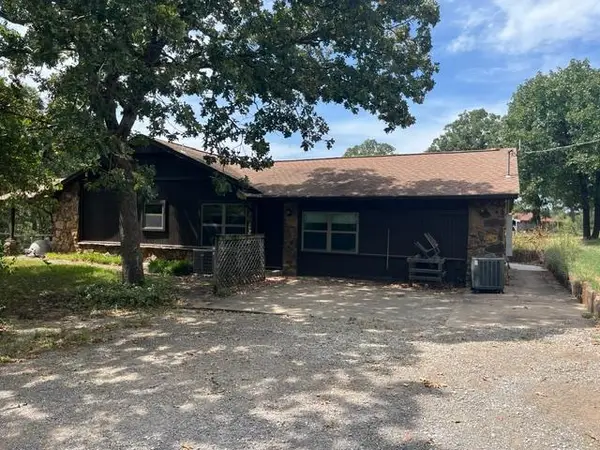 $350,000Pending4 beds 3 baths2,247 sq. ft.
20200 W 71st Street S, Sand Springs, OK 74063
MLS# 2631697Listed by: CHINOWTH & COHEN- New
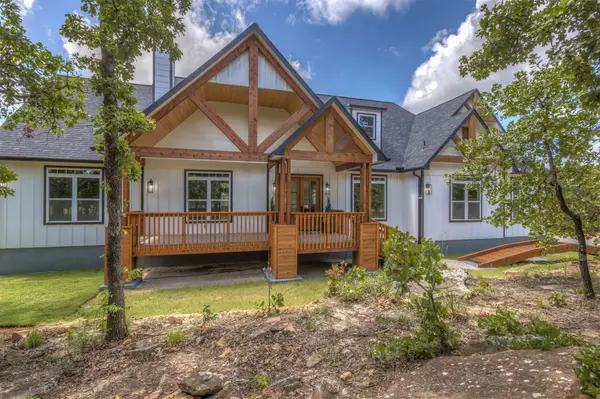 $699,000Active5 beds 4 baths3,172 sq. ft.
415 Water Tower Road, Sand Springs, OK 74063
MLS# 2631667Listed by: JPAR RELIANCE - New
 $225,000Active3 beds 2 baths1,558 sq. ft.
14224 W 18th Place S, Sand Springs, OK 74063
MLS# 2631610Listed by: COLDWELL BANKER SELECT - New
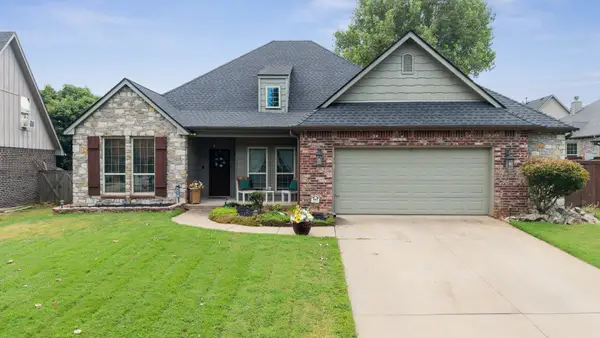 $349,900Active3 beds 2 baths2,092 sq. ft.
710 W 40th Street, Sand Springs, OK 74063
MLS# 2631232Listed by: EXP REALTY, LLC - New
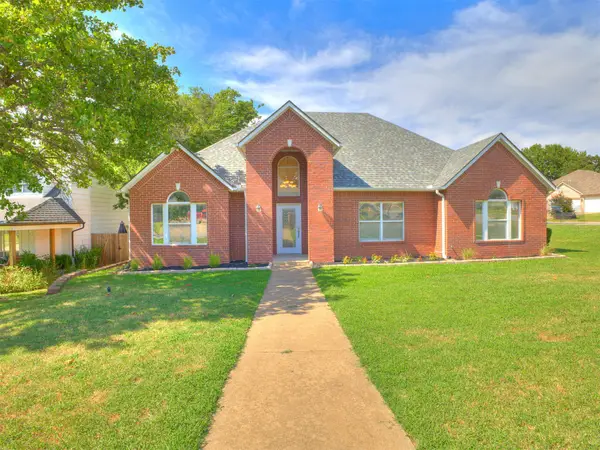 $287,000Active3 beds 2 baths1,672 sq. ft.
7401 W 39th Street, Tulsa, OK 74107
MLS# 2630231Listed by: CHINOWTH & COHEN - New
 $230,000Active3 beds 2 baths1,538 sq. ft.
14509 Gomez Drive, Sand Springs, OK 74063
MLS# 2631067Listed by: KEVO LLC - New
 $340,000Active3 beds 3 baths1,925 sq. ft.
6303 Merrimack Drive, Sand Springs, OK 74063
MLS# 2631039Listed by: RE/MAX RESULTS - New
 $215,000Active3 beds 2 baths1,180 sq. ft.
102 W 43rd Street S, Sand Springs, OK 74063
MLS# 2630489Listed by: MCGRAW, REALTORS


Protect your home and budget from life's surprises with an Assurant Home Warranty, backed by a partner that supports you through every step of homeownership. Explore Plans.
© 2026 Better Homes and Gardens Real Estate LLC. An Anywhere Real Estate company. All rights reserved. Better Homes and Gardens® Real Estate is a registered trademark owned by Meredith Operations Corporation, licensed to Better Homes and Gardens Real Estate LLC and used with permission. Better Homes and Gardens Real Estate LLC fully supports the principles of the Fair Housing Act and the Equal Opportunity Act. Listing information is deemed reliable but is not guaranteed accurate.
Each office is independently owned and operated.
Any services or products provided by third parties are not provided by, affiliated with or related to Better Homes and Gardens Real Estate LLC, or its affiliated companies.