
3121 Bahama Drive, Sand Springs, OK 74063
Local realty services provided by:Better Homes and Gardens Real Estate Winans
3121 Bahama Drive,Sand Springs, OK 74063
$349,900
- 5 Beds
- 3 Baths
- 2,576 sq. ft.
- Single family
- Active
Listed by: andrea f. mesina
Office: tulsa united realty group
MLS#:2628849
Source:OK_NORES
Price summary
- Price:$349,900
- Price per sq. ft.:$135.83
About this home
Lake life meets small town charm. This 5 bedroom, 2.5 bath home sits in the heart of Prattwood Estates, minutes from Keystone Lake with quick access to Highway 97 and 412 for an easy Tulsa commute. Zoned for Pratt Elementary, Clyde Boyd Middle, and Charles Page High. The main level offers a spacious primary suite, a flex room ideal for a home office or possible 6th bedroom, and a half bath. Upstairs are 3 more bedrooms and a full bath. Recent upgrades include a newer roof and hot water tank. Enjoy your own backyard oasis with a gunite in ground pool, gazebo, and privacy fenced yard with a built in grill, perfect for weekend gatherings. Full brick and stone exterior, wood burning fireplace, and covered patio. Only 3 owners since built in 1978. Some updating desired, and priced accordingly, one of the best values per square foot in the area. Showings by appointment only, contact listing agent to schedule.
Contact an agent
Home facts
- Year built:1978
- Subdivision & Development:Prattwood Estates II
- Listing ID #:2628849
- Added:31 day(s) ago
- Updated:September 05, 2026 at 03:55 PM
Rooms and interior
- Bedrooms:5
- Total bathrooms:3
- Full bathrooms:2
- Rooms Total:8
- Flooring:Carpet, Concrete, Tile, Vinyl
- Kitchen Description:Dishwasher
- Living area:2,576 sq. ft.
Heating and cooling
- Cooling:Central Air
- Heating:Central, Gas
Structure and exterior
- Year built:1978
- Building area:2,576 sq. ft.
- Lot area:0.21 Acres
- Lot Features:Mature Trees
- Construction Materials:Brick, Stone, Wood Frame
- Foundation Description:Slab
Schools
- High school:Charles Page
- Elementary school:Pratt
Finances and disclosures
- Price:$349,900
- Price per sq. ft.:$135.83
- Tax amount:$2,879 (2025)
Features and amenities
- Appliances:Built-In Oven, Dishwasher, Gas Water Heater, Oven, Plumbed For Ice Maker, Range, Stove
- Amenities:Aluminum Frames, Ceiling Fan(s)
Parking
- Garage:Yes
- Garage spaces:2
New listings near 3121 Bahama Drive
- New
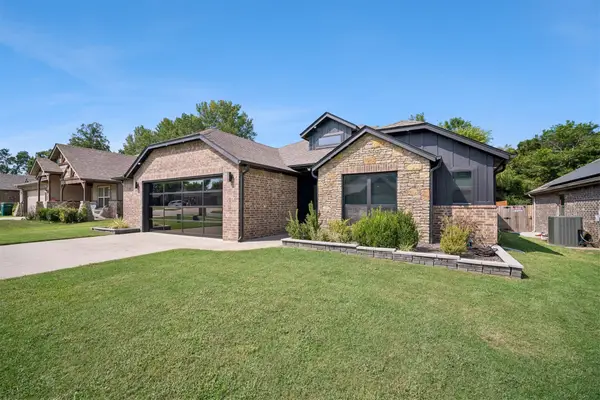 $335,000Active3 beds 2 baths1,700 sq. ft.
5330 Skylane Drive, Sand Springs, OK 74063
MLS# 2632547Listed by: EXP REALTY, LLC - New
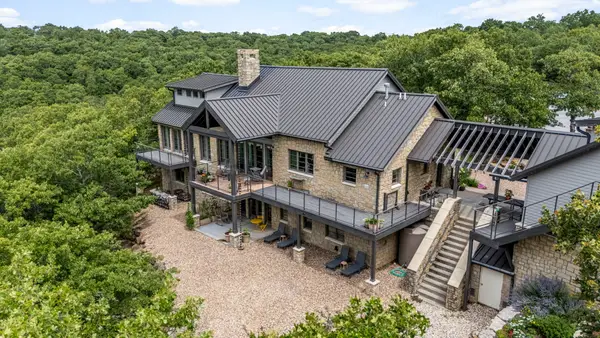 $1,950,000Active5 beds 6 baths4,330 sq. ft.
124 Rocky Hill Drive, Sand Springs, OK 74063
MLS# 2632367Listed by: THE AGENCY - New
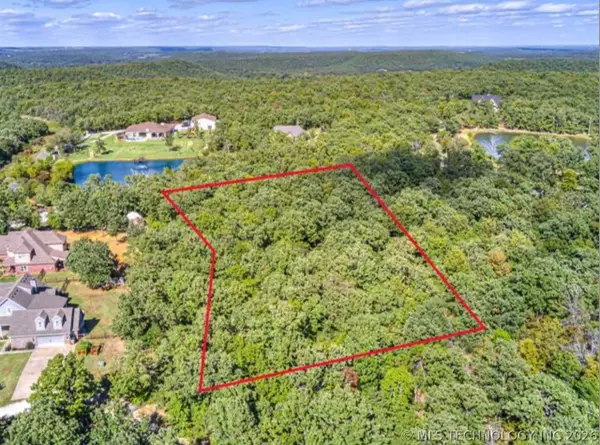 $83,400Active2 Acres
25 Windridge Drive, Sand Springs, OK 74063
MLS# 2632258Listed by: KELLER WILLIAMS PREFERRED - New
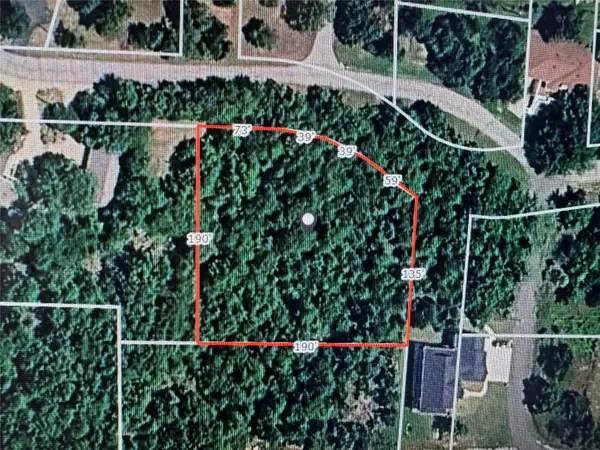 $48,000Active0.79 Acres
5 Hickory Drive, Sand Springs, OK 74063
MLS# 2632018Listed by: LAKE HOMES REALTY, LLC - New
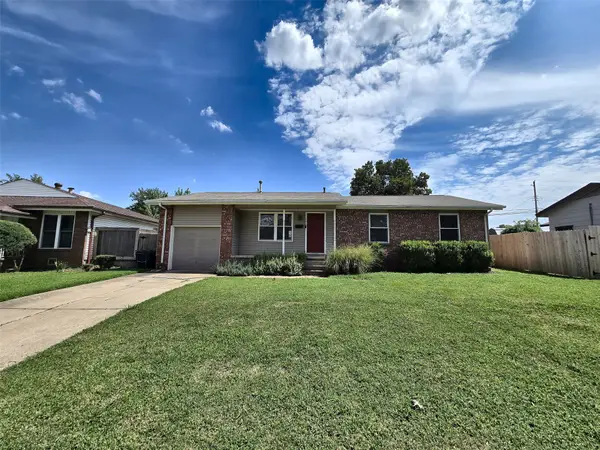 $216,000Active3 beds 2 baths1,161 sq. ft.
106 W 31 Place S, Sand Springs, OK 74063
MLS# 2632128Listed by: COLEMAN REAL ESTATE 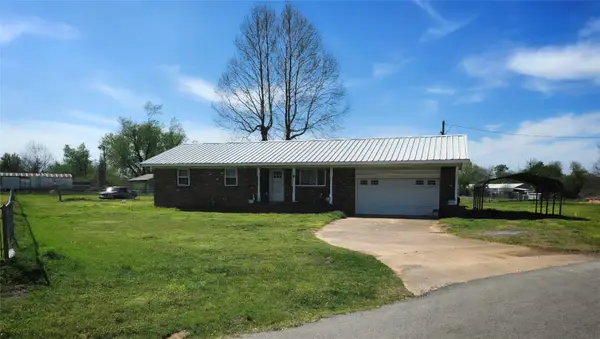 $150,000Pending3 beds 2 baths1,056 sq. ft.
1810 S 155th West Avenue S, Sand Springs, OK 74063
MLS# 2632175Listed by: OKLA REAL ESTATE PROFESSIONALS- New
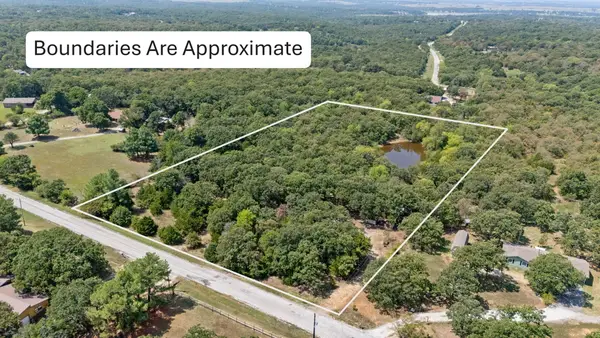 $135,000Active5.01 Acres
4740 S 271st West Avenue, Sand Springs, OK 74063
MLS# 2632132Listed by: ENVISION PROPERTY CONSULTANTS - New
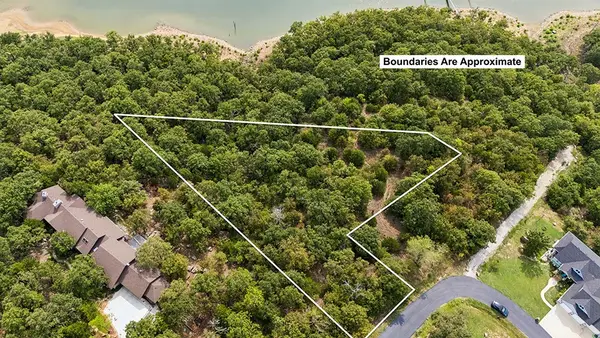 $69,000Active1.41 Acres
Hickory Drive, Sand Springs, OK 74063
MLS# 2630819Listed by: ACCENT - New
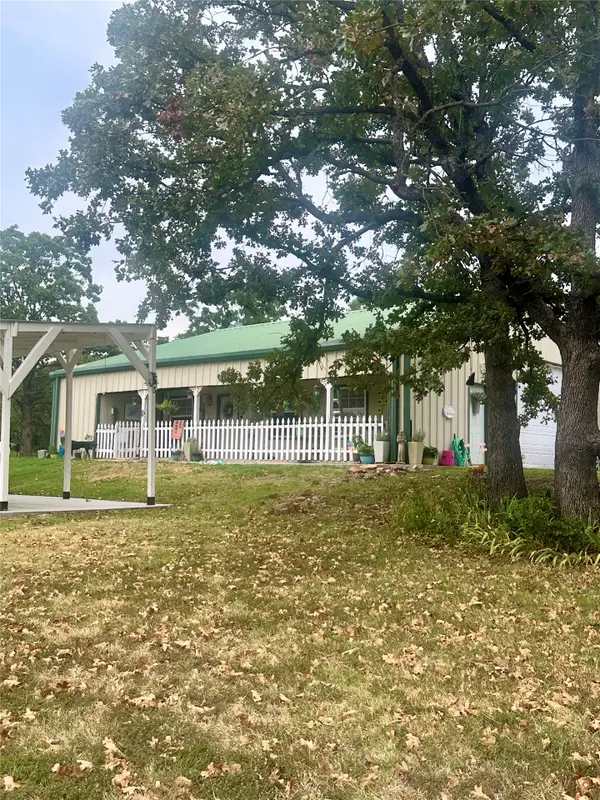 $385,000Active2 beds 2 baths1,855 sq. ft.
28655 Pea Ridge Drive, Sand Springs, OK 74063
MLS# 2631785Listed by: WALTER & ASSOCIATES, INC. - New
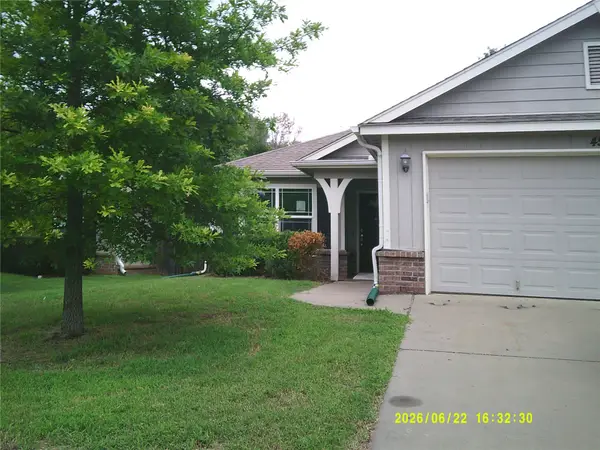 $206,000Active3 beds 2 baths1,716 sq. ft.
4529 S Everett Street, Sand Springs, OK 74063
MLS# 2631936Listed by: HOMESMART STELLAR REALTY


Protect your home and budget from life's surprises with an Assurant Home Warranty, backed by a partner that supports you through every step of homeownership. Explore Plans.
© 2026 Better Homes and Gardens Real Estate LLC. An Anywhere Real Estate company. All rights reserved. Better Homes and Gardens® Real Estate is a registered trademark owned by Meredith Operations Corporation, licensed to Better Homes and Gardens Real Estate LLC and used with permission. Better Homes and Gardens Real Estate LLC fully supports the principles of the Fair Housing Act and the Equal Opportunity Act. Listing information is deemed reliable but is not guaranteed accurate.
Each office is independently owned and operated.
Any services or products provided by third parties are not provided by, affiliated with or related to Better Homes and Gardens Real Estate LLC, or its affiliated companies.