
315 W 11th Street, Sand Springs, OK 74063
Local realty services provided by:Better Homes and Gardens Real Estate Winans
315 W 11th Street,Sand Springs, OK 74063
$118,500
- 2 Beds
- 1 Baths
- 702 sq. ft.
- Single family
- Active
Listed by: alex torkleson
Office: cochran & co realtors
MLS#:2630044
Source:OK_NORES
Price summary
- Price:$118,500
- Price per sq. ft.:$168.8
About this home
Welcome to this inviting 2 bedroom, 1 bath home in Sand Springs, offering a move-in ready feel with several fresh updates. Inside, you'll find fresh interior paint and beautifully refinished wood floors that add warmth and character throughout the home. The exterior has also received a major refresh with brand new stucco, giving the home a clean, updated look and added curb appeal. Whether you're an investor looking for your next opportunity, someone ready to downsize into a manageable home, or a first time buyer searching for an affordable place to call home, this property offers plenty of potential.
Contact an agent
Home facts
- Year built:1950
- Subdivision & Development:Oak Ridge Second Add
- Listing ID #:2630044
- Added:1 day(s) ago
- Updated:August 14, 2026 at 09:55 PM
Rooms and interior
- Bedrooms:2
- Total bathrooms:1
- Full bathrooms:1
- Rooms Total:2
- Flooring:Vinyl, Wood
- Kitchen Description:Microwave, Refrigerator
- Basement:Yes
- Basement Description:Crawl Space
- Living area:702 sq. ft.
Heating and cooling
- Cooling:Central Air
- Heating:Central, Gas
Structure and exterior
- Year built:1950
- Building area:702 sq. ft.
- Lot area:0.15 Acres
- Lot Features:Corner Lot, Mature Trees
- Construction Materials:Stucco, Wood Frame
Schools
- High school:Charles Page
- Elementary school:Garfield (SSprings)
Finances and disclosures
- Price:$118,500
- Price per sq. ft.:$168.8
- Tax amount:$828 (2025)
Features and amenities
- Appliances:Dryer, Gas Water Heater, Microwave, Oven, Range, Refrigerator, Washer
- Laundry features:Dryer, Washer
- Amenities:High Speed Internet, Smoke Detector(s), Vinyl Windows
New listings near 315 W 11th Street
- New
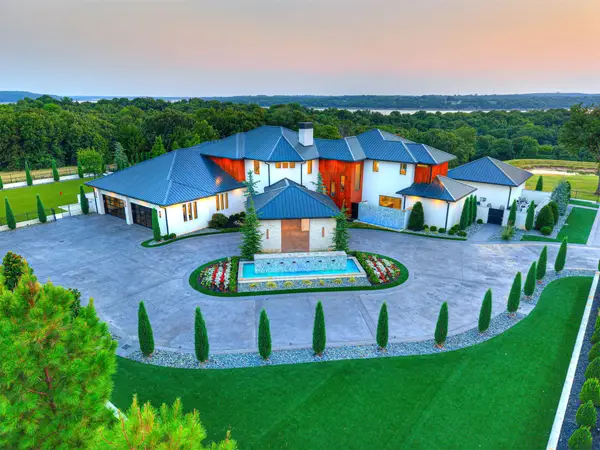 $9,500,000Active12 beds 11 baths12,788 sq. ft.
833 Mayfield Road, Sand Springs, OK 74063
MLS# 2630157Listed by: THE AGENCY - New
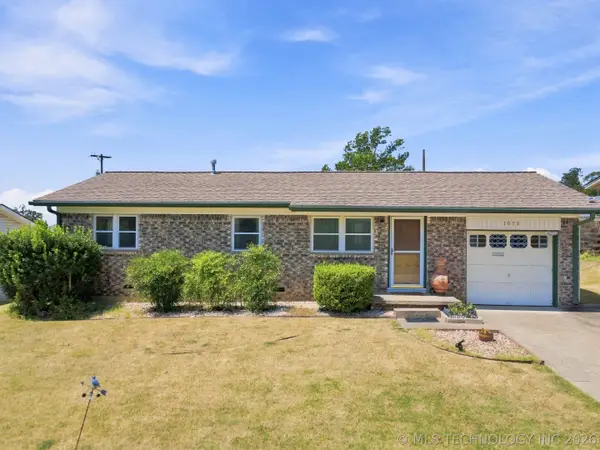 $144,900Active3 beds 1 baths888 sq. ft.
1050 N Douglas Avenue, Sand Springs, OK 74063
MLS# 2629920Listed by: KELLER WILLIAMS PREFERRED - New
 $35,000Active0.23 Acres
S Walnut Creek Place, Sand Springs, OK 74063
MLS# 2630176Listed by: COLDWELL BANKER SELECT - New
 $395,000Active3 beds 3 baths2,564 sq. ft.
701 Oak Ridge Drive, Sand Springs, OK 74063
MLS# 2630179Listed by: PLATINUM REALTY, LLC. - New
 $235,000Active3 beds 2 baths1,678 sq. ft.
710 Martin Circle, Sand Springs, OK 74063
MLS# 2628688Listed by: NASSAU RIDGE REALTY - New
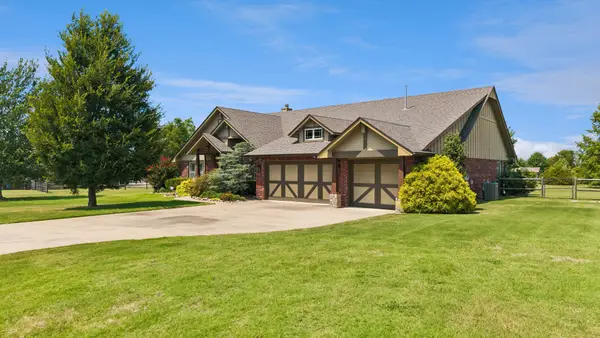 $459,900Active3 beds 2 baths2,363 sq. ft.
13005 W 60th Street S, Sand Springs, OK 74063
MLS# 2629680Listed by: EXP REALTY, LLC - Open Sun, 2 to 4pmNew
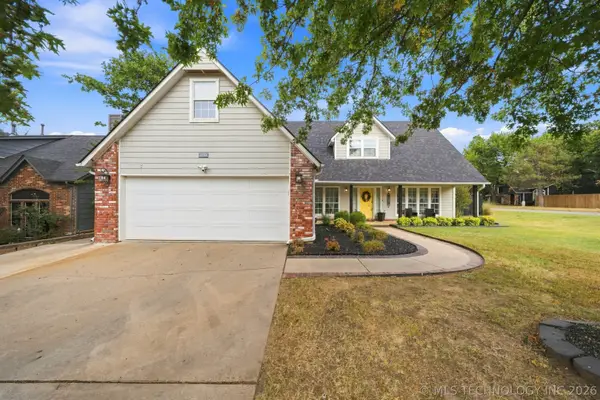 $389,900Active4 beds 3 baths2,917 sq. ft.
3725 S 69th West Court, Tulsa, OK 74107
MLS# 2629840Listed by: KELLER WILLIAMS ADVANTAGE - Open Sun, 1 to 3pmNew
 $545,000Active3 beds 3 baths2,529 sq. ft.
4525 S Ivy Avenue, Sand Springs, OK 74063
MLS# 2629596Listed by: KELLER WILLIAMS ADVANTAGE - New
 $399,900Active5 beds 3 baths2,907 sq. ft.
701 W 39th Street, Sand Springs, OK 74063
MLS# 2629694Listed by: TRINITY PROPERTIES


Protect your home and budget from life's surprises with an Assurant Home Warranty, backed by a partner that supports you through every step of homeownership. Explore Plans.
© 2026 Better Homes and Gardens Real Estate LLC. An Anywhere Real Estate company. All rights reserved. Better Homes and Gardens® Real Estate is a registered trademark owned by Meredith Operations Corporation, licensed to Better Homes and Gardens Real Estate LLC and used with permission. Better Homes and Gardens Real Estate LLC fully supports the principles of the Fair Housing Act and the Equal Opportunity Act. Listing information is deemed reliable but is not guaranteed accurate.
Each office is independently owned and operated.
Any services or products provided by third parties are not provided by, affiliated with or related to Better Homes and Gardens Real Estate LLC, or its affiliated companies.