
833 Mayfield Road, Sand Springs, OK 74063
Local realty services provided by:Better Homes and Gardens Real Estate Green Country
833 Mayfield Road,Sand Springs, OK 74063
$9,500,000
- 12 Beds
- 11 Baths
- 12,788 sq. ft.
- Single family
- Active
Listed by: philip shain
Office: the agency
MLS#:2630157
Source:OK_NORES
Price summary
- Price:$9,500,000
- Price per sq. ft.:$742.88
About this home
There are luxury homes, and then there is Diamond Bluff Cove. This is a legacy compound, perched above the panoramic waters of Keystone Lake, roughly 20 minutes from Tulsa, and built without a single compromise. Pass through the private gated entry and the scale of this estate reveals itself slowly, the way it should. A modern architectural masterpiece anchors the property, framed by resort-style pool living, phantom shades, and a private pool casita designed for effortless entertaining. Step outside to an outdoor kitchen and sweeping balcony views that make Keystone Lake feel like it belongs to you alone. Beyond the main residence, this compound delivers what almost no other property in Oklahoma can. A barn with stalls and full living quarters for the equestrian at heart. A nearly 3,000 square foot guest home for family, friends, or full-time staff. A large, modern workshop built for serious hobbies and serious toys. And a private drive leading directly to your own beach and boat dock, where the lake becomes an extension of the home itself. Over $3,000,000 has been invested in landscaping alone, transforming the grounds into something closer to a private resort than a residential lot. No expense was spared, and it shows in every detail, from the hardscaping to the horizon. There is also ForeverLawn turf grass surrounding the entire main property. This is the ultimate lake retreat for the outdoor enthusiast and the horse lover alike, a rare offering where privacy, land, water, and design come together at a scale that simply cannot be replicated. Diamond Bluff Cove isn't just a home. It's a compound built for a legacy. See website for additional photos and info. 3 livable dwellings - Main house is 5,712 sqft, 5 Beds & 5.3 Baths....
Contact an agent
Home facts
- Year built:2022
- Subdivision & Development:Osage Co Unplatted
- Listing ID #:2630157
- Added:45 day(s) ago
- Updated:September 28, 2026 at 04:02 PM
Rooms and interior
- Bedrooms:12
- Total bathrooms:11
- Full bathrooms:10
- Flooring:Tile
- Kitchen Description:Dishwasher, Disposal, Microwave, Refrigerator, Wine Refrigerator
- Living area:12,788 sq. ft.
Heating and cooling
- Cooling:3+ Units, Central Air, Zoned
- Heating:Central, Zoned
Structure and exterior
- Year built:2022
- Building area:12,788 sq. ft.
- Lot area:16.92 Acres
- Construction Materials:Stone, Wood Frame
- Exterior Features:Lighting, Outdoor Kitchen
- Foundation Description:Slab
Schools
- High school:Prue
- Elementary school:Prue
Finances and disclosures
- Price:$9,500,000
- Price per sq. ft.:$742.88
- Tax amount:$41,112 (2025)
Features and amenities
- Appliances:Built-In Oven, Built-In Range, Dishwasher, Disposal, Double Oven, Ice Maker, Microwave, Oven, Plumbed For Ice Maker, Range, Refrigerator, Tankless Water Heater, Trash Compactor, Water Heater, Wine Refrigerator
- Amenities:Attic, Cable TV, Ceiling Fan(s), Central Vacuum, High Speed Internet, Insulated Window, Programmable Thermostat, Safe Room Interior, Smoke Detector(s), Vaulted Ceiling(s), Wet Bar, Wired for Data, Wood Frames
Parking
- Garage:Yes
- Garage spaces:8
New listings near 833 Mayfield Road
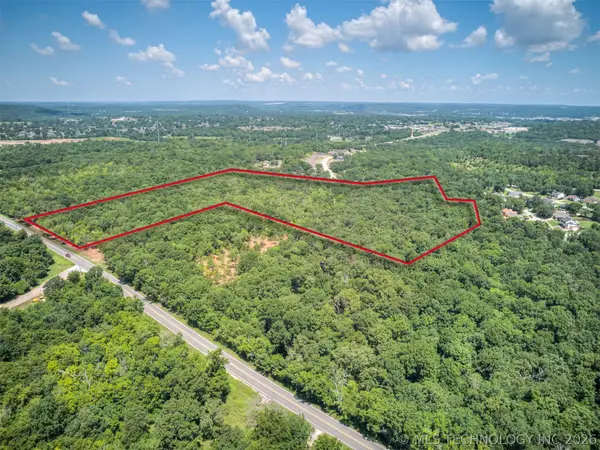 $325,000Active12.17 Acres
10841 N 51st Street, Sand Springs, OK 74063
MLS# 2626473Listed by: COPPER CREEK REAL ESTATE $199,000Active5 Acres
10839 N 51st Street E, Sand Springs, OK 74063
MLS# 2626482Listed by: COPPER CREEK REAL ESTATE $179,000Active5 Acres
10837 N 51st Street, Sand Springs, OK 74063
MLS# 2631852Listed by: COPPER CREEK REAL ESTATE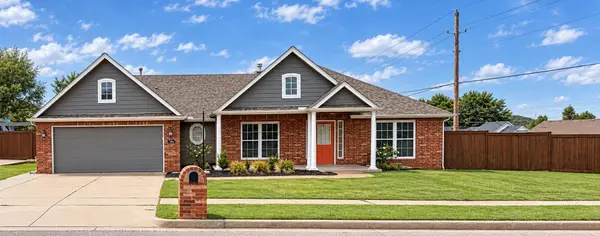 $315,000Active4 beds 2 baths1,833 sq. ft.
5102 S Bahama Avenue, Sand Springs, OK 74063
MLS# 26-2153Listed by: KELLER WILLIAMS REALTY PARTNERS - ADAIR $55,000Active0.54 Acres
W 11th Street, Sand Springs, OK 74063
MLS# 2633602Listed by: PLATINUM REALTY, LLC.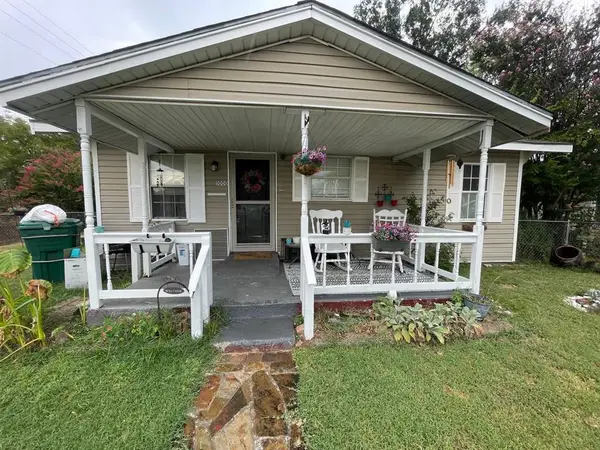 $145,000Active3 beds 1 baths960 sq. ft.
1000 N Wilson Avenue, Sand Springs, OK 74063
MLS# 1249140Listed by: EPIC REAL ESTATE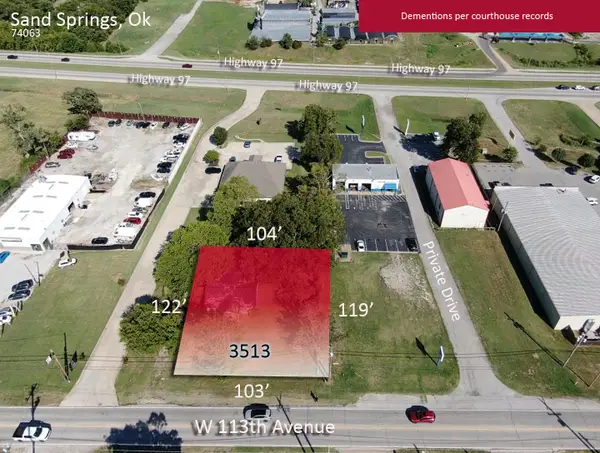 $175,000Active0.22 Acres
3513 S 113th West Avenue, Sand Springs, OK 74063
MLS# 2634008Listed by: NASSAU RIDGE REALTY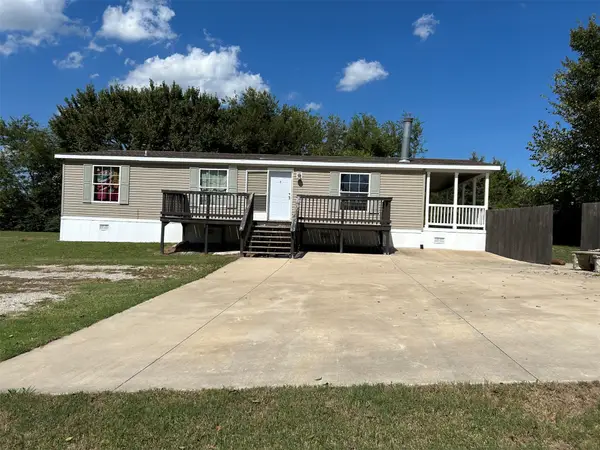 $198,000Active3 beds 2 baths1,680 sq. ft.
18121 W Coyote Trail #S, Sand Springs, OK 74063
MLS# 2633978Listed by: RON CAIN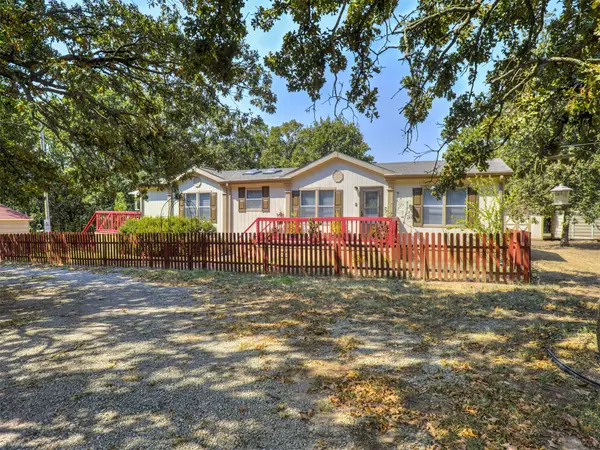 $259,000Active3 beds 2 baths1,856 sq. ft.
4124 S 249th West Avenue, Sand Springs, OK 74063
MLS# 2632814Listed by: KELLER WILLIAMS PREMIER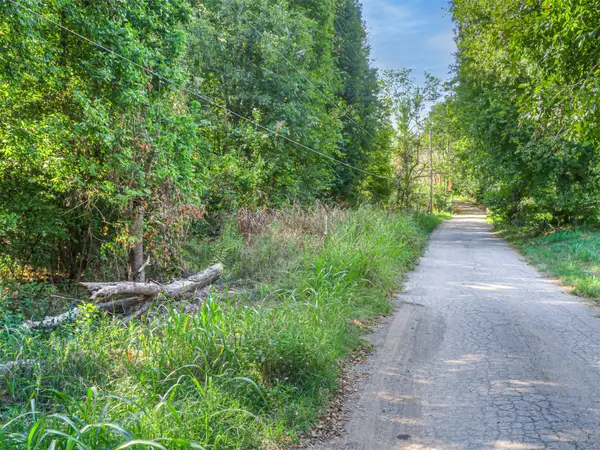 $95,000Active12.35 Acres
12 N 160th West Avenue, Sand Springs, OK 74063
MLS# 2633325Listed by: KELLER WILLIAMS ADVANTAGE


Protect your home and budget from life's surprises with an Assurant Home Warranty, backed by a partner that supports you through every step of homeownership. Explore Plans.
© 2026 Better Homes and Gardens Real Estate LLC. An Anywhere Real Estate company. All rights reserved. Better Homes and Gardens® Real Estate is a registered trademark owned by Meredith Operations Corporation, licensed to Better Homes and Gardens Real Estate LLC and used with permission. Better Homes and Gardens Real Estate LLC fully supports the principles of the Fair Housing Act and the Equal Opportunity Act. Listing information is deemed reliable but is not guaranteed accurate.
Each office is independently owned and operated.
Any services or products provided by third parties are not provided by, affiliated with or related to Better Homes and Gardens Real Estate LLC, or its affiliated companies.