
3626 S 129th West Avenue, Sand Springs, OK 74063
Local realty services provided by:Better Homes and Gardens Real Estate Green Country
3626 S 129th West Avenue,Sand Springs, OK 74063
$240,000
- 2 Beds
- 2 Baths
- 1,144 sq. ft.
- Single family
- Active
Listed by: glen feilen
Office: buyers network realty, llc.
MLS#:2633093
Source:OK_NORES
Price summary
- Price:$240,000
- Price per sq. ft.:$209.79
About this home
Open, updated, quiet "Countrypolitan" home on cul de sac with 1/2-acre just one mile west of Hwy 97 with all of the amenities that West 41st Street has to offer. New A/C, driveway, carport, sidewalk, and shop. Wooded area on west side of property could be cleared another (20-30) feet.
Contact an agent
Home facts
- Year built:2012
- Subdivision & Development:Sand Springs OT
- Listing ID #:2633093
- Added:1 day(s) ago
- Updated:October 09, 2026 at 03:53 PM
Rooms and interior
- Bedrooms:2
- Total bathrooms:2
- Full bathrooms:2
- Flooring:Tile
- Kitchen Description:Dishwasher, Disposal
- Basement:Yes
- Basement Description:Crawl Space
- Living area:1,144 sq. ft.
Heating and cooling
- Cooling:Central Air
- Heating:Central, Electric
Structure and exterior
- Year built:2012
- Building area:1,144 sq. ft.
- Lot area:0.46 Acres
- Lot Features:Wooded
- Construction Materials:Wood Frame, Wood siding
Schools
- High school:Charles Page
- Elementary school:Pratt
Finances and disclosures
- Price:$240,000
- Price per sq. ft.:$209.79
- Tax amount:$2,121 (2025)
Features and amenities
- Appliances:Dishwasher, Disposal, Electric Water Heater, Oven, Range
- Amenities:Ceiling Fan(s), Vaulted Ceiling(s), Vinyl Windows
Parking
- Garage:Yes
- Garage spaces:2
New listings near 3626 S 129th West Avenue
- New
 $55,000Active0.41 Acres
1302 N Old North Place, Sand Springs, OK 74063
MLS# 2637003Listed by: MCGRAW, REALTORS - New
 $439,000Active3 beds 2 baths2,348 sq. ft.
5216 New Prue Road, Sand Springs, OK 74063
MLS# 2636984Listed by: SOLID ROCK, REALTORS 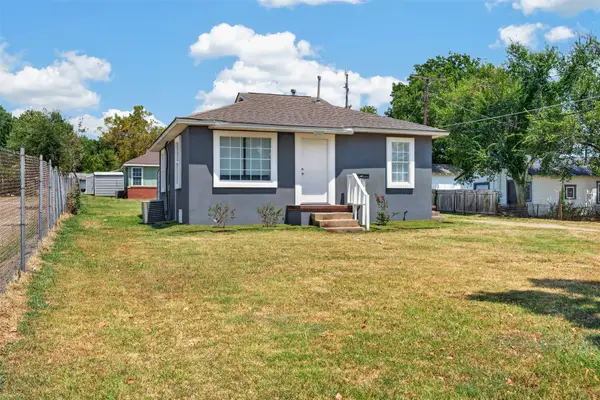 $118,500Pending2 beds 1 baths702 sq. ft.
307 W 11th Street, Sand Springs, OK 74063
MLS# 2630044Listed by: COCHRAN & CO REALTORS $215,000Pending3 beds 2 baths1,480 sq. ft.
608 N Woodland Drive, Sand Springs, OK 74063
MLS# 2632716Listed by: KELLER WILLIAMS ADVANTAGE $199,999Pending3 beds 2 baths1,243 sq. ft.
14515 Mockingbird Lane, Sand Springs, OK 74063
MLS# 2633110Listed by: KELLER WILLIAMS PREMIER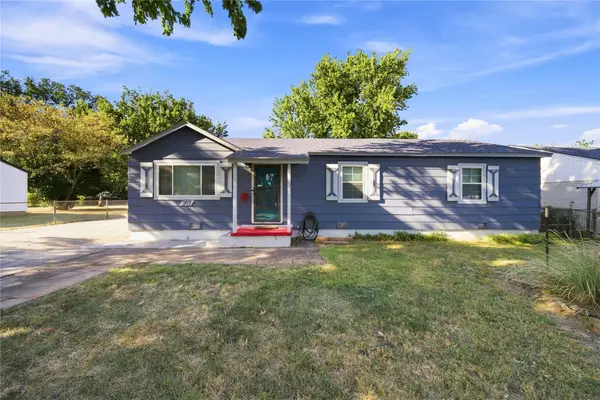 $185,000Pending3 beds 1 baths1,212 sq. ft.
307 W 44th Street, Sand Springs, OK 74063
MLS# 2633332Listed by: KELLER WILLIAMS ADVANTAGE $120,000Pending2 beds 1 baths720 sq. ft.
903 N Industrial Avenue, Sand Springs, OK 74063
MLS# 2633424Listed by: CHINOWTH & COHEN $260,000Pending3 beds 2 baths1,351 sq. ft.
203 W 45th Place, Sand Springs, OK 74063
MLS# 2633678Listed by: KELLER WILLIAMS PREMIER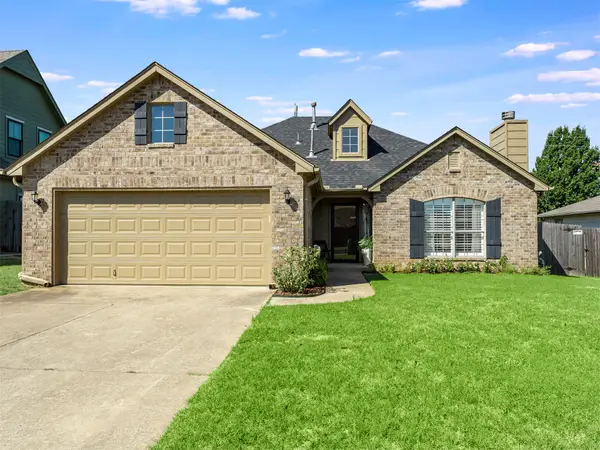 $260,000Pending3 beds 2 baths1,506 sq. ft.
5420 Redbud Place, Sand Springs, OK 74063
MLS# 2634051Listed by: CHINOWTH & COHEN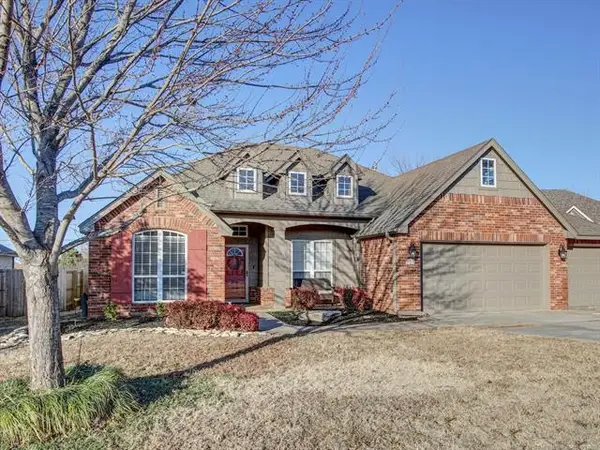 $279,000Pending3 beds 2 baths2,102 sq. ft.
509 W 51st Place, Sand Springs, OK 74063
MLS# 2634123Listed by: CHINOWTH & COHEN


Protect your home and budget from life's surprises with an Assurant Home Warranty, backed by a partner that supports you through every step of homeownership. Explore Plans.
© 2026 Better Homes and Gardens Real Estate LLC. An Anywhere Real Estate company. All rights reserved. Better Homes and Gardens® Real Estate is a registered trademark owned by Meredith Operations Corporation, licensed to Better Homes and Gardens Real Estate LLC and used with permission. Better Homes and Gardens Real Estate LLC fully supports the principles of the Fair Housing Act and the Equal Opportunity Act. Listing information is deemed reliable but is not guaranteed accurate.
Each office is independently owned and operated.
Any services or products provided by third parties are not provided by, affiliated with or related to Better Homes and Gardens Real Estate LLC, or its affiliated companies.