
701 Oak Ridge Drive, Sand Springs, OK 74063
Local realty services provided by:Better Homes and Gardens Real Estate Green Country
Listed by: philip boone
Office: keller williams preferred
MLS#:2639598
Source:OK_NORES
Price summary
- Price:$375,000
- Price per sq. ft.:$146.26
About this home
Beautifully updated with scenic hillside views and exceptional outdoor living! Nestled in a peaceful Sand Springs neighborhood, this distinctive 3 bedroom, 2.5 bath home offers modern finishes, vaulted ceilings, and a private second story deck with seasonal views of the Tulsa skyline. Enter through the front door into the main living level, where vaulted ceilings create an open, airy atmosphere. The beautifully renovated kitchen features updated countertops and finishes, while fresh tile and carpet throughout add a polished touch. Two spacious living areas offer flexibility for everyday comfort and entertaining. All three bedrooms are conveniently located on the main entry level, including a private primary suite featuring a walk in shower and relaxing soaking tub. The lower level offers a versatile 4th bedroom or office / flex space with convenient interior access ideal for working from home. Outdoor living is equally impressive, featuring two decks, including a covered deck perfect for entertaining....
Contact an agent
Home facts
- Year built:1961
- Subdivision & Development:Martin Hills
- Listing ID #:2639598
- Added:3 day(s) ago
- Updated:November 09, 2026 at 11:34 AM
Rooms and interior
- Bedrooms:3
- Total bathrooms:3
- Full bathrooms:2
- Rooms Total:11
- Flooring:Carpet, Tile, Vinyl
- Kitchen Description:Dishwasher, Disposal, Microwave, Refrigerator, Wine Refrigerator
- Basement:Yes
- Basement Description:Finished, Partial
- Living area:2,564 sq. ft.
Heating and cooling
- Cooling:2 Units, Central Air
- Heating:Gas
Structure and exterior
- Year built:1961
- Building area:2,564 sq. ft.
- Lot area:0.34 Acres
- Lot Features:Mature Trees
- Architectural Style:Ranch
- Construction Materials:Brick, Wood Frame
- Exterior Features:Lighting
- Foundation Description:Slab
Schools
- High school:Charles Page
- Middle school:Sand Springs
- Elementary school:Garfield (SSprings)
Finances and disclosures
- Price:$375,000
- Price per sq. ft.:$146.26
- Tax amount:$4,003 (2025)
Features and amenities
- Appliances:Dishwasher, Disposal, Gas Water Heater, Microwave, Oven, Range, Refrigerator, Stove, Wine Refrigerator
- Amenities:Ceiling Fan(s), Dry Bar, Smoke Detector(s), Vaulted Ceiling(s), Vinyl Windows
Parking
- Garage:Yes
- Garage spaces:2
New listings near 701 Oak Ridge Drive
- New
 $89,999Active0.55 Acres
24 Hickory Lane, Sand Springs, OK 74063
MLS# 2640234Listed by: COLDWELL BANKER SELECT - New
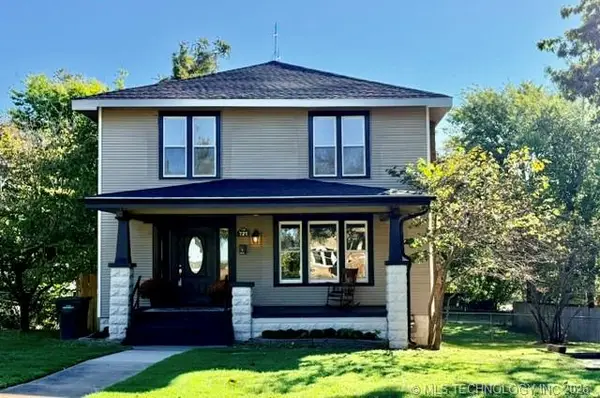 $299,000Active4 beds 2 baths2,244 sq. ft.
721 N Main Street, Sand Springs, OK 74063
MLS# 2640176Listed by: KELLER WILLIAMS ADVANTAGE - New
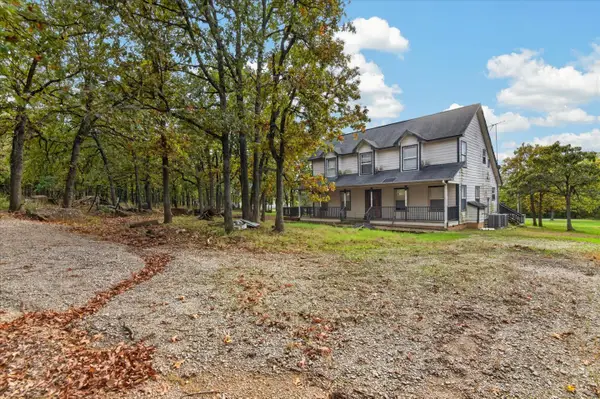 $300,000Active4 beds 2 baths2,320 sq. ft.
248 Miller Drive, Sand Springs, OK 74063
MLS# 2639918Listed by: RE/MAX RESULTS - New
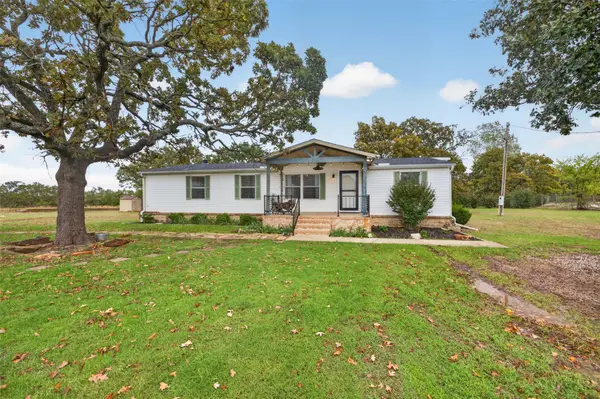 $250,000Active3 beds 2 baths1,792 sq. ft.
25115 W 41st Street S, Sand Springs, OK 74063
MLS# 2639331Listed by: CHINOWTH & COHEN - New
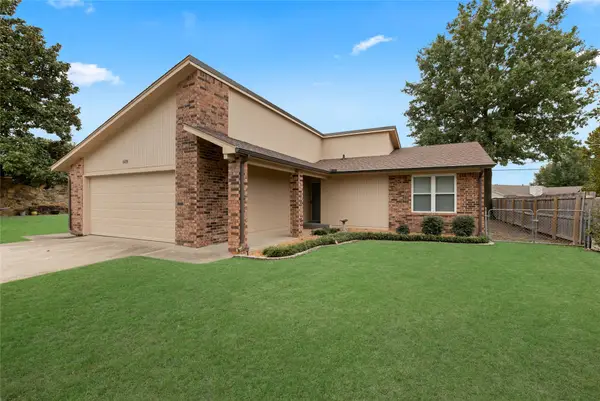 $225,000Active3 beds 2 baths1,260 sq. ft.
608 Antigua Drive, Sand Springs, OK 74063
MLS# 2639844Listed by: MCGRAW, REALTORS - New
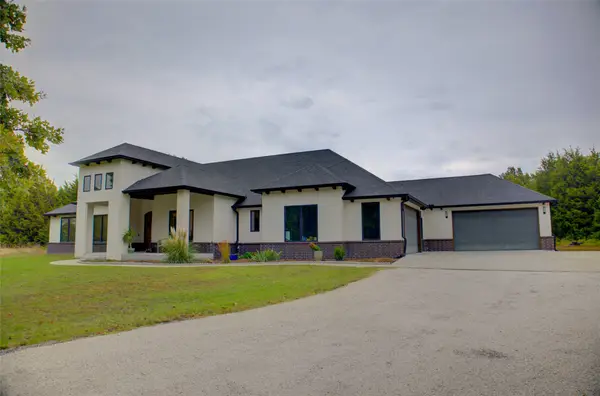 $700,000Active5 beds 3 baths2,931 sq. ft.
170 Bayshore Drive, Sand Springs, OK 74063
MLS# 2639920Listed by: MCGRAW, REALTORS - New
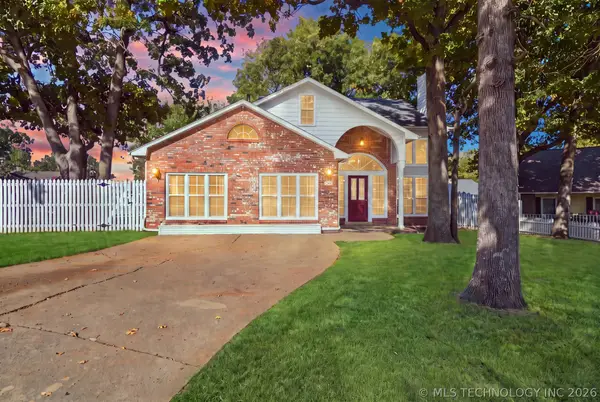 $265,000Active3 beds 2 baths2,524 sq. ft.
205 W 34th Place, Sand Springs, OK 74063
MLS# 2639376Listed by: KELLER WILLIAMS ADVANTAGE - New
 $284,900Active3 beds 2 baths1,770 sq. ft.
14502 Mockingbird Lane, Sand Springs, OK 74063
MLS# 2639336Listed by: HOMECOIN.COM - New
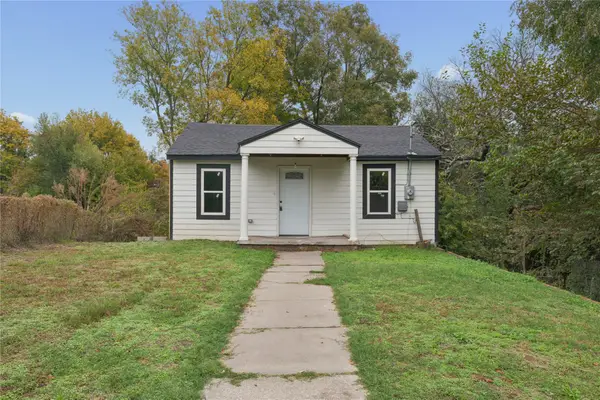 $110,000Active3 beds 3 baths2,028 sq. ft.
411 N Industrial Avenue, Sand Springs, OK 74063
MLS# 2639082Listed by: COLDWELL BANKER SELECT


Protect your home and budget from life's surprises with an Assurant Home Warranty, backed by a partner that supports you through every step of homeownership. Explore Plans.
© 2026 Better Homes and Gardens Real Estate LLC. An Anywhere Real Estate company. All rights reserved. Better Homes and Gardens® Real Estate is a registered trademark owned by Meredith Operations Corporation, licensed to Better Homes and Gardens Real Estate LLC and used with permission. Better Homes and Gardens Real Estate LLC fully supports the principles of the Fair Housing Act and the Equal Opportunity Act. Listing information is deemed reliable but is not guaranteed accurate.
Each office is independently owned and operated.
Any services or products provided by third parties are not provided by, affiliated with or related to Better Homes and Gardens Real Estate LLC, or its affiliated companies.