
25115 W 41st Street S, Sand Springs, OK 74063
Local realty services provided by:Better Homes and Gardens Real Estate Winans
25115 W 41st Street S,Sand Springs, OK 74063
$250,000
- 3 Beds
- 2 Baths
- 1,792 sq. ft.
- Mobile / Manufactured
- Active
Listed by: jeanine truman
Office: chinowth & cohen
MLS#:2639331
Source:OK_NORES
Price summary
- Price:$250,000
- Price per sq. ft.:$139.51
About this home
Ready for a FISHING POND right out back? Move-in ready home has 3 bedrooms, 2 baths on 6.18 acres mol. Open floor plan with 2 living areas, wood burning fireplace and large open concept kitchen. Granite in bathroom Relax on the front porch or back deck. Pond is stocked and ready for fishing! 30 x 40 shop building. Property is fully fenced, animal pens, heated chicken coop 4 x 4 framing, carport, 2nd homesite/RV hookups. Property has 2 water taps, 2 septic tanks. Beautiful landscape and fruit trees to look forward to Spring! Very close to Lake Keystone, 25 minutes to Tulsa There is plenty of room for the whole family to enjoy.
Contact an agent
Home facts
- Year built:1999
- Subdivision & Development:Tulsa Co Unplatted
- Listing ID #:2639331
- Added:1 day(s) ago
- Updated:November 06, 2026 at 05:59 PM
Rooms and interior
- Bedrooms:3
- Total bathrooms:2
- Full bathrooms:2
- Rooms Total:9
- Flooring:Carpet, Vinyl, Wood Veneer
- Kitchen Description:Dishwasher, Microwave
- Basement:Yes
- Living area:1,792 sq. ft.
Heating and cooling
- Cooling:Central Air
- Heating:Central, Electric
Structure and exterior
- Year built:1999
- Building area:1,792 sq. ft.
- Lot area:6.18 Acres
- Lot Features:Mature Trees, Wooded
- Construction Materials:Manufactured, Vinyl siding
- Exterior Features:Dog Run
- Foundation Description:Tie Down
Schools
- High school:Charles Page
- Elementary school:Keystone
Finances and disclosures
- Price:$250,000
- Price per sq. ft.:$139.51
- Tax amount:$1,172 (2025)
Features and amenities
- Appliances:Dishwasher, Electric Water Heater, Microwave, Oven, Range, Stove
- Amenities:Aluminum Frames, Ceiling Fan(s), Smoke Detector(s), Vaulted Ceiling(s)
Parking
- Garage:Yes
- Garage spaces:2
New listings near 25115 W 41st Street S
- New
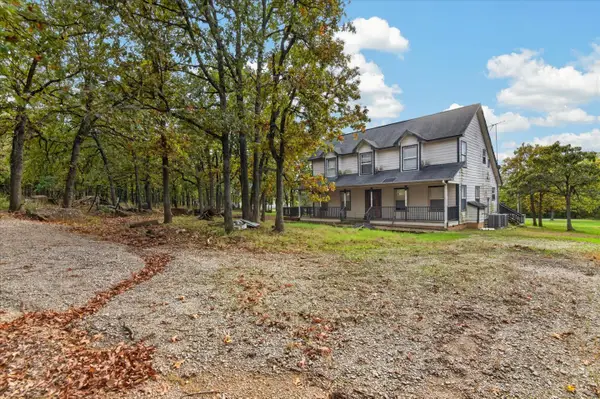 $300,000Active4 beds 2 baths2,320 sq. ft.
248 Miller Drive, Sand Springs, OK 74063
MLS# 2639918Listed by: RE/MAX RESULTS - Open Sun, 1 to 3pmNew
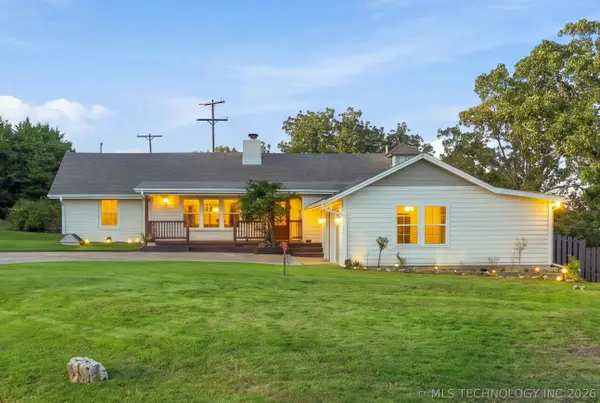 $375,000Active3 beds 3 baths2,564 sq. ft.
701 Oak Ridge Drive, Sand Springs, OK 74063
MLS# 2639598Listed by: KELLER WILLIAMS PREFERRED - New
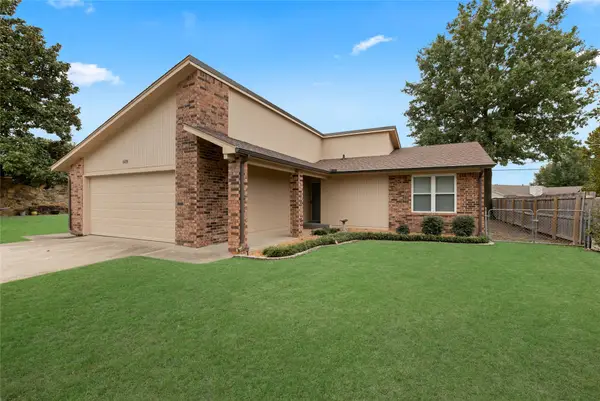 $225,000Active3 beds 2 baths1,260 sq. ft.
608 Antigua Drive, Sand Springs, OK 74063
MLS# 2639844Listed by: MCGRAW, REALTORS - New
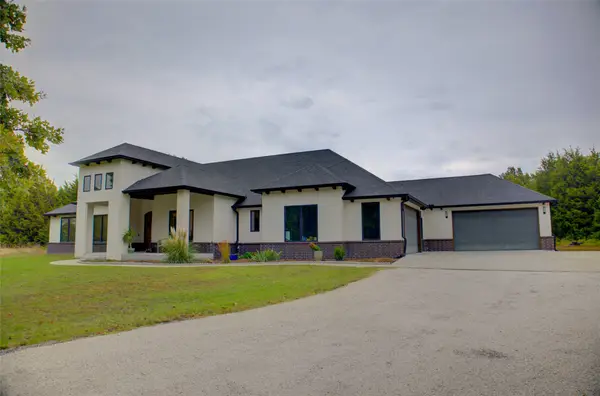 $700,000Active5 beds 3 baths2,931 sq. ft.
170 Bayshore Drive, Sand Springs, OK 74063
MLS# 2639920Listed by: MCGRAW, REALTORS - New
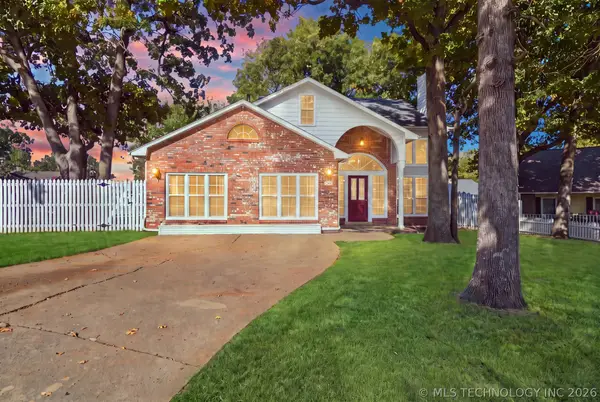 $265,000Active3 beds 2 baths2,524 sq. ft.
205 W 34th Place, Sand Springs, OK 74063
MLS# 2639376Listed by: KELLER WILLIAMS ADVANTAGE - New
 $284,900Active3 beds 2 baths1,770 sq. ft.
14502 Mockingbird Lane, Sand Springs, OK 74063
MLS# 2639336Listed by: HOMECOIN.COM - New
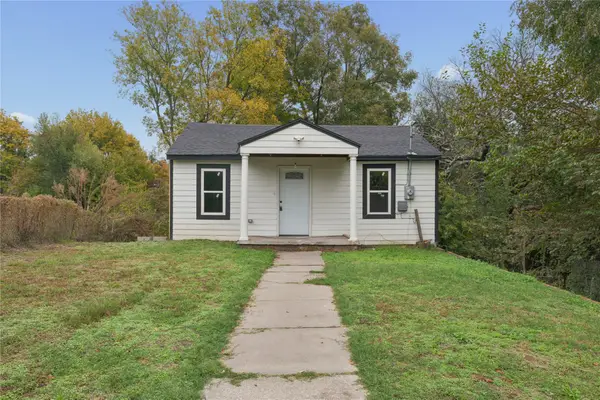 $110,000Active3 beds 3 baths2,028 sq. ft.
411 N Industrial Avenue, Sand Springs, OK 74063
MLS# 2639082Listed by: COLDWELL BANKER SELECT - New
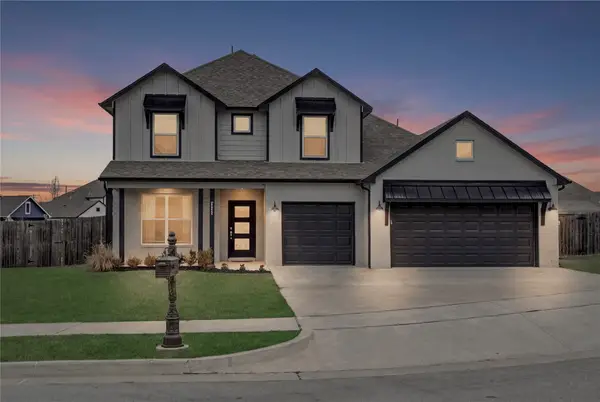 $419,500Active4 beds 3 baths3,001 sq. ft.
711 W 53rd Place, Sand Springs, OK 74063
MLS# 2639570Listed by: MCGRAW, REALTORS 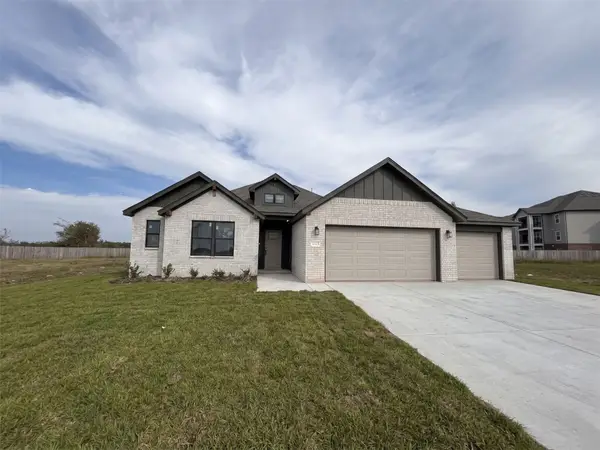 $399,750Pending3 beds 2 baths1,808 sq. ft.
5201 W 52 Street S, Sand Springs, OK 74063
MLS# 2639514Listed by: CONCEPT REALTY


Protect your home and budget from life's surprises with an Assurant Home Warranty, backed by a partner that supports you through every step of homeownership. Explore Plans.
© 2026 Better Homes and Gardens Real Estate LLC. An Anywhere Real Estate company. All rights reserved. Better Homes and Gardens® Real Estate is a registered trademark owned by Meredith Operations Corporation, licensed to Better Homes and Gardens Real Estate LLC and used with permission. Better Homes and Gardens Real Estate LLC fully supports the principles of the Fair Housing Act and the Equal Opportunity Act. Listing information is deemed reliable but is not guaranteed accurate.
Each office is independently owned and operated.
Any services or products provided by third parties are not provided by, affiliated with or related to Better Homes and Gardens Real Estate LLC, or its affiliated companies.