
8770 Legacy Drive, Sand Springs, OK 74063
Local realty services provided by:Better Homes and Gardens Real Estate Winans
8770 Legacy Drive,Sand Springs, OK 74063
$700,000
- 4 Beds
- 4 Baths
- 3,826 sq. ft.
- Single family
- Active
Listed by: paul a wheeler
Office: accent
MLS#:2623590
Source:OK_NORES
Price summary
- Price:$700,000
- Price per sq. ft.:$182.96
About this home
Welcome home to this breathtaking, remodeled estate nestled on a beautifully landscaped 1.76± acre lot in Sand Springs. Built in 2010 and stunningly updated, this elegant 4-bedroom, 3.5-bathroom masterpiece perfectly blends luxury and functionality. The expansive interior features a massive, sunlit living area that flows seamlessly into a gourmet chef's kitchen, highlighted by a grand central island. Retreat upstairs to the magnificent primary suite boasting vaulted ceilings and a private balcony, or enjoy the ultimate movie night in your dedicated private home theater. The home boasts a rare opportunity for premier Oklahoma living, showcasing rich hardwoods, and sophisticated architectural archways throughout. The home is complete with an oversized 3-car garage, a stately natural stone facade and a sprawling, tree-lined driveway that ensures maximum privacy at this park-like retreat.
Contact an agent
Home facts
- Year built:2010
- Listing ID #:2623590
- Added:1 day(s) ago
- Updated:July 09, 2026 at 06:04 PM
Rooms and interior
- Bedrooms:4
- Total bathrooms:4
- Full bathrooms:3
- Rooms Total:14
- Flooring:Carpet, Tile
- Kitchen Description:Dishwasher, Freezer, Microwave, Refrigerator
- Living area:3,826 sq. ft.
Heating and cooling
- Cooling:2 Units, Central Air
- Heating:Central
Structure and exterior
- Year built:2010
- Building area:3,826 sq. ft.
- Lot area:1.5 Acres
- Construction Materials:Stone, Stucco, Wood Frame
- Foundation Description:Slab
Schools
- High school:Charles Page
- Elementary school:Anderson
Finances and disclosures
- Price:$700,000
- Price per sq. ft.:$182.96
- Tax amount:$3,574 (2025)
Features and amenities
- Appliances:Built-In Oven, Cooktop, Dishwasher, Dryer, Freezer, Gas Water Heater, Microwave, Oven, Range, Refrigerator, Tankless Water Heater, Washer, Water Heater
- Laundry features:Dryer, Washer
- Amenities:Attic, Ceiling Fan(s), Central Vacuum, High Speed Internet, Insulated Window, Safe Room Interior, Security System - Leased, Smoke Detector(s), Vaulted Ceiling(s), Vinyl Windows
Parking
- Garage:Yes
- Garage spaces:3
New listings near 8770 Legacy Drive
- New
 $130,000Active3 beds 2 baths1,024 sq. ft.
10231 Heritage Hills Drive, Sand Springs, OK 74063
MLS# 2623808Listed by: JASON MITCHELL REAL ESTATE - Open Sun, 2 to 4pmNew
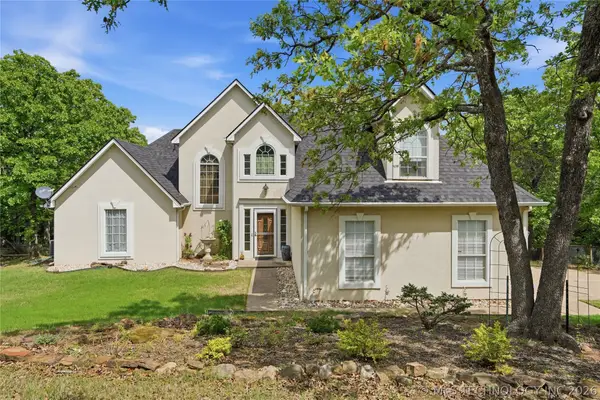 $500,000Active4 beds 3 baths2,158 sq. ft.
1033 S 263 West Avenue, Sand Springs, OK 74063
MLS# 2624988Listed by: CHINOWTH & COHEN - New
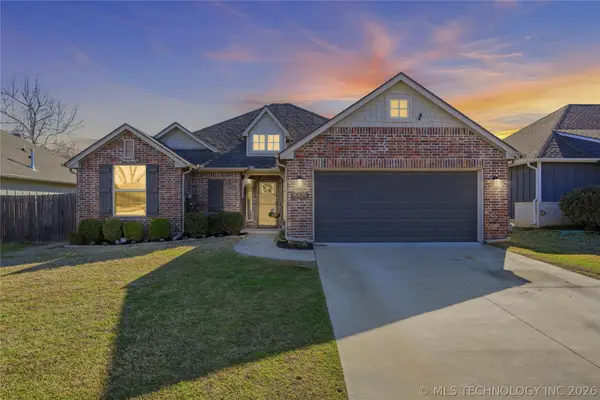 $294,000Active3 beds 2 baths1,714 sq. ft.
5421 Skylane Drive, Sand Springs, OK 74063
MLS# 2624927Listed by: CONCEPT REALTY 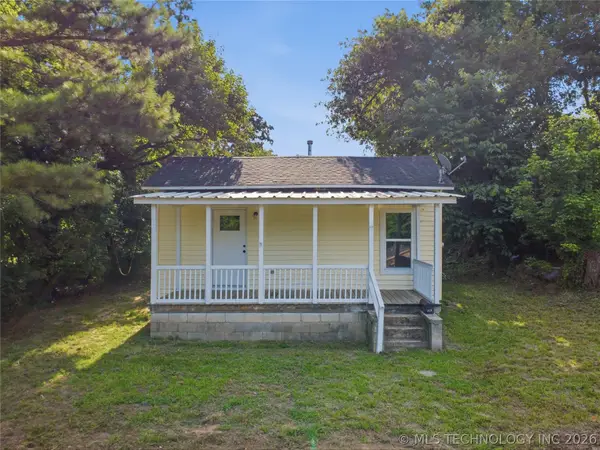 $139,900Pending2 beds 1 baths787 sq. ft.
615 N Wilson Avenue, Sand Springs, OK 74063
MLS# 2624458Listed by: PENNINGTON & ASSOC REALTORS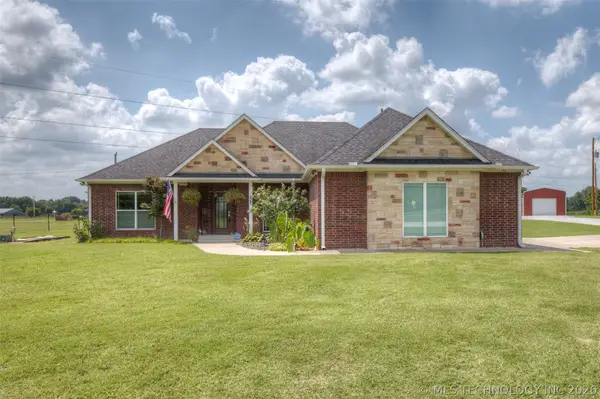 $475,000Pending3 beds 2 baths2,052 sq. ft.
15330 W 61st Street S, Sand Springs, OK 74063
MLS# 2624495Listed by: CHINOWTH & COHEN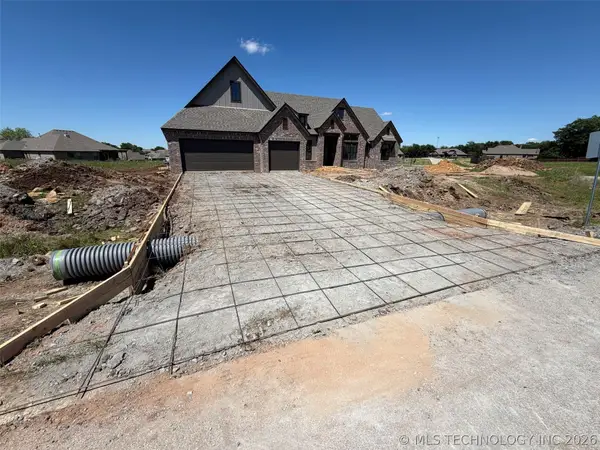 $544,900Pending4 beds 3 baths2,500 sq. ft.
2119 E 45th Place, Sand Springs, OK 74063
MLS# 2624534Listed by: CONCEPT REALTY- New
 $549,000Active4 beds 4 baths2,749 sq. ft.
17 E 32nd Street, Sand Springs, OK 74063
MLS# 2623683Listed by: ANTHEM REALTY - New
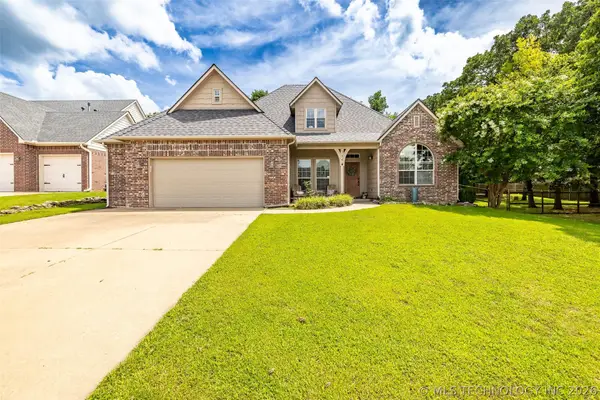 $400,000Active4 beds 3 baths2,800 sq. ft.
734 W 39th Street, Sand Springs, OK 74063
MLS# 2623884Listed by: CHINOWTH & COHEN - New
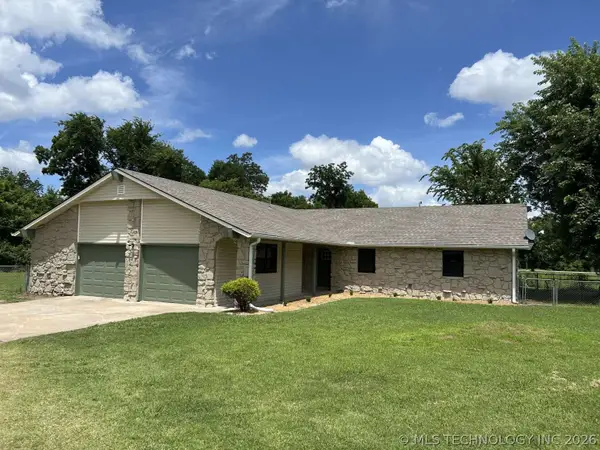 $315,000Active4 beds 3 baths1,844 sq. ft.
603 Davidson Court, Sand Springs, OK 74063
MLS# 2624206Listed by: TRINITY PROPERTIES


Protect your home and budget from life's surprises with an Assurant Home Warranty, backed by a partner that supports you through every step of homeownership. Explore Plans.
© 2026 Better Homes and Gardens Real Estate LLC. An Anywhere Real Estate company. All rights reserved. Better Homes and Gardens® Real Estate is a registered trademark owned by Meredith Operations Corporation, licensed to Better Homes and Gardens Real Estate LLC and used with permission. Better Homes and Gardens Real Estate LLC fully supports the principles of the Fair Housing Act and the Equal Opportunity Act. Listing information is deemed reliable but is not guaranteed accurate.
Each office is independently owned and operated.
Any services or products provided by third parties are not provided by, affiliated with or related to Better Homes and Gardens Real Estate LLC, or its affiliated companies.