
14363 N Sandstone Avenue, Skiatook, OK 74070
Local realty services provided by:Better Homes and Gardens Real Estate Green Country
Listed by: bonnie gross
Office: coldwell banker select
MLS#:2637199
Source:OK_NORES
Price summary
- Price:$479,000
- Price per sq. ft.:$172.99
About this home
This beautifully maintained, move-in ready home provides space, comfort and possibilities with a newly dissolved HOA. Situated on a 1 acre lot, there's plenty of room for a shop or pool. Exterior updates (2026) include a brand new roof with class 3 shingles, gutters & partial exterior paint on the garage doors, siding & trim . Additionally, there's an RV pad for extra parking & an above ground tornado shelter for added peace of mind.
Inside, you'll find hardwood flooring & tile throughout- no carpet! The open-concept living room with hardwoods flows into the kitchen, featuring vaulted ceilings and wood beams, with newer appliances (microwave, oven & fridge- which stays!) The large granite island and hidden-walk in pantry make entertaining fun & effortless. All 4 of the bedrooms plus the office are downstairs. The large game/school/media room upstairs has a bathroom & closet, making it ideal as a secondary suite or 5th bedroom.
In Collinsville schools, and just minutes to Tulsa, Owasso, Collinsville or Skiatook Lake with easy access to Hwy 75 & Hwy 20. This one won't last long- Call today!...
Contact an agent
Home facts
- Year built:2014
- Subdivision & Development:Prairie Ridge I at Lantana Ranch
- Listing ID #:2637199
- Added:4 day(s) ago
- Updated:October 18, 2026 at 10:32 AM
Rooms and interior
- Bedrooms:4
- Total bathrooms:3
- Full bathrooms:3
- Rooms Total:13
- Flooring:Tile, Wood
- Kitchen Description:Dishwasher, Disposal, Microwave, Refrigerator
- Basement:Yes
- Living area:2,769 sq. ft.
Heating and cooling
- Cooling:2 Units, Central Air, Zoned
- Heating:Central, Gas, Zoned
Structure and exterior
- Year built:2014
- Building area:2,769 sq. ft.
- Lot area:1 Acres
- Construction Materials:Brick, Masonite, Stucco, Wood Frame
- Exterior Features:Lighting
- Foundation Description:Slab
Schools
- High school:Collinsville
- Middle school:Collinsville
- Elementary school:Collinsville
Finances and disclosures
- Price:$479,000
- Price per sq. ft.:$172.99
- Tax amount:$4,350 (2025)
Features and amenities
- Appliances:Convection Oven, Dishwasher, Disposal, Gas Water Heater, Microwave, Oven, Plumbed For Ice Maker, Range, Refrigerator, Stove
- Amenities:Attic, Ceiling Fan(s), High Ceilings, Insulated Window, Programmable Thermostat, Safe Room Interior, Smoke Detector(s), Vaulted Ceiling(s), Vinyl Windows
Parking
- Garage:Yes
- Garage spaces:3
New listings near 14363 N Sandstone Avenue
- New
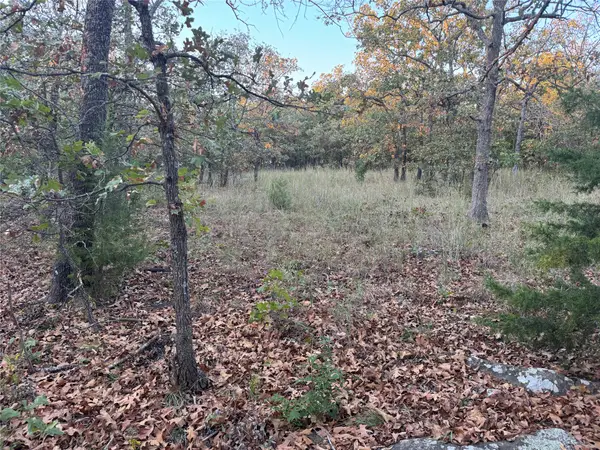 $124,999Active5 Acres
0000 Rodeo Drive, Skiatook, OK 74070
MLS# 2637712Listed by: BISON LEGACY REAL ESTATE - New
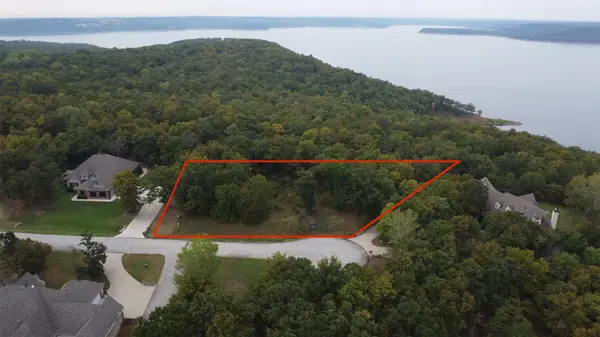 $62,500Active0.51 Acres
6 Cross Oaks Drive, Skiatook, OK 74070
MLS# 2637641Listed by: COLDWELL BANKER SELECT  $19,000Pending0.19 Acres
6th Street, Skiatook, OK 74070
MLS# 2637527Listed by: RE/MAX RESULTS- New
 $299,950Active3 beds 2 baths1,832 sq. ft.
15746 N 68th West Avenue, Skiatook, OK 74070
MLS# 2637201Listed by: COLDWELL BANKER SELECT - New
 $375,000Active4 beds 2 baths1,804 sq. ft.
1971 E 154th Street N, Skiatook, OK 74070
MLS# 2637005Listed by: CHINOWTH & COHEN - New
 $200,000Active1 beds 2 baths1,248 sq. ft.
11237 State Highway 20 Highway, Skiatook, OK 74070
MLS# 2637149Listed by: SOLID ROCK, REALTORS - New
 $238,000Active3 beds 2 baths1,319 sq. ft.
1100 S Hummingbird Lane, Skiatook, OK 74070
MLS# 2637004Listed by: COLDWELL BANKER SELECT - New
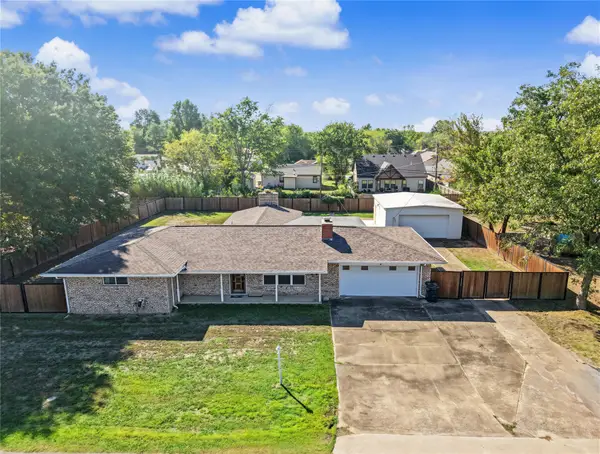 $279,000Active4 beds 2 baths1,961 sq. ft.
412 E Oak Street, Skiatook, OK 74070
MLS# 2636843Listed by: COLDWELL BANKER SELECT 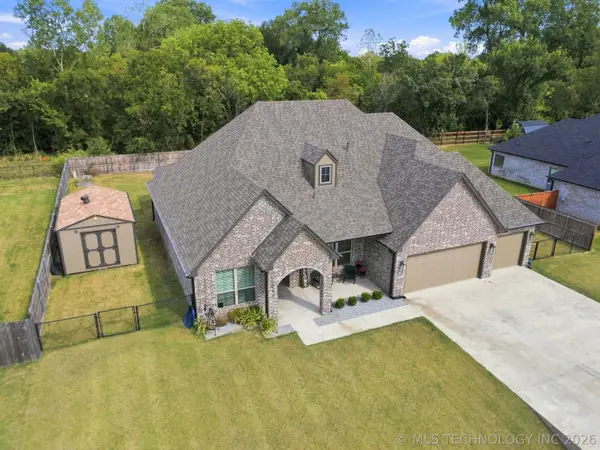 $445,000Active5 beds 3 baths2,622 sq. ft.
205 N Phillips Street, Skiatook, OK 74070
MLS# 2631665Listed by: COLDWELL BANKER SELECT


Protect your home and budget from life's surprises with an Assurant Home Warranty, backed by a partner that supports you through every step of homeownership. Explore Plans.
© 2026 Better Homes and Gardens Real Estate LLC. An Anywhere Real Estate company. All rights reserved. Better Homes and Gardens® Real Estate is a registered trademark owned by Meredith Operations Corporation, licensed to Better Homes and Gardens Real Estate LLC and used with permission. Better Homes and Gardens Real Estate LLC fully supports the principles of the Fair Housing Act and the Equal Opportunity Act. Listing information is deemed reliable but is not guaranteed accurate.
Each office is independently owned and operated.
Any services or products provided by third parties are not provided by, affiliated with or related to Better Homes and Gardens Real Estate LLC, or its affiliated companies.