
1971 E 154th Street N, Skiatook, OK 74070
Local realty services provided by:Better Homes and Gardens Real Estate Paramount
1971 E 154th Street N,Skiatook, OK 74070
$375,000
- 4 Beds
- 2 Baths
- 1,804 sq. ft.
- Single family
- Active
Listed by: marilyn morenz
Office: chinowth & cohen
MLS#:2637005
Source:OK_NORES
Price summary
- Price:$375,000
- Price per sq. ft.:$207.87
About this home
Live in Skiatook's well maintained Breton Ridge Subdivision with no HOA on this spacious .7 of an acre (m/l) lot in this adorable 2022 built 4 bedroom 2 bath 3 car garage home that affords so much convenience! Sitting between Hwy 75 and Skiatook, you are mere minutes from Skiatook, Collinsville, Owasso or even Tulsa and Bartlesville! This cozy home sports an open floor plan with an actual entry hall that leads to a living with fireplace, and nice view of back yard, open to kitchen that includes quartz counter tops, island with ample seating, built in appliances, a pantry and coffee bar. Nook is open to kitchen and living and has a nice view of the back yard. Primary offers plenty of space with barn door entry to private spa like bath with double vanities, soaking tub and large tiled shower with dual showerheads that opens to walk-in closet with lots of built-ins. Secondary bedroom wing has guest bath with single sink and 3 bedrooms. Laundry area has a drop zone just as you come in from the large 3-car garage in which is a whole house water softening system. Back patio is covered and has a ceiling fan and extra lighting for lots of outdoor enjoyment. Back yard is spacious and has a firepit for lots of cool night fun....
Contact an agent
Home facts
- Year built:2022
- Subdivision & Development:Breton Ridge
- Listing ID #:2637005
- Added:3 day(s) ago
- Updated:October 15, 2026 at 04:32 PM
Rooms and interior
- Bedrooms:4
- Total bathrooms:2
- Full bathrooms:2
- Rooms Total:10
- Flooring:Carpet, Tile, Vinyl
- Kitchen Description:Dishwasher, Disposal, Microwave
- Basement:Yes
- Living area:1,804 sq. ft.
Heating and cooling
- Cooling:Central Air
- Heating:Central, Gas
Structure and exterior
- Year built:2022
- Building area:1,804 sq. ft.
- Lot area:0.69 Acres
- Construction Materials:Brick, Wood Frame
- Foundation Description:Slab
Schools
- High school:Skiatook
- Middle school:Skiatook
- Elementary school:Skiatook
Finances and disclosures
- Price:$375,000
- Price per sq. ft.:$207.87
- Tax amount:$4,374 (2025)
Features and amenities
- Appliances:Built-In Oven, Convection Oven, Cooktop, Dishwasher, Disposal, Gas Water Heater, Microwave, Oven, Plumbed For Ice Maker, Range
- Amenities:Attic, Ceiling Fan(s), High Ceilings, High Speed Internet, Insulated Window, Programmable Thermostat, Vinyl Windows, Wired for Data
Parking
- Garage:Yes
- Garage spaces:3
New listings near 1971 E 154th Street N
- New
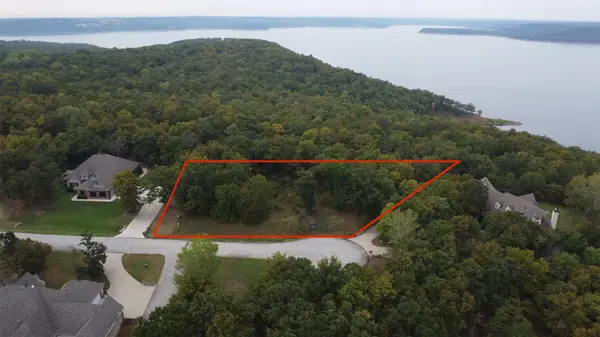 $62,500Active0.51 Acres
6 Cross Oaks Drive, Skiatook, OK 74070
MLS# 2637641Listed by: COLDWELL BANKER SELECT - New
 $19,000Active0.19 Acres
6th Street, Skiatook, OK 74070
MLS# 2637527Listed by: RE/MAX RESULTS - New
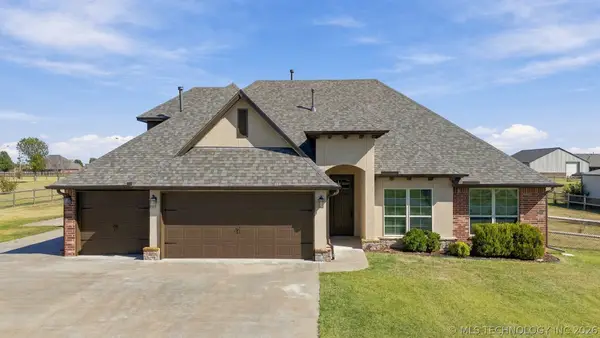 $479,000Active4 beds 3 baths2,769 sq. ft.
14363 N Sandstone Avenue, Skiatook, OK 74070
MLS# 2637199Listed by: COLDWELL BANKER SELECT - New
 $299,950Active3 beds 2 baths1,832 sq. ft.
15746 N 68th West Avenue, Skiatook, OK 74070
MLS# 2637201Listed by: COLDWELL BANKER SELECT - New
 $200,000Active1 beds 2 baths1,248 sq. ft.
11237 State Highway 20 Highway, Skiatook, OK 74070
MLS# 2637149Listed by: SOLID ROCK, REALTORS - New
 $238,000Active3 beds 2 baths1,319 sq. ft.
1100 S Hummingbird Lane, Skiatook, OK 74070
MLS# 2637004Listed by: COLDWELL BANKER SELECT - New
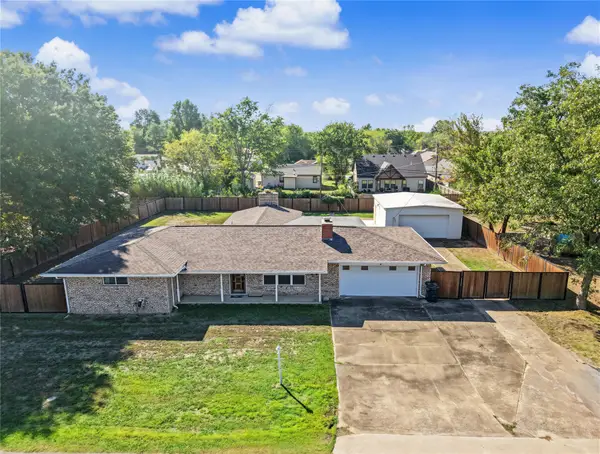 $279,000Active4 beds 2 baths1,961 sq. ft.
412 E Oak Street, Skiatook, OK 74070
MLS# 2636843Listed by: COLDWELL BANKER SELECT 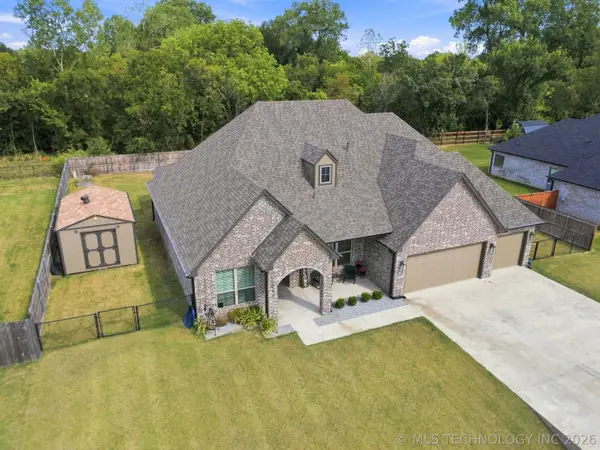 $445,000Active5 beds 3 baths2,622 sq. ft.
205 N Phillips Street, Skiatook, OK 74070
MLS# 2631665Listed by: COLDWELL BANKER SELECT $239,900Active3 beds 2 baths1,456 sq. ft.
2111 S Javine Street, Skiatook, OK 74070
MLS# 2632519Listed by: PLATINUM REALTY, LLC.


Protect your home and budget from life's surprises with an Assurant Home Warranty, backed by a partner that supports you through every step of homeownership. Explore Plans.
© 2026 Better Homes and Gardens Real Estate LLC. An Anywhere Real Estate company. All rights reserved. Better Homes and Gardens® Real Estate is a registered trademark owned by Meredith Operations Corporation, licensed to Better Homes and Gardens Real Estate LLC and used with permission. Better Homes and Gardens Real Estate LLC fully supports the principles of the Fair Housing Act and the Equal Opportunity Act. Listing information is deemed reliable but is not guaranteed accurate.
Each office is independently owned and operated.
Any services or products provided by third parties are not provided by, affiliated with or related to Better Homes and Gardens Real Estate LLC, or its affiliated companies.