
106 E Redbud Drive, Stillwater, OK 74075-3826
Local realty services provided by:Better Homes and Gardens Real Estate Paramount
106 E Redbud Drive,Stillwater, OK 74075-3826
$520,000
- 5 Beds
- 4 Baths
- 4,925 sq. ft.
- Single family
- Active
Listed by: aimee rowland
Office: fisher provence, realtors
MLS#:135443
Source:OK_SBR
Price summary
- Price:$520,000
- Price per sq. ft.:$105.58
About this home
The Ultimate Adventure Awaits you!! New memories are waiting to be made and stories ready to be told! This unique 2 story home offers 4,925 square feet of living space including 5 large bedrooms, 4 full bathrooms, and a private walkout basement perfect for a mother-in-law suite, hosting several guests, or added flexibility (full kitchen, living space, washer/dryer, bedroom & bathroom). The primary suite (located upstairs) is truly amazing as it offers plenty of closet space, its own private bathroom and sitting area (for reading, reflecting, etc.) accompanied with a gorgeous window seat view! Washer and Dryer are conveniently located directly off of the primary suite. The living room stuns with its high cathedral ceiling, beautiful chandelier and sophisticated fireplace. The kitchen is located off of the living room and formal dining room, and offers an island, breakfast bar, granite countertops, and is fully equipped with high end Viking and Jenn Air appliances. Both the entry way and kitchen boast new tile. Step outside on the back multi-level deck and ENJOY the View! Mature trees and a serene creek make you feel like you are no longer in town, but living in a giant treehouse! Close to Boomer Lake and conveniently located to shops in town. Priced well below market value and 2026 appraised value. This is quite the bargain for such a charming property!!...
Contact an agent
Home facts
- Year built:1989
- Subdivision & Development:Watson Heights
- Listing ID #:135443
- Added:1 day(s) ago
- Updated:November 06, 2026 at 04:20 PM
Rooms and interior
- Bedrooms:5
- Total bathrooms:4
- Full bathrooms:4
- Kitchen Description:Dishwasher, Double Oven, Range
- Living area:4,925 sq. ft.
Heating and cooling
- Cooling:Central
- Heating:Forced Air
Structure and exterior
- Roof:Composition
- Year built:1989
- Building area:4,925 sq. ft.
- Lot area:1.16 Acres
- Construction Materials:Siding, Stone/Rock Veneer
- Exterior Features:Deck, Outbuildings
- Levels:2 Story
Utilities
- Water:City
- Sewer:City
Finances and disclosures
- Price:$520,000
- Price per sq. ft.:$105.58
- Tax amount:$6,773
Features and amenities
- Appliances:Dishwasher, Range
- Amenities:Garage Door Opener
Parking
- Parking description:Attached Garage
- Garage spaces:2
New listings near 106 E Redbud Drive
- New
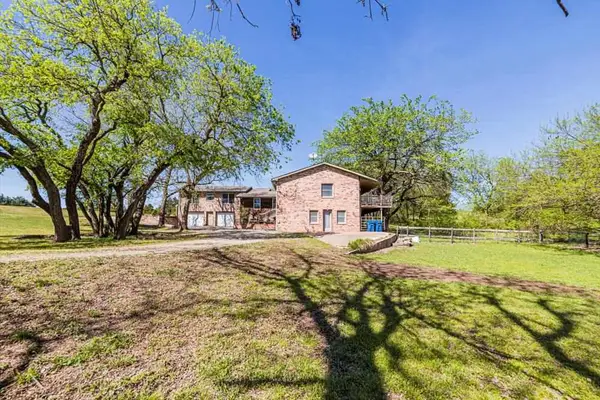 $599,000Active4 beds 4 baths4,315 sq. ft.
2519 N Taylor Lane, Stillwater, OK 74075
MLS# 135456Listed by: BULLOCK HOME AND LAND 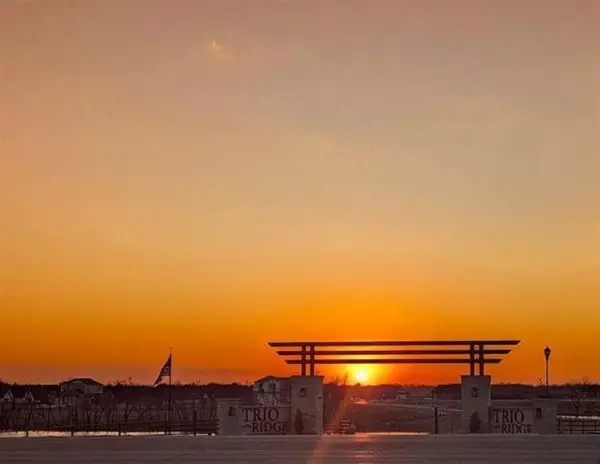 $473,415Pending5 beds 3 baths2,559 sq. ft.
214 Stonebriar Court, Stillwater, OK 74074-0000
MLS# 135454Listed by: REAL ESTATE PROFESSIONALS- Open Sun, 1 to 3pmNew
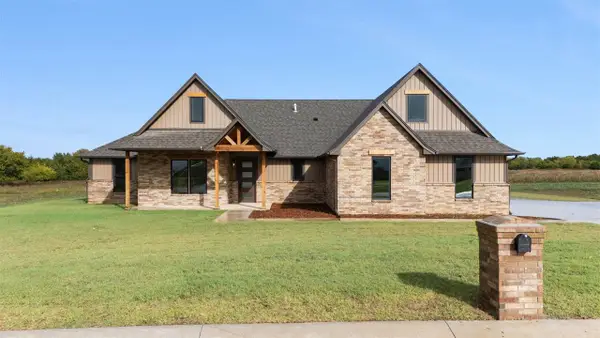 $450,000Active4 beds 4 baths2,512 sq. ft.
6010 E Bison Lane, Stillwater, OK 74075
MLS# 135453Listed by: KW LOCAL, KELLER WILLIAMS REALTY - New
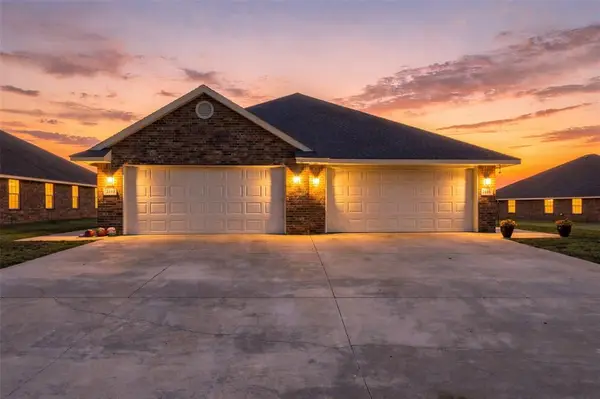 $299,500Active3 beds 2 baths2,551 sq. ft.
2416 S Teal Street, Stillwater, OK 74074
MLS# 1256667Listed by: BAILEE & CO. REAL ESTATE - New
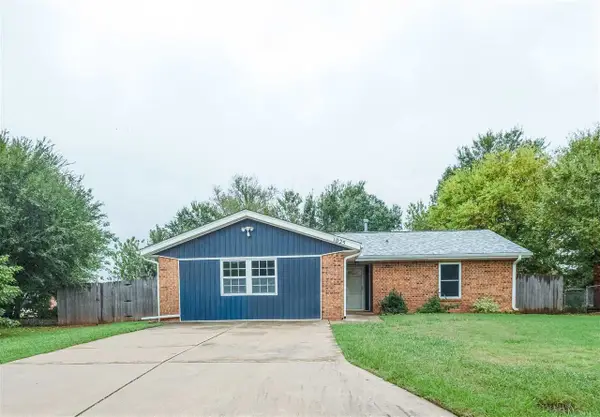 $195,600Active3 beds 2 baths1,506 sq. ft.
1025 E Franklin Avenue, Stillwater, OK 74075
MLS# 135446Listed by: CENTURY 21 GLOBAL, REALTORS - New
 $550,000Active4 beds 4 baths2,845 sq. ft.
3023 W Cypress Mill Avenue, Stillwater, OK 74074
MLS# 135447Listed by: STILLY HOMES - New
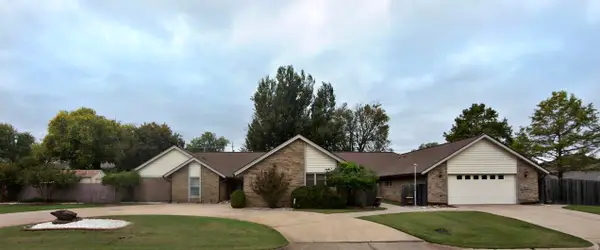 $325,000Active6 beds 4 baths4,057 sq. ft.
1106 Shumard Drive, Stillwater, OK 74074
MLS# 135438Listed by: TED NEWLIN REALTY - New
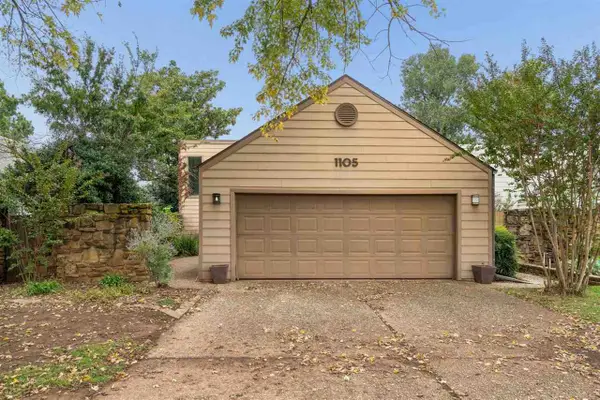 $245,000Active3 beds 3 baths1,819 sq. ft.
1105 S Springdale Drive, Stillwater, OK 74074
MLS# 135435Listed by: STILLY HOMES - New
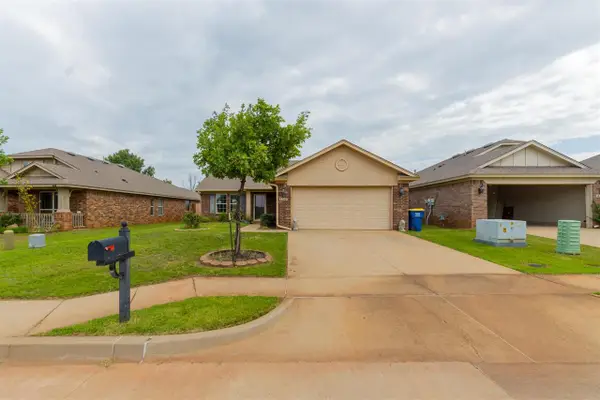 $249,999Active3 beds 2 baths1,315 sq. ft.
4220 W Prescot Drive, Stillwater, OK 74074-0000
MLS# 135433Listed by: REAL ESTATE PROFESSIONALS


Protect your home and budget from life's surprises with an Assurant Home Warranty, backed by a partner that supports you through every step of homeownership. Explore Plans.
© 2026 Better Homes and Gardens Real Estate LLC. An Anywhere Real Estate company. All rights reserved. Better Homes and Gardens® Real Estate is a registered trademark owned by Meredith Operations Corporation, licensed to Better Homes and Gardens Real Estate LLC and used with permission. Better Homes and Gardens Real Estate LLC fully supports the principles of the Fair Housing Act and the Equal Opportunity Act. Listing information is deemed reliable but is not guaranteed accurate.
Each office is independently owned and operated.
Any services or products provided by third parties are not provided by, affiliated with or related to Better Homes and Gardens Real Estate LLC, or its affiliated companies.