
6010 E Bison Lane, Stillwater, OK 74075
Local realty services provided by:Better Homes and Gardens Real Estate Paramount
6010 E Bison Lane,Stillwater, OK 74075
$450,000
- 4 Beds
- 4 Baths
- 2,512 sq. ft.
- Single family
- Active
Upcoming open houses
- Sun, Nov 0801:00 pm - 03:00 pm
Listed by: lori liston
Office: kw local, keller williams realty
MLS#:135453
Source:OK_SBR
Price summary
- Price:$450,000
- Price per sq. ft.:$179.14
About this home
Some evenings deserve a front-row seat. With beautiful prairie views, sunsets worth lingering over, and a spacious covered porch, this is a place where coming home is something you look forward to. Set on over half an acre in a small rural neighborhood, this new home pairs an open country setting with paved roads and an easy eight-minute drive to downtown Stillwater & OSU. Cedar ceilings add warmth to both covered porches, starting with the welcoming front entry. Inside, the vaulted living area flows into a kitchen designed for gathering. A large island anchors the space, complemented by quartz countertops, a tile backsplash, stainless steel appliances, and a gas range. The butler’s pantry adds workspace and storage, keeping everything within reach when you’re cooking or entertaining. The split bedroom floor plan offers privacy for the primary suite, where an expansive closet provides easy access to the separate laundry room. Upstairs, a finished flex room with a half bath gives you space for movie nights, hobbies, or working from home. A large window creates an inviting spot for a desk, bringing natural light into your daily routine. The three-car garage features distinctive overhead lighting for a bright, functional space, while a tankless water heater adds everyday convenience. As evening settles in, take dinner out to the covered back porch. With cedar overhead, farmland beyond, and a sunset unfolding in front of you, there’s every reason to linger. Come see how easy it is to fall in love with this one. Schedule your private tour today!...
Contact an agent
Home facts
- Year built:2026
- Subdivision & Development:Prairie's Edge
- Listing ID #:135453
- Added:1 day(s) ago
- Updated:November 06, 2026 at 04:20 PM
Rooms and interior
- Bedrooms:4
- Total bathrooms:4
- Full bathrooms:2
- Half bathrooms:2
- Kitchen Description:Dishwasher, Garbage Disposal, Hood, Microwave, Range
- Living area:2,512 sq. ft.
Heating and cooling
- Cooling:Central
- Heating:Forced Air
Structure and exterior
- Roof:Composition
- Year built:2026
- Building area:2,512 sq. ft.
- Lot area:0.53 Acres
- Construction Materials:Brick Veneer, Siding
- Levels:1.5 Story
Utilities
- Water:Rural
- Sewer:Aerobic Septic
Finances and disclosures
- Price:$450,000
- Price per sq. ft.:$179.14
- Tax amount:$82
Features and amenities
- Appliances:Dishwasher, Garbage Disposal, Hood, Range
- Amenities:Garage Door Opener
Parking
- Parking description:Attached Garage
- Garage spaces:3
New listings near 6010 E Bison Lane
- New
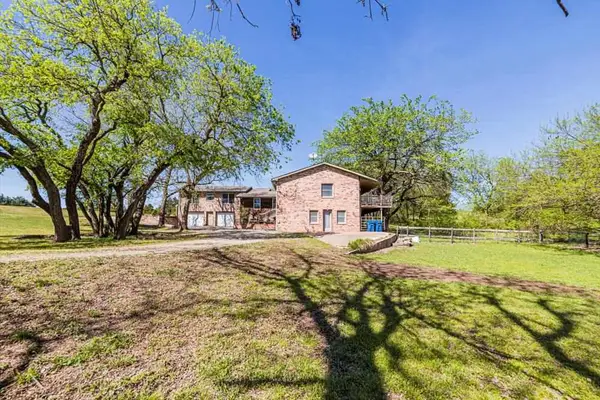 $599,000Active4 beds 4 baths4,315 sq. ft.
2519 N Taylor Lane, Stillwater, OK 74075
MLS# 135456Listed by: BULLOCK HOME AND LAND  $473,415Pending5 beds 3 baths2,559 sq. ft.
214 Stonebriar Court, Stillwater, OK 74074-0000
MLS# 135454Listed by: REAL ESTATE PROFESSIONALS- New
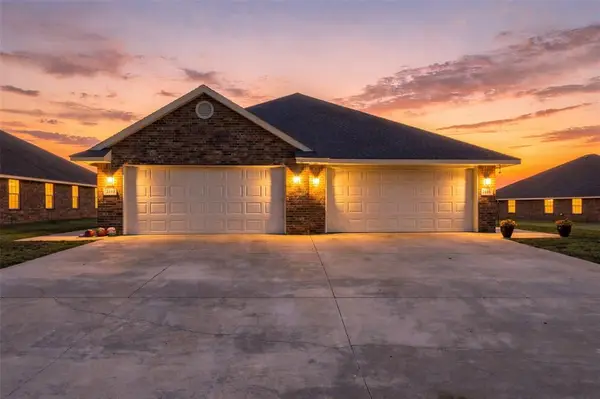 $299,500Active3 beds 2 baths2,551 sq. ft.
2416 S Teal Street, Stillwater, OK 74074
MLS# 1256667Listed by: BAILEE & CO. REAL ESTATE - New
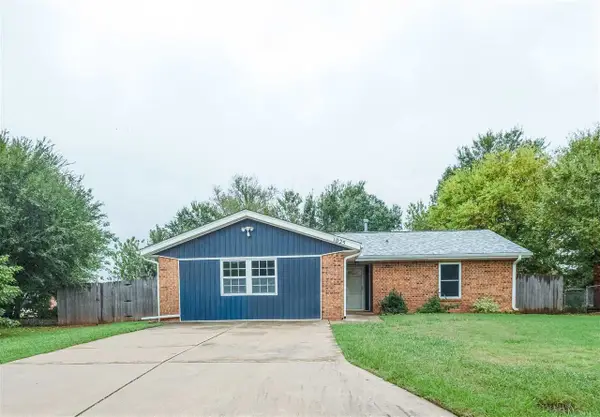 $195,600Active3 beds 2 baths1,506 sq. ft.
1025 E Franklin Avenue, Stillwater, OK 74075
MLS# 135446Listed by: CENTURY 21 GLOBAL, REALTORS - New
 $550,000Active4 beds 4 baths2,845 sq. ft.
3023 W Cypress Mill Avenue, Stillwater, OK 74074
MLS# 135447Listed by: STILLY HOMES - New
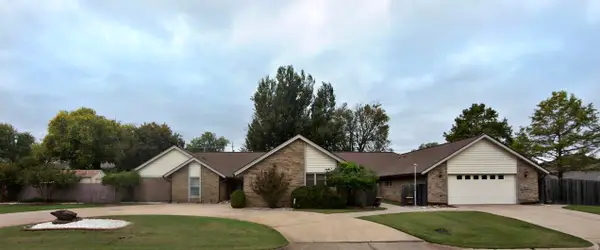 $325,000Active6 beds 4 baths4,057 sq. ft.
1106 Shumard Drive, Stillwater, OK 74074
MLS# 135438Listed by: TED NEWLIN REALTY - New
 $520,000Active5 beds 4 baths4,925 sq. ft.
106 E Redbud Drive, Stillwater, OK 74075-3826
MLS# 135443Listed by: FISHER PROVENCE, REALTORS - New
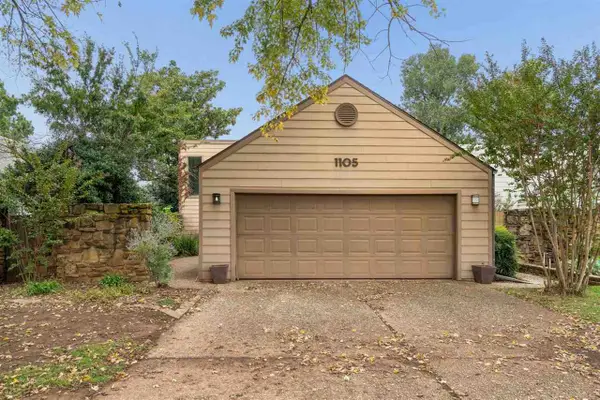 $245,000Active3 beds 3 baths1,819 sq. ft.
1105 S Springdale Drive, Stillwater, OK 74074
MLS# 135435Listed by: STILLY HOMES - New
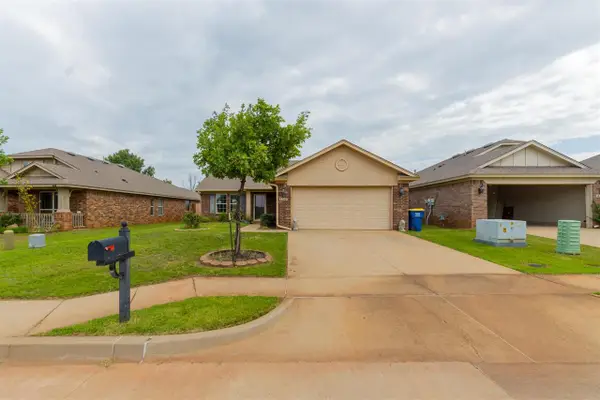 $249,999Active3 beds 2 baths1,315 sq. ft.
4220 W Prescot Drive, Stillwater, OK 74074-0000
MLS# 135433Listed by: REAL ESTATE PROFESSIONALS


Protect your home and budget from life's surprises with an Assurant Home Warranty, backed by a partner that supports you through every step of homeownership. Explore Plans.
© 2026 Better Homes and Gardens Real Estate LLC. An Anywhere Real Estate company. All rights reserved. Better Homes and Gardens® Real Estate is a registered trademark owned by Meredith Operations Corporation, licensed to Better Homes and Gardens Real Estate LLC and used with permission. Better Homes and Gardens Real Estate LLC fully supports the principles of the Fair Housing Act and the Equal Opportunity Act. Listing information is deemed reliable but is not guaranteed accurate.
Each office is independently owned and operated.
Any services or products provided by third parties are not provided by, affiliated with or related to Better Homes and Gardens Real Estate LLC, or its affiliated companies.