
2231 W Britton Road, The Village, OK 73120
Local realty services provided by:Better Homes and Gardens Real Estate Paramount
Listed by: matthew neill
Office: keller williams central ok
MLS#:1251016
Source:OK_OKC
2231 W Britton Road,The Village, OK 73120
$195,000
- 3 Beds
- 1 Baths
- 1,101 sq. ft.
- Single family
- Active
Price summary
- Price:$195,000
- Price per sq. ft.:$177.11
About this home
Classic charm, comfortable living, and a backyard with room to enjoy it all in this super cute home in the Village. Inside, you'll find a bright living area, an updated kitchen with plenty of workspace, and three comfortable bedrooms with fresh, neutral finishes and built-in storage. The functional floor plan makes excellent use of the home's space, while the separate laundry area adds everyday convenience. Outside is where this property really stands apart. A spacious fenced backyard shaded by mature trees provides plenty of room for pets, gardening, entertaining, or simply enjoying more outdoor space, and the rear deck offers an easy place to relax. A single-car garage with a driveway turnaround provides additional parking and easy street access. With its classic brick-and-stone exterior, established setting, and inviting combination of indoor and outdoor space, this is a home with plenty to appreciate. Come see what 2231 W. Britton Rd has to offer.
Contact an agent
Home facts
- Year built:1951
- Listing ID #:1251016
- Added:1 day(s) ago
- Updated:September 26, 2026 at 05:09 AM
Rooms and interior
- Bedrooms:3
- Total bathrooms:1
- Full bathrooms:1
- Flooring:Carpet, Tile
- Kitchen Description:Refrigerator
- Living area:1,101 sq. ft.
Structure and exterior
- Roof:Composition
- Year built:1951
- Building area:1,101 sq. ft.
- Lot area:0.16 Acres
- Lot Features:Interior Lot
- Architectural Style:Traditional
- Construction Materials:Brick & Frame
- Foundation Description:Slab
Schools
- High school:John Marshall HS
- Middle school:John Marshall MS
- Elementary school:Ridgeview ES
Finances and disclosures
- Price:$195,000
- Price per sq. ft.:$177.11
Features and amenities
- Appliances:Refrigerator
Parking
- Garage:Yes
- Garage spaces:1
 Listing content and images Copyright© 2026 MLSOK®. Some or all of the listings displayed may not belong to the firm whose website is being visited. Information provided is for the consumer’s personal, non-commercial use and may not be used for any purpose other than to identify prospective properties consumers may be interested in purchasing. Do not rely upon listing data without independently verifying it.
New listings near 2231 W Britton Road
- New
 $245,000Active2 beds 2 baths1,335 sq. ft.
2521 Huntleigh Drive, Oklahoma City, OK 73120
MLS# 1243147Listed by: STELLAR REALTY - New
 $255,990Active3 beds 2 baths1,489 sq. ft.
10325 Red Thistle Drive, Oklahoma City, OK 73131
MLS# 1250874Listed by: D.R HORTON REALTY OF OK LLC - New
 $245,990Active3 beds 2 baths1,293 sq. ft.
10321 Red Thistle Drive, Oklahoma City, OK 73114
MLS# 1250838Listed by: D.R HORTON REALTY OF OK LLC - Open Sun, 2 to 4pmNew
 $277,000Active3 beds 1 baths1,058 sq. ft.
2000 Andover Court, The Village, OK 73120
MLS# 1250396Listed by: SAGE SOTHEBY'S REALTY - New
 $210,000Active3 beds 1 baths1,113 sq. ft.
1512 Downing Street, Oklahoma City, OK 73120
MLS# 1249963Listed by: METRO FIRST REALTY - New
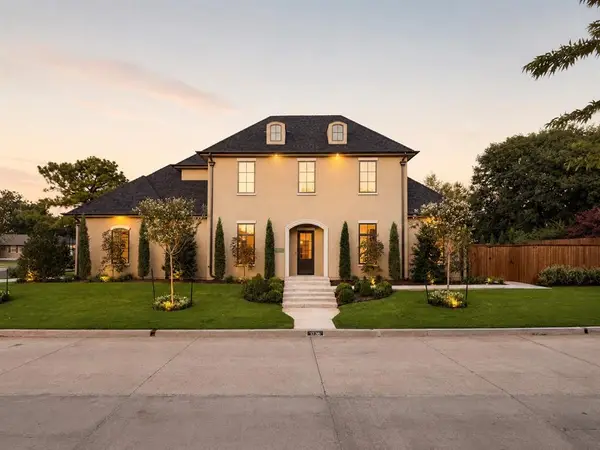 $1,475,000Active4 beds 5 baths3,208 sq. ft.
1738 Westchester Drive, The Village, OK 73120
MLS# 1249933Listed by: CHRISTINA KHALIL, BROKER - New
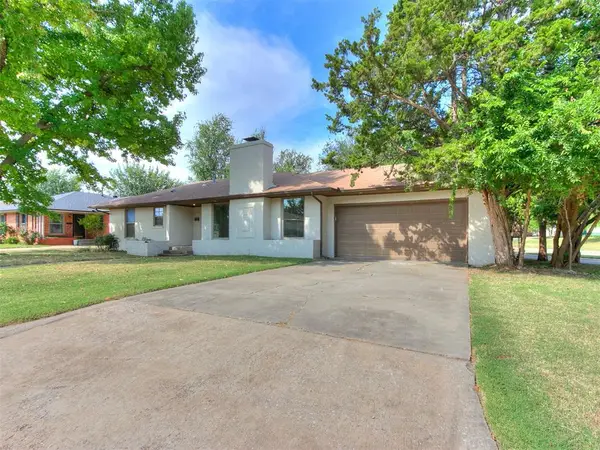 $289,000Active3 beds 2 baths1,392 sq. ft.
9631 Stratford Drive, Oklahoma City, OK 73120
MLS# 1249823Listed by: JPQ PROPERTIES LLC - New
 $245,000Active3 beds 2 baths1,257 sq. ft.
1928 Lanesboro Drive, Oklahoma City, OK 73120
MLS# 1249534Listed by: KELLER WILLIAMS REALTY ELITE - New
 $149,000Active3 beds 2 baths1,608 sq. ft.
2124 Erin Place, Oklahoma City, OK 73120
MLS# 1249698Listed by: BROKERAGE 405


Protect your home and budget from life's surprises with an Assurant Home Warranty, backed by a partner that supports you through every step of homeownership. Explore Plans.
© 2026 Better Homes and Gardens Real Estate LLC. An Anywhere Real Estate company. All rights reserved. Better Homes and Gardens® Real Estate is a registered trademark owned by Meredith Operations Corporation, licensed to Better Homes and Gardens Real Estate LLC and used with permission. Better Homes and Gardens Real Estate LLC fully supports the principles of the Fair Housing Act and the Equal Opportunity Act. Listing information is deemed reliable but is not guaranteed accurate.
Each office is independently owned and operated.
Any services or products provided by third parties are not provided by, affiliated with or related to Better Homes and Gardens Real Estate LLC, or its affiliated companies.