
2717 Plymouth Lane, The Village, OK 73120
Local realty services provided by:Better Homes and Gardens Real Estate Paramount
Listed by: lauren sargeant
Office: keller williams realty elite
MLS#:1239926
Source:OK_OKC
2717 Plymouth Lane,The Village, OK 73120
$221,000
- 3 Beds
- 2 Baths
- - sq. ft.
- Single family
- Sold
Sorry, we are unable to map this address
Price summary
- Price:$221,000
About this home
Open House canceled. Contract pending. Welcome to this charming home in The Village, where tree-lined streets, timeless homes, and a convenient location have made this one of Oklahoma City's most beloved neighborhoods. Inside, fresh paint and wood-look LVP flooring create a bright, comfortable feel throughout the main living and dining areas.
The kitchen offers generous cabinet storage, granite countertops, stainless steel appliances, and a new white textured backsplash that gives the space a fresh, timeless update. Just beyond, the dining area features a built-in bench with hidden storage beneath both seats, adding character and everyday functionality.
Original details throughout the home celebrate its mid-century roots. The room currently staged as an office showcases beautiful parquet wood flooring, while the full bath embraces its retro charm with original tile, built-in cabinetry, and the classic recessed tissue holder—a nostalgic detail that's becoming harder to find. The primary bedroom includes its own charming half bath for added convenience.
Additional updates include a new Class IV impact-resistant roof and a new hot water tank, providing peace of mind for years to come.
Outside, mature trees provide shade and create a welcoming setting in one of Oklahoma City's most sought-after neighborhoods. Thoughtful updates, timeless character, and a location that's hard to beat make this home a wonderful opportunity to enjoy life in The Village....
Contact an agent
Home facts
- Year built:1958
- Listing ID #:1239926
- Added:48 day(s) ago
- Updated:September 04, 2026 at 06:58 AM
Rooms and interior
- Bedrooms:3
- Total bathrooms:2
- Full bathrooms:1
- Half bathrooms:1
- Flooring:Carpet, Combo, Laminate, Tile, Wood
- Kitchen Description:Dishwasher, Disposal, Microwave
Structure and exterior
- Roof:Composition
- Year built:1958
- Lot Features:Interior Lot
- Architectural Style:Traditional
- Construction Materials:Brick & Frame
- Foundation Description:Slab
Schools
- High school:John Marshall HS
- Middle school:Belle Isle MS
- Elementary school:Ridgeview ES
Finances and disclosures
- Price:$221,000
Features and amenities
- Appliances:Dishwasher, Disposal, Microwave
- Amenities:Combo Woodwork, Paint Woodwork, Stained Wood
Parking
- Garage:Yes
- Garage spaces:2
 Listing content and images Copyright© 2026 MLSOK®. Some or all of the listings displayed may not belong to the firm whose website is being visited. Information provided is for the consumer’s personal, non-commercial use and may not be used for any purpose other than to identify prospective properties consumers may be interested in purchasing. Do not rely upon listing data without independently verifying it.
New listings near 2717 Plymouth Lane
- New
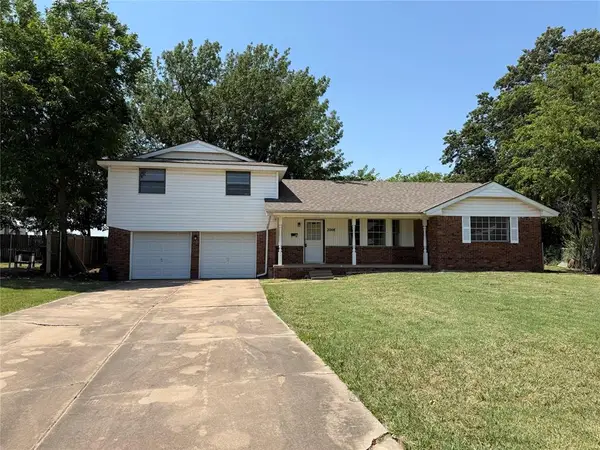 $229,900Active4 beds 2 baths1,711 sq. ft.
2008 Lyndon Circle, The Village, OK 73120
MLS# 1247664Listed by: KELLER WILLIAMS CENTRAL OK - New
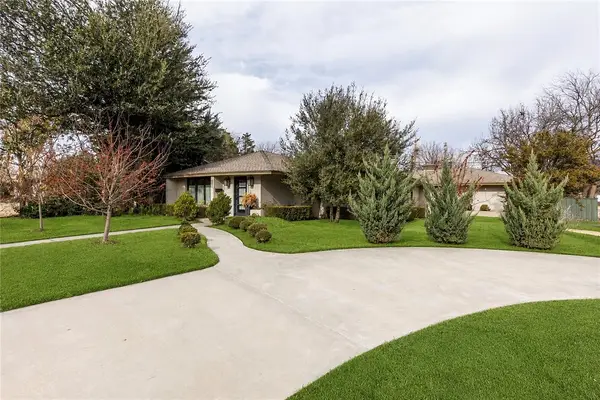 $500,000Active3 beds 2 baths2,587 sq. ft.
1801 Westminster Place, Nichols Hills, OK 73120
MLS# 1247368Listed by: NICHOLS HILLS PROPERTIES LLC - New
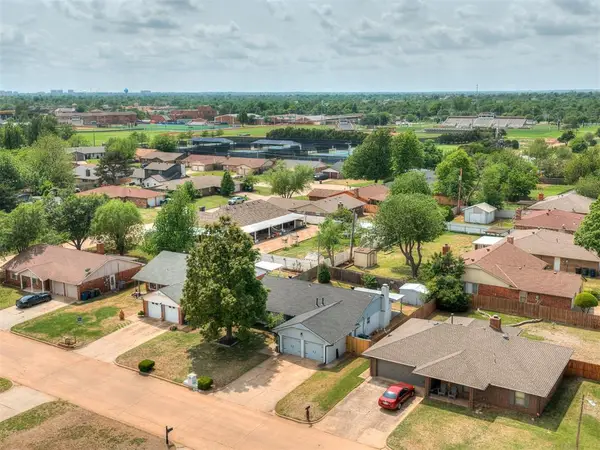 $247,500Active3 beds 2 baths1,398 sq. ft.
9927 Georgia Avenue, Oklahoma City, OK 73120
MLS# 1247542Listed by: LIME REALTY - New
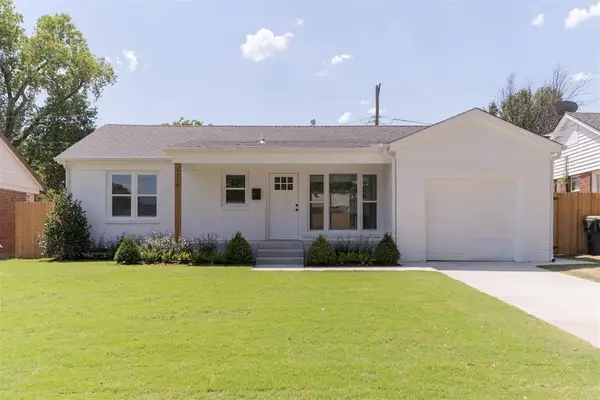 $269,000Active3 beds 1 baths1,020 sq. ft.
1518 Carlisle Court, Oklahoma City, OK 73120
MLS# 1247124Listed by: SAGE SOTHEBY'S REALTY - New
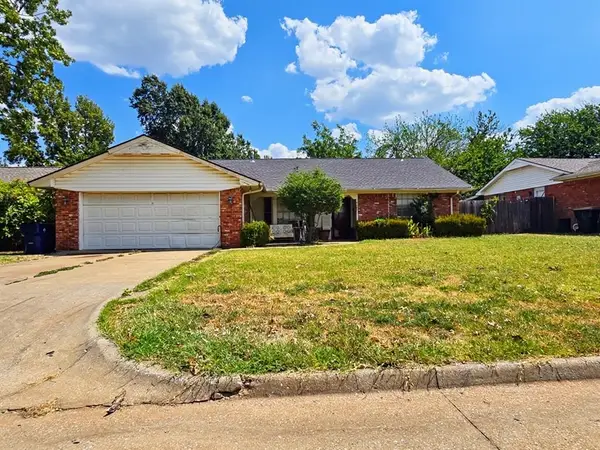 $160,000Active3 beds 2 baths1,695 sq. ft.
9908 Essex Avenue, The Village, OK 73120
MLS# 1247276Listed by: EXP REALTY, LLC BO - New
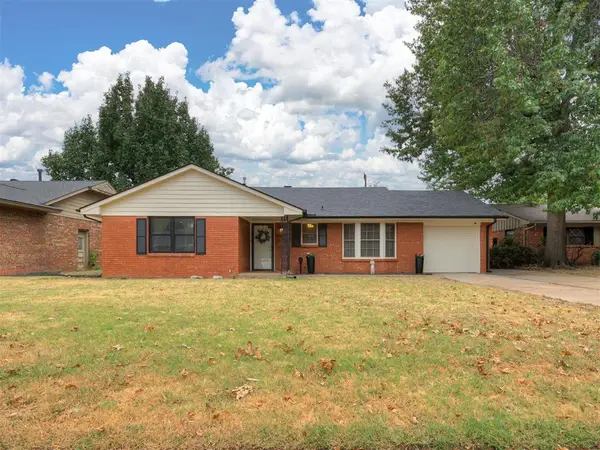 $249,000Active3 beds 1 baths1,653 sq. ft.
2620 Abbey Road, Oklahoma City, OK 73120
MLS# 1246540Listed by: CHERRYWOOD - New
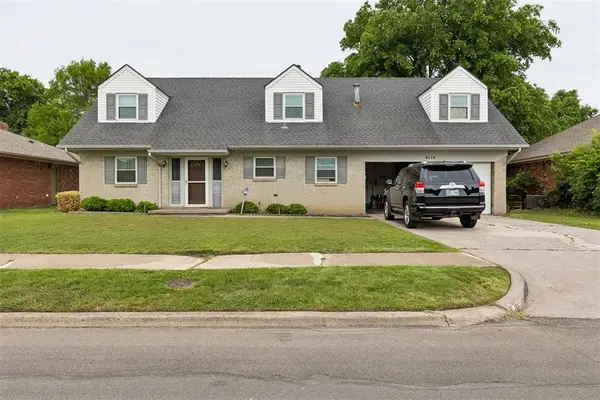 $215,000Active4 beds 2 baths2,290 sq. ft.
3112 Center Street, Oklahoma City, OK 73120
MLS# 1246648Listed by: THE BROKERAGE - New
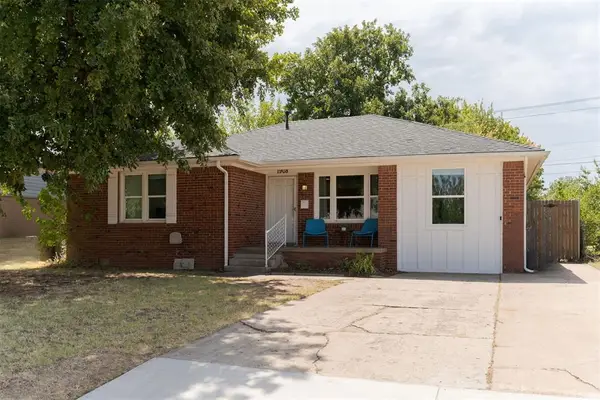 $250,000Active4 beds 3 baths1,596 sq. ft.
1908 Churchill Way, Oklahoma City, OK 73120
MLS# 1246049Listed by: METRO FIRST REALTY - New
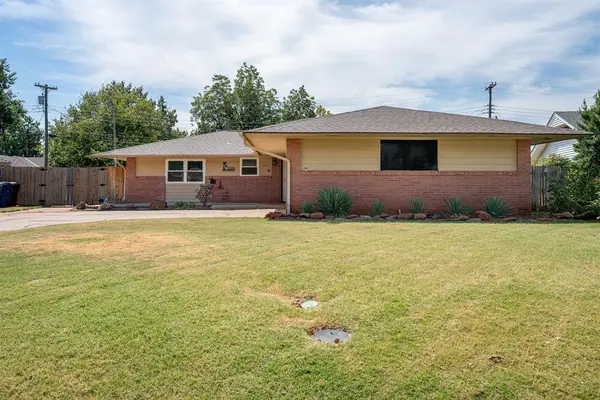 $250,000Active3 beds 2 baths1,463 sq. ft.
3108 Chaucer Drive, Oklahoma City, OK 73120
MLS# 1246122Listed by: REDFIN 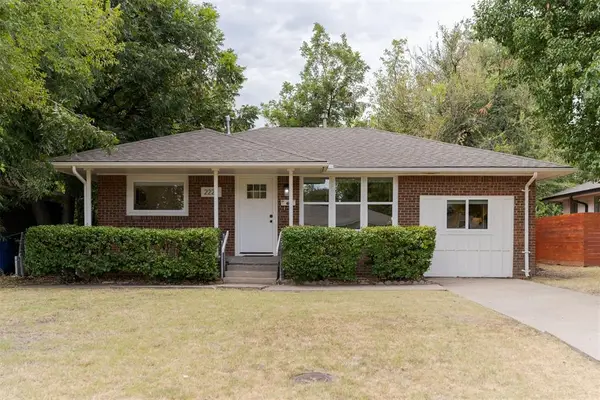 $199,900Pending3 beds 2 baths1,026 sq. ft.
2224 Hasley Drive, Oklahoma City, OK 73120
MLS# 1246343Listed by: METRO FIRST REALTY


Protect your home and budget from life's surprises with an Assurant Home Warranty, backed by a partner that supports you through every step of homeownership. Explore Plans.
© 2026 Better Homes and Gardens Real Estate LLC. An Anywhere Real Estate company. All rights reserved. Better Homes and Gardens® Real Estate is a registered trademark owned by Meredith Operations Corporation, licensed to Better Homes and Gardens Real Estate LLC and used with permission. Better Homes and Gardens Real Estate LLC fully supports the principles of the Fair Housing Act and the Equal Opportunity Act. Listing information is deemed reliable but is not guaranteed accurate.
Each office is independently owned and operated.
Any services or products provided by third parties are not provided by, affiliated with or related to Better Homes and Gardens Real Estate LLC, or its affiliated companies.