
110 W Davis Street, Tipton, OK 73570
Local realty services provided by:Better Homes and Gardens Real Estate Paramount
Listed by: shantile longan
Office: mcgraw realtors (bo)
MLS#:1241025
Source:OK_OKC
110 W Davis Street,Tipton, OK 73570
$98,588
- 3 Beds
- 2 Baths
- 1,751 sq. ft.
- Single family
- Active
Price summary
- Price:$98,588
- Price per sq. ft.:$56.3
About this home
110 W. Davis Street, Tipton, OK offers spacious living on a generous lot with a covered front porch and a long sidewalk leading to the front entrance. Side street access provides convenient access to the workshop, covered carport, and backyard.
Inside, the living room features a raised wood ceiling and a brick fireplace. Just off the living room is a sunroom that provides additional living space. The kitchen includes tile flooring, a center island, ample cabinet and counter space, and room for a breakfast table. A mudroom/laundry area is conveniently located just off the kitchen.
The primary bedroom includes a private en-suite bathroom with a soaking tub. The secondary bedrooms share a full bathroom with a tub/shower combination.
Outside, the property offers a spacious backyard with mature trees, established landscaping, and a fire pit area. The workshop and covered carport provide additional storage, workspace, and covered parking. This property offers plenty of indoor and outdoor space with a functional layout. Back on the Market fault to the seller...
Contact an agent
Home facts
- Year built:1945
- Listing ID #:1241025
- Added:59 day(s) ago
- Updated:September 24, 2026 at 12:36 PM
Rooms and interior
- Bedrooms:3
- Total bathrooms:2
- Full bathrooms:2
- Flooring:Carpet, Concrete, Laminate, Tile, Vinyl
- Kitchen Description:Dishwasher, Refrigerator
- Living area:1,751 sq. ft.
Structure and exterior
- Roof:Metal
- Year built:1945
- Building area:1,751 sq. ft.
- Lot area:0.16 Acres
- Lot Features:Corner Lot
- Architectural Style:A-Frame, Bungalow
- Construction Materials:Frame
- Exterior Features:Fire Pit
- Foundation Description:Slab
Schools
- High school:Tipton HS
- Middle school:N/A
- Elementary school:Tipton ES
Utilities
- Water:Public
Finances and disclosures
- Price:$98,588
- Price per sq. ft.:$56.3
Features and amenities
- Appliances:Dishwasher, Refrigerator, Washer/Dryer, Water Heater
- Laundry features:Washer/Dryer
Parking
- Parking description:Gravel
 Listing content and images Copyright© 2026 MLSOK®. Some or all of the listings displayed may not belong to the firm whose website is being visited. Information provided is for the consumer’s personal, non-commercial use and may not be used for any purpose other than to identify prospective properties consumers may be interested in purchasing. Do not rely upon listing data without independently verifying it.
New listings near 110 W Davis Street
- New
 $115,000Active3 beds 1 baths1,300 sq. ft.
405 W Cafky Avenue, Tipton, OK 73570
MLS# 1250529Listed by: COLE PROPERTIES  $164,900Pending3 beds 2 baths1,144 sq. ft.
107 Fairview Lane, Tipton, OK 73570
MLS# 1245629Listed by: INREACH REALTY GROUP $52,000Pending4 beds 2 baths2,289 sq. ft.
800 S Braodway Street, Tipton, OK 73570
MLS# 1243326Listed by: REMAX PROPERTY PLACE $230,000Pending4 beds 2 baths2,436 sq. ft.
21216 County Road Ew 177, Tipton, OK 73570
MLS# 1238285Listed by: INREACH REALTY GROUP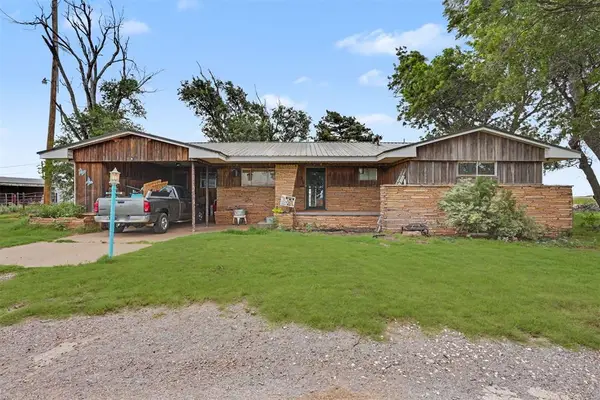 $150,000Pending3 beds 2 baths1,989 sq. ft.
17508 State Highway 5, Tipton, OK 73570
MLS# 1237997Listed by: REMAX PROPERTY PLACE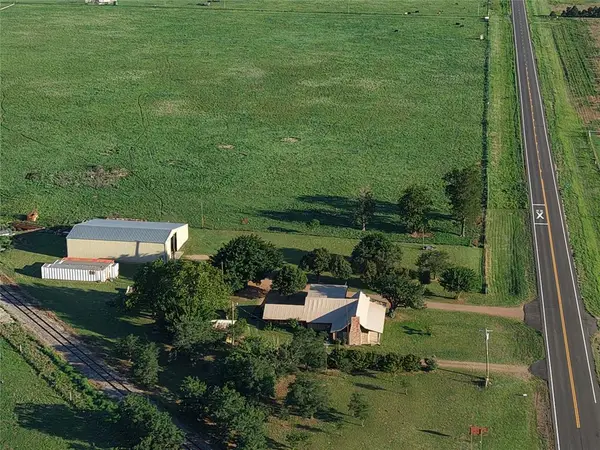 $349,000Active2 beds 2 baths2,739 sq. ft.
17416 N State Highway 5 Highway, Tipton, OK 73570
MLS# 1236656Listed by: MIDWEST LAND GROUP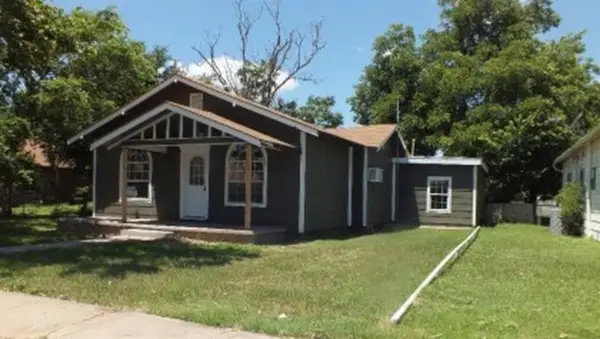 $59,900Active4 beds 1 baths1,587 sq. ft.
216 N Broadway Avenue, Tipton, OK 73570
MLS# 1230131Listed by: INREACH REALTY GROUP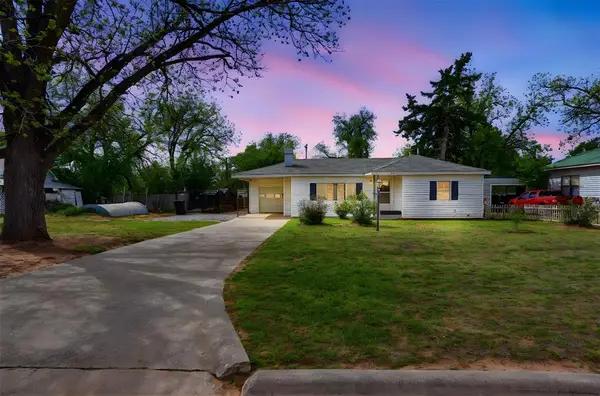 $72,000Pending2 beds 1 baths962 sq. ft.
313 E Davis Avenue, Tipton, OK 73570
MLS# 1223641Listed by: RE/MAX PROPERTY PLACE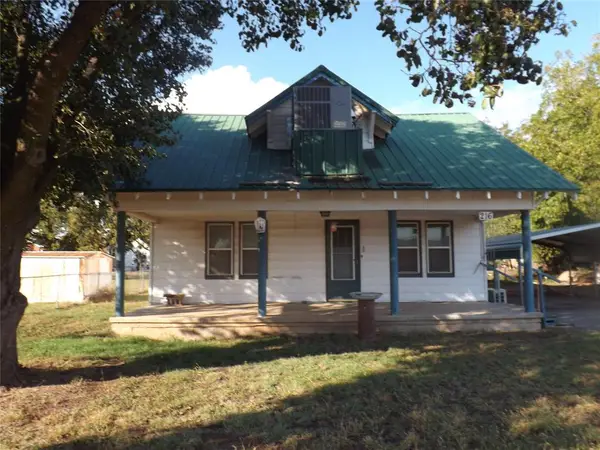 $50,000Active3 beds 1 baths1,400 sq. ft.
216 E Rosser Street, Tipton, OK 73570
MLS# 1193220Listed by: MAIN REALTY, INC.


Protect your home and budget from life's surprises with an Assurant Home Warranty, backed by a partner that supports you through every step of homeownership. Explore Plans.
© 2026 Better Homes and Gardens Real Estate LLC. An Anywhere Real Estate company. All rights reserved. Better Homes and Gardens® Real Estate is a registered trademark owned by Meredith Operations Corporation, licensed to Better Homes and Gardens Real Estate LLC and used with permission. Better Homes and Gardens Real Estate LLC fully supports the principles of the Fair Housing Act and the Equal Opportunity Act. Listing information is deemed reliable but is not guaranteed accurate.
Each office is independently owned and operated.
Any services or products provided by third parties are not provided by, affiliated with or related to Better Homes and Gardens Real Estate LLC, or its affiliated companies.