
405 W Cafky Avenue, Tipton, OK 73570
Local realty services provided by:Better Homes and Gardens Real Estate Paramount
Listed by: roy carter
Office: cole properties
MLS#:1250529
Source:OK_OKC
405 W Cafky Avenue,Tipton, OK 73570
$115,000
- 3 Beds
- 1 Baths
- 1,300 sq. ft.
- Single family
- Active
Price summary
- Price:$115,000
- Price per sq. ft.:$88.46
About this home
Fully remodeled single-story!
This move-in-ready home has been updated from the roof down. All new roof, siding, air conditioning, plumbing flooring and a fully redone bathroom!
The kitchen has a warm butcher block countertop with a deep farmhouse sink! Welcoming wide open living area with huge windows for lots of natural lighting!
Did we mention the huge shop in the back?! 2 big roll up doors to allow almost any size project inside.
All major items have been redone brand new. You are looking at a spectacular deal! The home is 95% done with the finishing touches, very little needed to fully finish it out!
Contact an agent
Home facts
- Year built:1960
- Listing ID #:1250529
- Added:1 day(s) ago
- Updated:September 24, 2026 at 12:46 PM
Rooms and interior
- Bedrooms:3
- Total bathrooms:1
- Full bathrooms:1
- Living area:1,300 sq. ft.
Structure and exterior
- Roof:Composition
- Year built:1960
- Building area:1,300 sq. ft.
- Lot area:0.08 Acres
- Architectural Style:Historic
- Construction Materials:Frame
- Foundation Description:Combination
Schools
- High school:Tipton HS
- Middle school:N/A
- Elementary school:Tipton ES
Finances and disclosures
- Price:$115,000
- Price per sq. ft.:$88.46
 Listing content and images Copyright© 2026 MLSOK®. Some or all of the listings displayed may not belong to the firm whose website is being visited. Information provided is for the consumer’s personal, non-commercial use and may not be used for any purpose other than to identify prospective properties consumers may be interested in purchasing. Do not rely upon listing data without independently verifying it.
New listings near 405 W Cafky Avenue
 $164,900Pending3 beds 2 baths1,144 sq. ft.
107 Fairview Lane, Tipton, OK 73570
MLS# 1245629Listed by: INREACH REALTY GROUP $52,000Pending4 beds 2 baths2,289 sq. ft.
800 S Braodway Street, Tipton, OK 73570
MLS# 1243326Listed by: REMAX PROPERTY PLACE $98,588Active3 beds 2 baths1,751 sq. ft.
110 W Davis Street, Tipton, OK 73570
MLS# 1241025Listed by: MCGRAW REALTORS (BO) $230,000Pending4 beds 2 baths2,436 sq. ft.
21216 County Road Ew 177, Tipton, OK 73570
MLS# 1238285Listed by: INREACH REALTY GROUP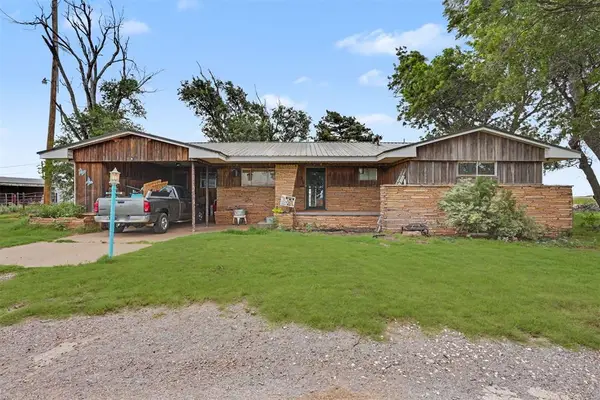 $150,000Pending3 beds 2 baths1,989 sq. ft.
17508 State Highway 5, Tipton, OK 73570
MLS# 1237997Listed by: REMAX PROPERTY PLACE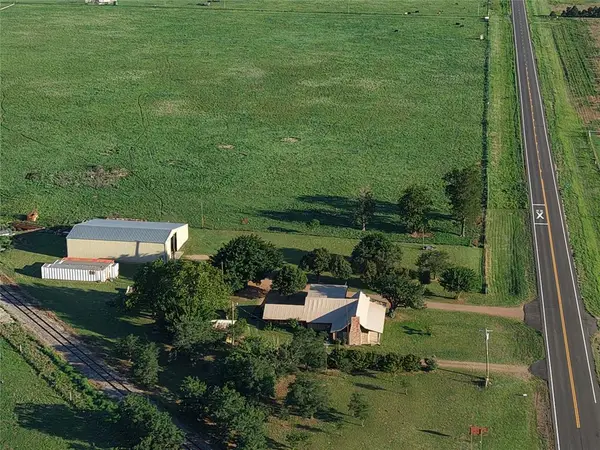 $349,000Active2 beds 2 baths2,739 sq. ft.
17416 N State Highway 5 Highway, Tipton, OK 73570
MLS# 1236656Listed by: MIDWEST LAND GROUP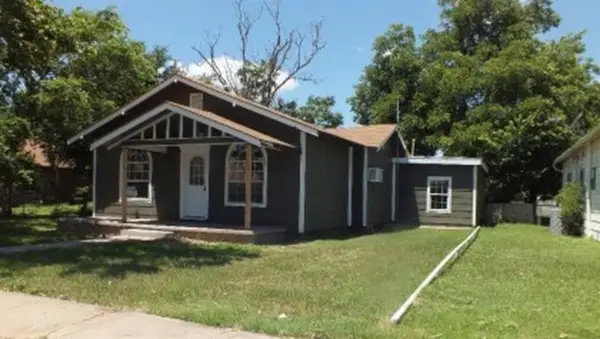 $59,900Active4 beds 1 baths1,587 sq. ft.
216 N Broadway Avenue, Tipton, OK 73570
MLS# 1230131Listed by: INREACH REALTY GROUP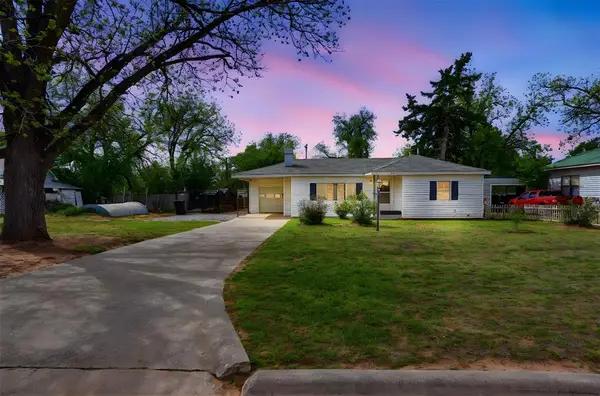 $72,000Pending2 beds 1 baths962 sq. ft.
313 E Davis Avenue, Tipton, OK 73570
MLS# 1223641Listed by: RE/MAX PROPERTY PLACE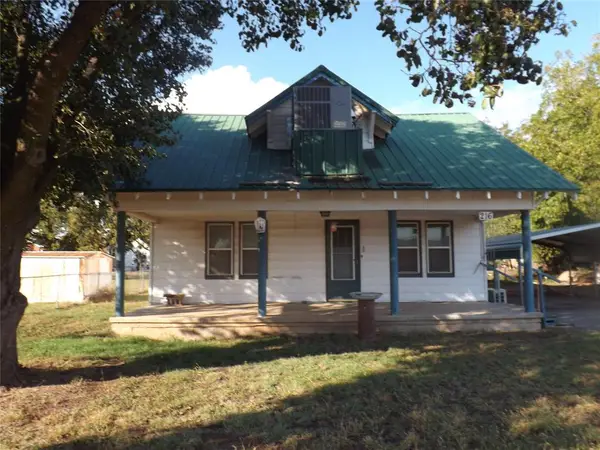 $50,000Active3 beds 1 baths1,400 sq. ft.
216 E Rosser Street, Tipton, OK 73570
MLS# 1193220Listed by: MAIN REALTY, INC.


Protect your home and budget from life's surprises with an Assurant Home Warranty, backed by a partner that supports you through every step of homeownership. Explore Plans.
© 2026 Better Homes and Gardens Real Estate LLC. An Anywhere Real Estate company. All rights reserved. Better Homes and Gardens® Real Estate is a registered trademark owned by Meredith Operations Corporation, licensed to Better Homes and Gardens Real Estate LLC and used with permission. Better Homes and Gardens Real Estate LLC fully supports the principles of the Fair Housing Act and the Equal Opportunity Act. Listing information is deemed reliable but is not guaranteed accurate.
Each office is independently owned and operated.
Any services or products provided by third parties are not provided by, affiliated with or related to Better Homes and Gardens Real Estate LLC, or its affiliated companies.