
10028 S 89th East Avenue, Tulsa, OK 74133
Local realty services provided by:Better Homes and Gardens Real Estate Green Country
10028 S 89th East Avenue,Tulsa, OK 74133
$285,000
- 4 Beds
- 2 Baths
- 2,393 sq. ft.
- Single family
- Active
Upcoming open houses
- Sat, Sep 0501:00 pm - 03:00 pm
Listed by: rachel close
Office: mcgraw, realtors
MLS#:2632238
Source:OK_NORES
Price summary
- Price:$285,000
- Price per sq. ft.:$119.1
- Monthly HOA dues:$25
About this home
Welcome to quaint and peaceful Saddleridge! The layout offers plenty of flexibility, with three bedrooms and both full baths on the main level and one large enclosed room upstairs that can serve as a fourth bedroom, game room, office, or additional living space. One of the downstairs bedrooms is currently configured as an oversized dressing room and closet but can be converted back to a traditional bedroom by future buyer. The home totals 2,393 square feet (per CH) and also includes a two-car attached front entry garage, fireplace with gas starter, updated vinyl windows, electric cooktop, wall oven, and a mix of hardwood, tile, and carpet flooring. A Trane HVAC system was installed in 2024. The .19-acre lot offers established landscaping, a privacy-fenced backyard, and an existing sprinkler system. Located in Union Schools with Cedar Ridge Elementary nearby.
Contact an agent
Home facts
- Year built:1996
- Subdivision & Development:Saddleridge
- Listing ID #:2632238
- Added:1 day(s) ago
- Updated:September 03, 2026 at 06:04 PM
Rooms and interior
- Bedrooms:4
- Total bathrooms:2
- Full bathrooms:2
- Rooms Total:11
- Flooring:Carpet, Tile, Wood
- Kitchen Description:Dishwasher, Disposal, Microwave, Refrigerator
- Living area:2,393 sq. ft.
Heating and cooling
- Cooling:Central Air
- Heating:Central, Gas
Structure and exterior
- Year built:1996
- Building area:2,393 sq. ft.
- Lot area:0.19 Acres
- Construction Materials:Brick, Wood Frame
- Foundation Description:Slab
Schools
- High school:Union
- Elementary school:Cedar Ridge
Finances and disclosures
- Price:$285,000
- Price per sq. ft.:$119.1
- Tax amount:$2,485 (2025)
Features and amenities
- Appliances:Built-In Oven, Cooktop, Dishwasher, Disposal, Electric Water Heater, Microwave, Oven, Plumbed For Ice Maker, Range, Refrigerator
- Amenities:Ceiling Fan(s), Security System - Owned, Vinyl Windows
Parking
- Garage:Yes
- Garage spaces:2
New listings near 10028 S 89th East Avenue
- New
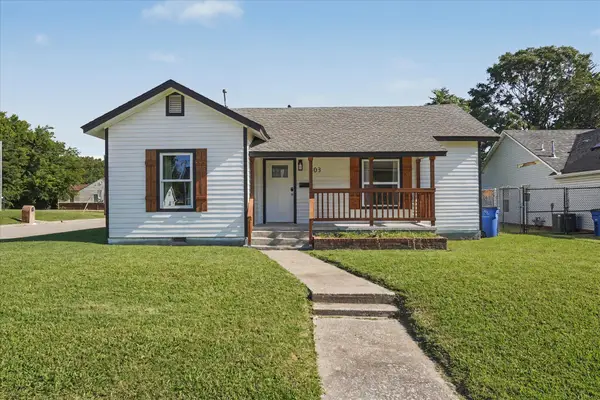 $189,000Active3 beds 2 baths1,092 sq. ft.
503 E Marshall Place E, Tulsa, OK 74106
MLS# 2628683Listed by: ANTHEM REALTY - New
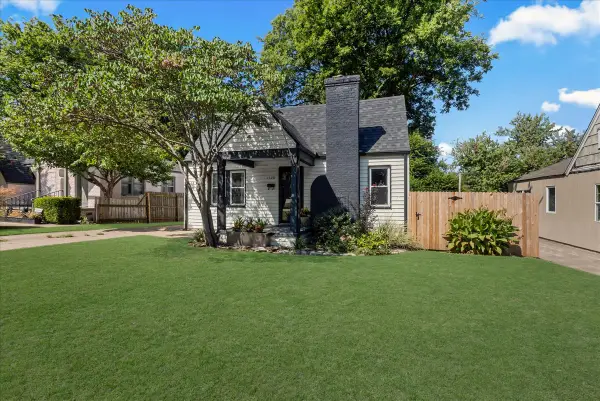 $235,000Active2 beds 2 baths1,040 sq. ft.
1320 S New Haven Avenue, Tulsa, OK 74112
MLS# 2632284Listed by: SAGE SOTHEBY'S INTERNATIONAL - Open Sat, 1 to 4pmNew
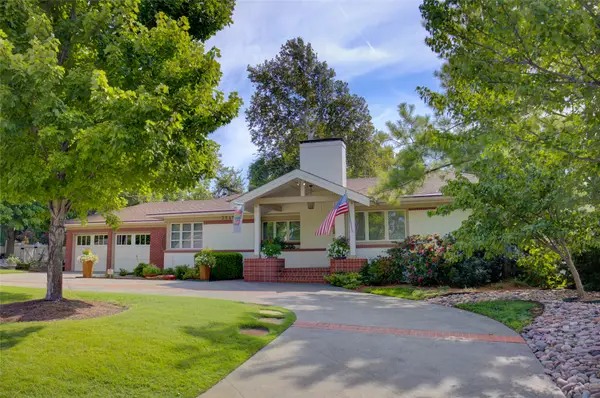 $759,000Active3 beds 4 baths2,952 sq. ft.
3845 Utica Avenue, Tulsa, OK 74105
MLS# 2632369Listed by: MCGRAW, REALTORS - New
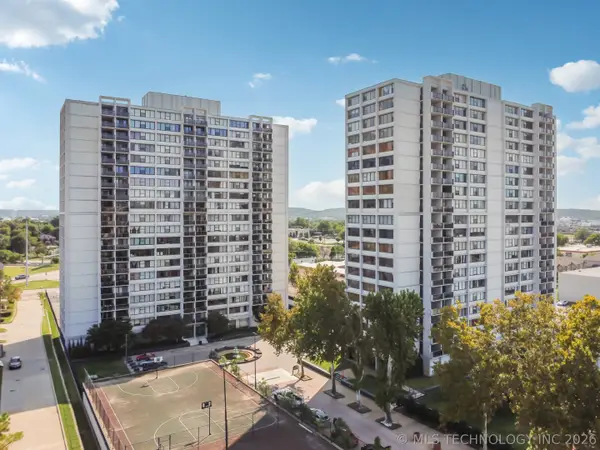 $72,000Active1 beds 1 baths720 sq. ft.
410 W 7th Street #327, Tulsa, OK 74119
MLS# 2632395Listed by: ELLIS REAL ESTATE BROKERAGE - New
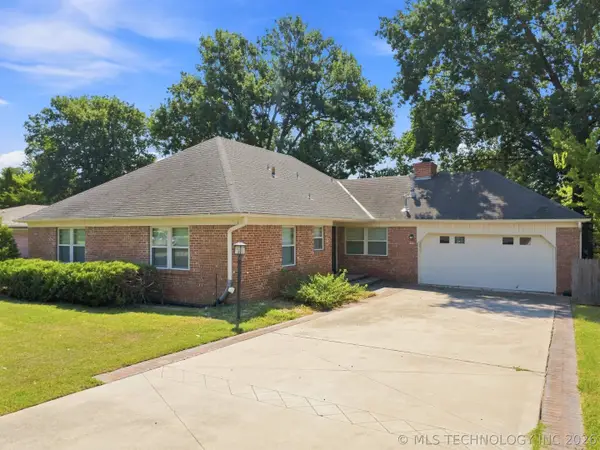 $235,000Active3 beds 2 baths1,656 sq. ft.
5710 E 44th Street, Tulsa, OK 74135
MLS# 2632482Listed by: COLDWELL BANKER SELECT - New
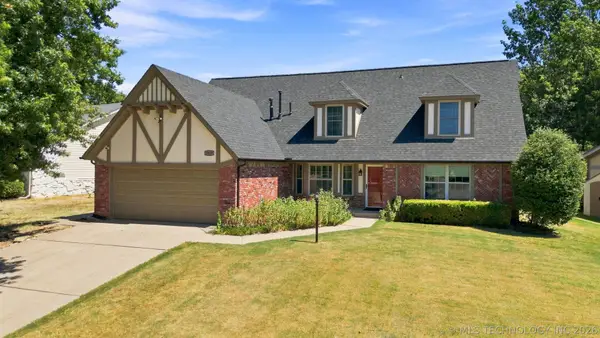 $359,900Active4 beds 2 baths2,543 sq. ft.
7419 S 86th East Avenue, Tulsa, OK 74133
MLS# 2632569Listed by: KELLER WILLIAMS ADVANTAGE - New
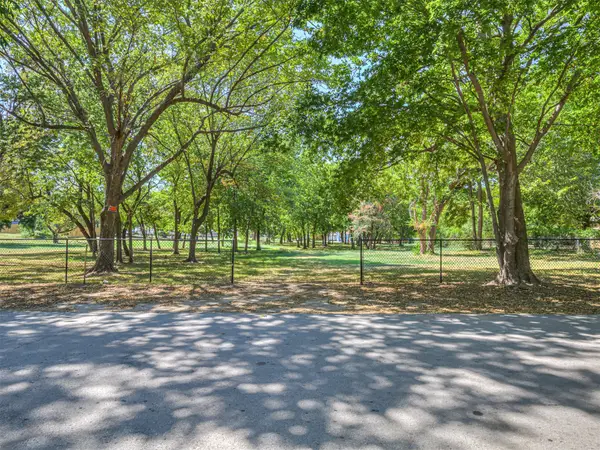 $55,000Active0.87 Acres
2226 N Birmingham Place, Tulsa, OK 74110
MLS# 2632628Listed by: KELLER WILLIAMS PREMIER - New
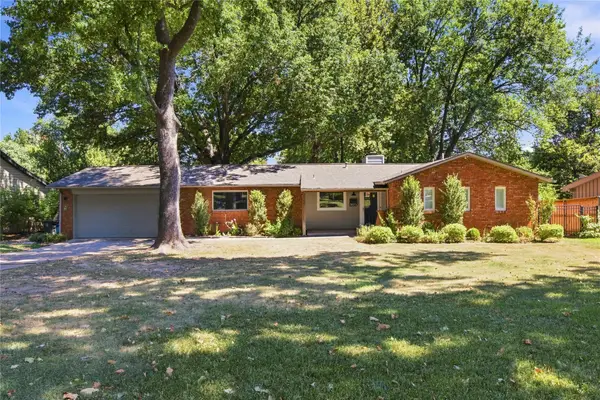 $475,000Active3 beds 2 baths1,782 sq. ft.
3623 S Florence Avenue, Tulsa, OK 74105
MLS# 2632629Listed by: MCGRAW, REALTORS - New
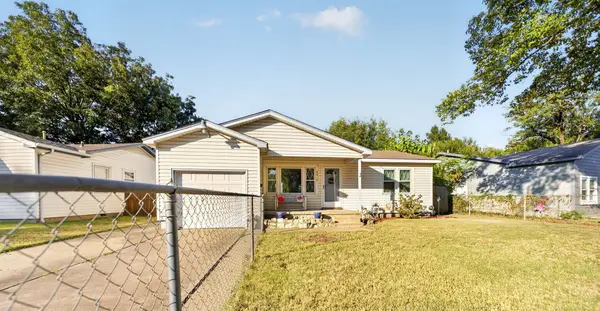 $144,900Active3 beds 1 baths912 sq. ft.
9517 E Newton Place, Tulsa, OK 74115
MLS# 2632735Listed by: KELLER WILLIAMS PREMIER - New
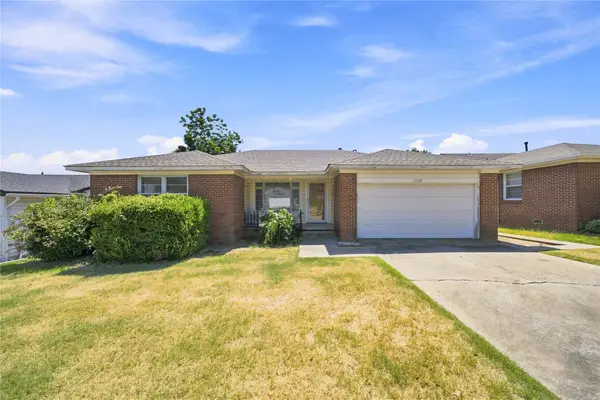 $224,900Active3 beds 2 baths1,280 sq. ft.
5718 E 23rd Street, Tulsa, OK 74114
MLS# 2632262Listed by: KELLER WILLIAMS ADVANTAGE


Protect your home and budget from life's surprises with an Assurant Home Warranty, backed by a partner that supports you through every step of homeownership. Explore Plans.
© 2026 Better Homes and Gardens Real Estate LLC. An Anywhere Real Estate company. All rights reserved. Better Homes and Gardens® Real Estate is a registered trademark owned by Meredith Operations Corporation, licensed to Better Homes and Gardens Real Estate LLC and used with permission. Better Homes and Gardens Real Estate LLC fully supports the principles of the Fair Housing Act and the Equal Opportunity Act. Listing information is deemed reliable but is not guaranteed accurate.
Each office is independently owned and operated.
Any services or products provided by third parties are not provided by, affiliated with or related to Better Homes and Gardens Real Estate LLC, or its affiliated companies.