
10528 S 91st East Avenue, Tulsa, OK 74133
Local realty services provided by:Better Homes and Gardens Real Estate Winans
10528 S 91st East Avenue,Tulsa, OK 74133
$625,000
- 5 Beds
- 4 Baths
- 4,226 sq. ft.
- Single family
- Active
Upcoming open houses
- Sun, Oct 1102:00 pm - 04:00 pm
Listed by: marc s bullock
Office: we connect oklahoma llc.
MLS#:2635758
Source:OK_NORES
Price summary
- Price:$625,000
- Price per sq. ft.:$147.89
About this home
LOVE WHERE YOU LIVE in this perfectly designed and impressively curated South Tulsa Home. Located on a treed lined street in the friendly Legacy Park neighborhood with community POOL, playground and park. BIXBY SCHOOLS and BIXBY NORTH ELEMENTARY. Enjoy this great entertaining layout where indoors meets outdoors and appreciate the custom features of this home with multiple Living Areas, a PRIVATE BACKYARD OASIS and a separate PRIVATE COURTYARD WITH FOUNTAIN. The secluded Primary Retreat includes ensuite bathroom, including granite countertops, whirlpool tub, separate shower and designer’s walk-in-closet. The home boasts of 5 OVERSIZED BEDROOMS + 4 FULL BATHROOMS + STUDY + MEDIA/GAMEROOM. Generous indoor living spaces are bright and airy with walls of windows allowing for views from every room. The oversized outdoor entertaining spaces and professionally landscaped gardens have it all for hosting parties or simply enjoying a relaxing night at home. The inviting Kitchen contains KitchenAid Stainless Steel Appliances, pot-filler, Granite countertops and double basin granite composite sink make this kitchen a Chef’s delight. 1st Floor: Primary Bed with Ensuite, Study, Formal Dining, Family Room, Kitchen, Breakfast Room, Guest Bed with Ensuite, and Utility Room. 2nd Floor: 3 Guest Bedroom, 2 Full Bathrooms and Media or Game Room. Two Attic Storage areas.
UPGRADES INCLUDE: Hardwood Floors, KitchenAid Stainless Steel Appliances, Irrigation System, NEW 2024 COMPOSITION ROOF WITH NEW GUTTERS, NEW 2026 Hot Water Tank, Security System, LED Light Fixtures, Fully fenced yard.
Walk, cycle or drive to nearby Schools, Library, Golf Courses, Trails, Dining, Entertainment and Shopping establishments. Such as River Parks Trails, Haikey Creek Park, Washington Irving Park & Arboretum, Reasor’s, Walmart, Target, Lowe’s, Starbucks, Southern Hills Country Club, Cedar Ridge Country Club and much more. 18 minutes to Tulsa International Airport. See Floorplan, 3D Tour and Drone Footage....
Contact an agent
Home facts
- Year built:2005
- Subdivision & Development:Legacy Park II amd
- Listing ID #:2635758
- Added:1 day(s) ago
- Updated:October 09, 2026 at 10:46 AM
Rooms and interior
- Bedrooms:5
- Total bathrooms:4
- Full bathrooms:4
- Rooms Total:12
- Flooring:Carpet, Tile, Wood
- Kitchen Description:Dishwasher, Disposal, Microwave
- Living area:4,226 sq. ft.
Heating and cooling
- Cooling:3+ Units, Central Air
- Heating:Central, Gas
Structure and exterior
- Year built:2005
- Building area:4,226 sq. ft.
- Lot area:0.23 Acres
- Lot Features:Mature Trees
- Construction Materials:Brick, Stone, Stucco, Wood Frame
- Foundation Description:Slab
Schools
- High school:Bixby
- Middle school:North
- Elementary school:North
Finances and disclosures
- Price:$625,000
- Price per sq. ft.:$147.89
- Tax amount:$6,946 (2026)
Features and amenities
- Appliances:Built-In Oven, Convection Oven, Cooktop, Dishwasher, Disposal, Gas Water Heater, Microwave, Oven, Plumbed For Ice Maker, Range
- Amenities:Attic, Cable TV, Ceiling Fan(s), Central Vacuum, Dry Bar, High Ceilings, Insulated Window, Programmable Thermostat, Vinyl Windows
Parking
- Garage:Yes
- Garage spaces:3
New listings near 10528 S 91st East Avenue
- New
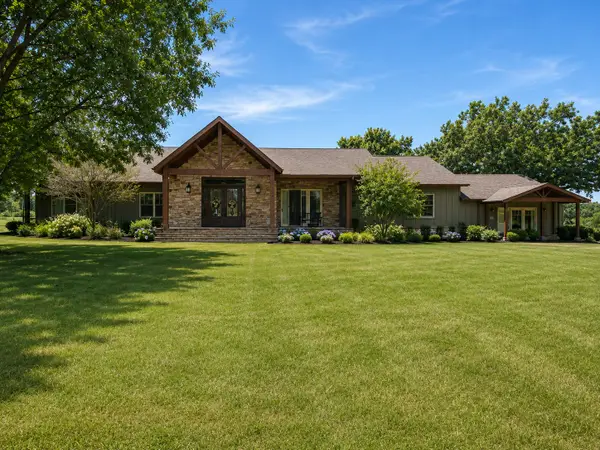 $1,595,000Active4 beds 5 baths4,964 sq. ft.
2300 W 91st Street, Tulsa, OK 74132
MLS# 2636004Listed by: CHINOWTH & COHEN - Open Sat, 2 to 4pmNew
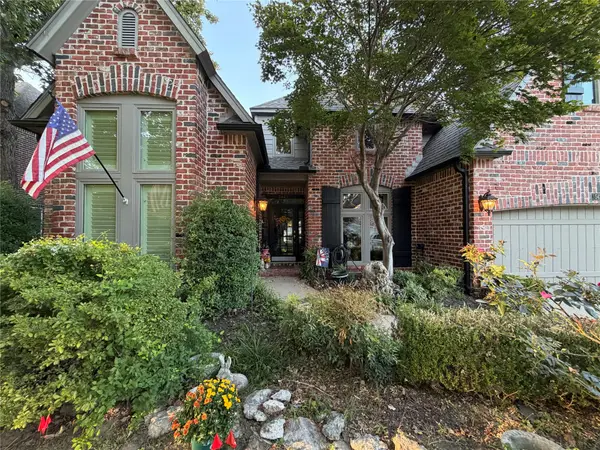 $565,000Active4 beds 4 baths3,698 sq. ft.
5429 E 109th Street, Tulsa, OK 74137
MLS# 2636140Listed by: COLDWELL BANKER SELECT - Open Sat, 3 to 5pmNew
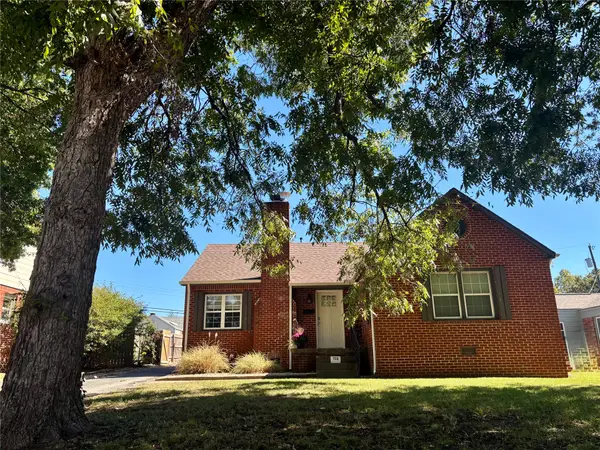 $239,900Active3 beds 1 baths1,251 sq. ft.
733 Oswego Avenue, Tulsa, OK 74112
MLS# 2636800Listed by: KELLER WILLIAMS PREFERRED 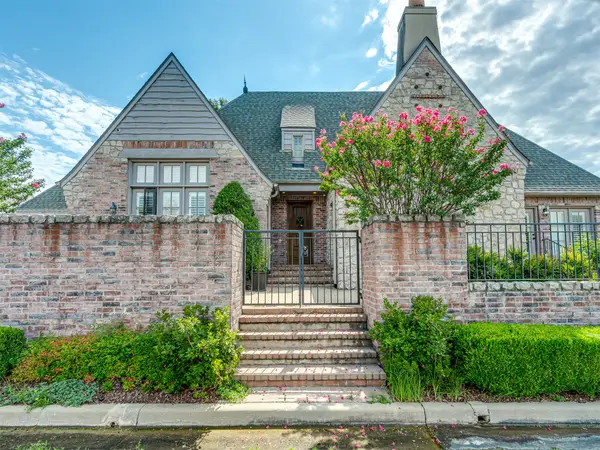 $424,900Pending3 beds 3 baths2,635 sq. ft.
10137 S 77th East Place, Jenks, OK 74133
MLS# 2625185Listed by: MCGRAW, REALTORS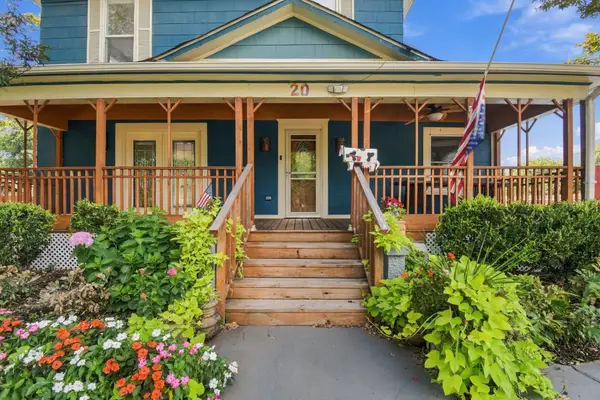 $425,000Pending3 beds 4 baths2,740 sq. ft.
20 N Union Avenue, Tulsa, OK 74127
MLS# 2626868Listed by: RE/MAX RESULTS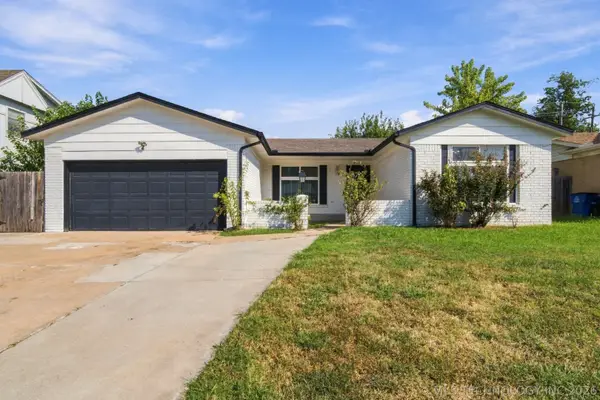 $175,000Pending3 beds 2 baths1,120 sq. ft.
11819 E 27th Street, Tulsa, OK 74129
MLS# 2630587Listed by: KELLER WILLIAMS ADVANTAGE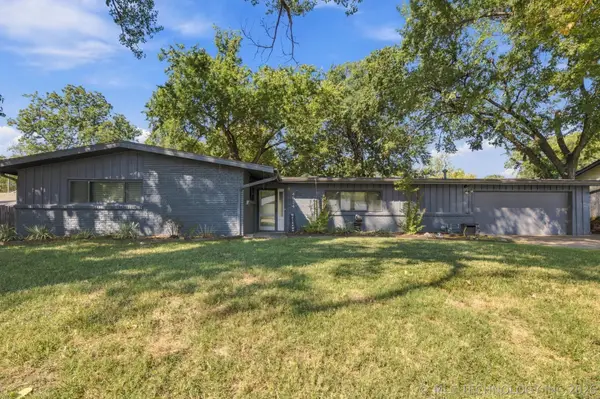 $369,900Pending3 beds 2 baths1,976 sq. ft.
4634 S Delaware Avenue, Tulsa, OK 74105
MLS# 2631698Listed by: COLDWELL BANKER SELECT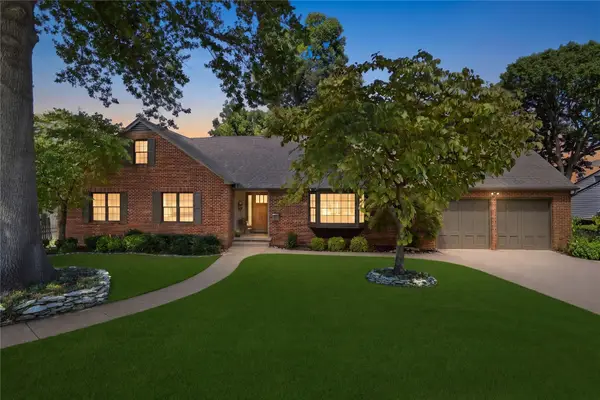 $675,000Pending4 beds 4 baths3,148 sq. ft.
2651 E 22nd Street, Tulsa, OK 74114
MLS# 2631842Listed by: MCGRAW, REALTORS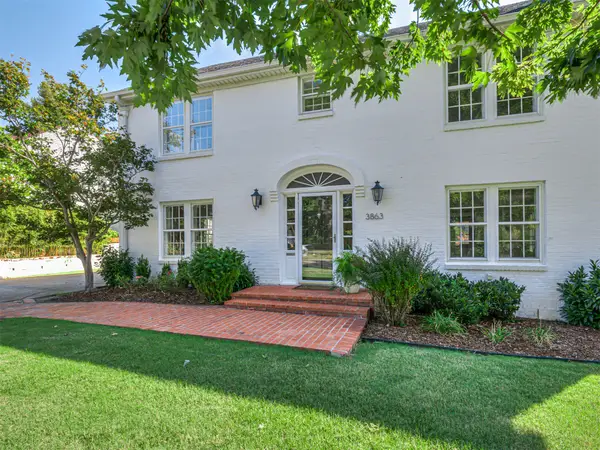 $775,000Pending3 beds 3 baths3,262 sq. ft.
3863 S Utica Avenue, Tulsa, OK 74105
MLS# 2631963Listed by: MCGRAW, REALTORS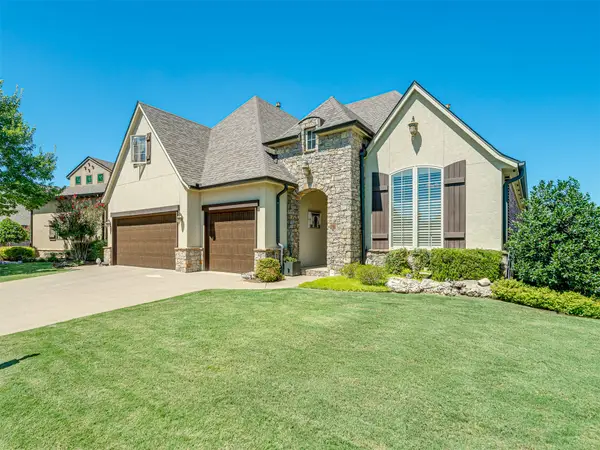 $492,000Pending3 beds 4 baths2,763 sq. ft.
9487 E 109th Place, Tulsa, OK 74133
MLS# 2632297Listed by: MCGRAW, REALTORS


Protect your home and budget from life's surprises with an Assurant Home Warranty, backed by a partner that supports you through every step of homeownership. Explore Plans.
© 2026 Better Homes and Gardens Real Estate LLC. An Anywhere Real Estate company. All rights reserved. Better Homes and Gardens® Real Estate is a registered trademark owned by Meredith Operations Corporation, licensed to Better Homes and Gardens Real Estate LLC and used with permission. Better Homes and Gardens Real Estate LLC fully supports the principles of the Fair Housing Act and the Equal Opportunity Act. Listing information is deemed reliable but is not guaranteed accurate.
Each office is independently owned and operated.
Any services or products provided by third parties are not provided by, affiliated with or related to Better Homes and Gardens Real Estate LLC, or its affiliated companies.