
11808 S Allegheny Avenue, Tulsa, OK 74137
Local realty services provided by:Better Homes and Gardens Real Estate The Platinum Collective
Listed by: micki hernupont
Office: pr agency, llc.
MLS#:1245932
Source:OK_OKC
11808 S Allegheny Avenue,Tulsa, OK 74137
$679,900
- 3 Beds
- 3 Baths
- 2,521 sq. ft.
- Single family
- Active
Price summary
- Price:$679,900
- Price per sq. ft.:$269.69
About this home
Custom home built by Spectacular Homes with amazing upgrades from bleached oak 1/2' flooring throughout home, Mediterranean tile in bathrooms, beautiful oak beams in the vaulted living area and wood ceiling accents in the dining and office. This quaint but grand neighborhood is never available. The kitchen boasts Brazilian Jacaranda quartzite, 2 walk in pantries, Bosch appliances, 5 burner gas cooktop, breakfast counter, wine fridge and perfect coffee bar area overlooking the cabana, which has remote shades. Pool can be controlled on your phone with AquaLink for temp control, 12 color lights, water feature and travertine ledges. Primary bedroom is spacious with private pool access, amazing ensuite bath with his & hers vanities, apron tub, LARGE shower and substantial closet with builtins. 3rd bedroom with ensuite bathroom, walk in closet. Large utility room, tankless hot water, gated entry, hard wired ADT security system, 50 year warranty on roof tiles, wrought iron front doors, ground pavers and fountain at coffee porch in front of home, INSURANCE ON HOME IS $2000 ANNUALLY....
Contact an agent
Home facts
- Year built:2023
- Listing ID #:1245932
- Added:1 day(s) ago
- Updated:August 25, 2026 at 05:12 AM
Rooms and interior
- Bedrooms:3
- Total bathrooms:3
- Full bathrooms:2
- Half bathrooms:1
- Rooms Total:2
- Flooring:Stone, Wood
- Kitchen Description:Dishwasher, Disposal, Microwave, Refrigerator
- Living area:2,521 sq. ft.
Heating and cooling
- Cooling:Central Electric
Structure and exterior
- Roof:Slate
- Year built:2023
- Building area:2,521 sq. ft.
- Lot area:0.18 Acres
- Lot Features:Interior Lot
- Architectural Style:Mediterranean
- Construction Materials:Brick, Stone
- Exterior Features:Cabana, Patio - Open
- Foundation Description:Slab
Schools
- High school:Bixby HS
- Middle school:Bixby MS
- Elementary school:Bixby North ES
Utilities
- Water:Public
Finances and disclosures
- Price:$679,900
- Price per sq. ft.:$269.69
Features and amenities
- Appliances:Dishwasher, Disposal, Microwave, Refrigerator
- Laundry features:Laundry Room
- Amenities:Window Treatments
- Pool features:Cabana, Heated, Waterfall
Parking
- Garage:Yes
- Garage spaces:2
 Listing content and images Copyright© 2026 MLSOK®. Some or all of the listings displayed may not belong to the firm whose website is being visited. Information provided is for the consumer’s personal, non-commercial use and may not be used for any purpose other than to identify prospective properties consumers may be interested in purchasing. Do not rely upon listing data without independently verifying it.
New listings near 11808 S Allegheny Avenue
- New
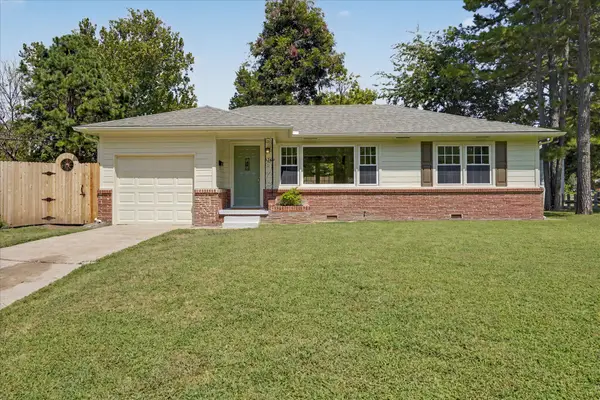
 $129,000Active3 beds 1 baths900 sq. ft.
317 W 48th Street, Tulsa, OK 74126
MLS# 2630670Listed by: PLATINUM REALTY, LLC. - Open Sat, 3 to 4pmNew
 $220,000Active2 beds 1 baths1,011 sq. ft.
5249 S Saint Louis Avenue, Tulsa, OK 74105
MLS# 2631457Listed by: KELLER WILLIAMS ADVANTAGE - New
 $1,570,000Active5 beds 7 baths6,945 sq. ft.
5929 E 86th Street, Tulsa, OK 74137
MLS# 2631151Listed by: MORE AGENCY - New
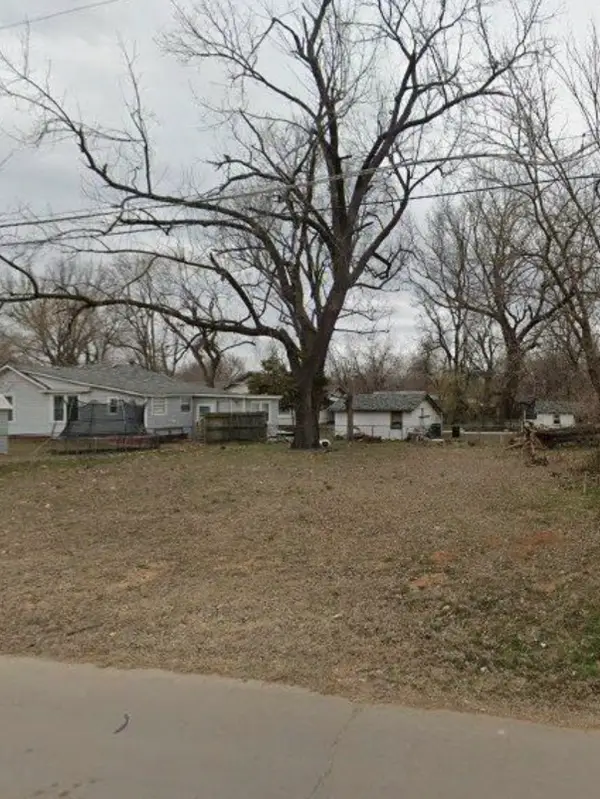 $16,000Active0.1 Acres
5429 W 5th Street, Tulsa, OK 74127
MLS# 2631302Listed by: MCGRAW, REALTORS - New
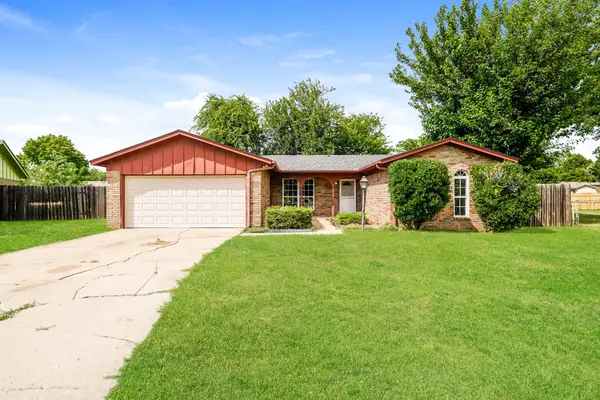 $180,000Active3 beds 2 baths1,120 sq. ft.
2701 115th Place, Tulsa, OK 74129
MLS# 2631421Listed by: OPENDOOR BROKERAGE LLC - New
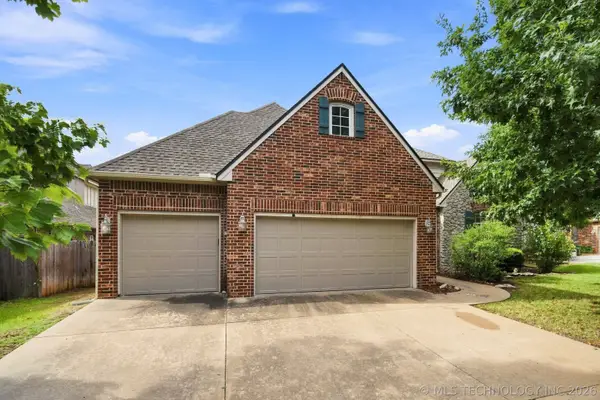 $490,000Active4 beds 4 baths3,590 sq. ft.
8752 E 102nd Street, Tulsa, OK 74133
MLS# 2629895Listed by: KELLER WILLIAMS ADVANTAGE - New
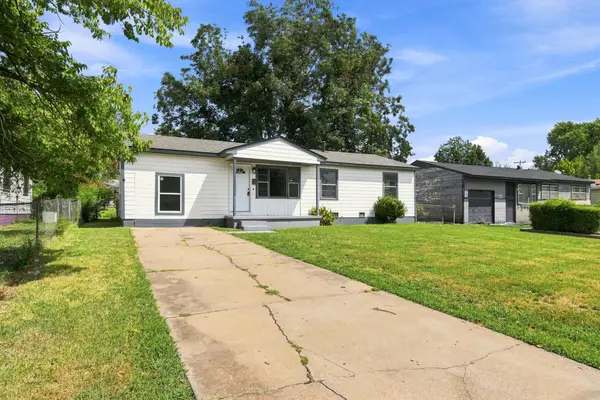 $135,000Active4 beds 1 baths888 sq. ft.
835 E 52nd Street N, Tulsa, OK 74126
MLS# 2631300Listed by: MCGRAW, REALTORS - New
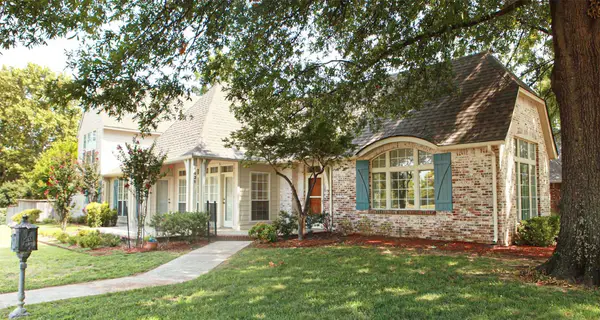 $659,000Active3 beds 4 baths2,837 sq. ft.
1431 S Newport Avenue, Tulsa, OK 74120
MLS# 2618722Listed by: TCO REALTY, LLC - New
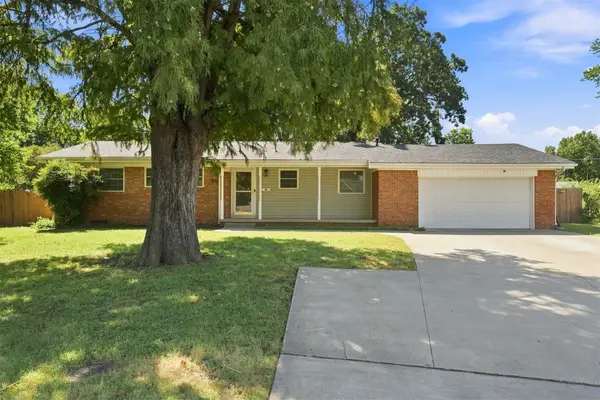 $215,000Active3 beds 2 baths1,139 sq. ft.
4513 S Zenith Avenue, Tulsa, OK 74107
MLS# 2630930Listed by: KELLER WILLIAMS PREFERRED


Protect your home and budget from life's surprises with an Assurant Home Warranty, backed by a partner that supports you through every step of homeownership. Explore Plans.
© 2026 Better Homes and Gardens Real Estate LLC. An Anywhere Real Estate company. All rights reserved. Better Homes and Gardens® Real Estate is a registered trademark owned by Meredith Operations Corporation, licensed to Better Homes and Gardens Real Estate LLC and used with permission. Better Homes and Gardens Real Estate LLC fully supports the principles of the Fair Housing Act and the Equal Opportunity Act. Listing information is deemed reliable but is not guaranteed accurate.
Each office is independently owned and operated.
Any services or products provided by third parties are not provided by, affiliated with or related to Better Homes and Gardens Real Estate LLC, or its affiliated companies.