
2701 115th Place, Tulsa, OK 74129
Local realty services provided by:Better Homes and Gardens Real Estate Green Country
2701 115th Place,Tulsa, OK 74129
$180,000
- 3 Beds
- 2 Baths
- 1,120 sq. ft.
- Single family
- Active
Listed by: lisa soltesz
Office: opendoor brokerage llc.
MLS#:2631421
Source:OK_NORES
Price summary
- Price:$180,000
- Price per sq. ft.:$160.71
About this home
2701 S 115th East Pl is a one-story Tulsa brick home with a two-car attached garage and a fully fenced backyard. The kitchen has white cabinetry, laminate countertops, a tile backsplash, and appliances that include a stainless steel refrigerator and a range for everyday cooking. The main living area features a brick fireplace and opens to a dining space with a breakfast bar and sliding-door access to the backyard, all finished with wood-look flooring and abundant window light. The bedrooms provide carpeted comfort and closet storage, while two bathrooms include vanities with a tub-shower for routines. The fenced rear yard offers open outdoor room off the back of the home. Consistent finishes carry through every room of this well-maintained residence.
Contact an agent
Home facts
- Year built:1969
- Subdivision & Development:Shannon Park V
- Listing ID #:2631421
- Added:1 day(s) ago
- Updated:August 24, 2026 at 11:08 PM
Rooms and interior
- Bedrooms:3
- Total bathrooms:2
- Full bathrooms:1
- Flooring:Carpet, Laminate
- Kitchen Description:Dishwasher
- Basement:Yes
- Basement Description:Unfinished
- Living area:1,120 sq. ft.
Heating and cooling
- Heating:Central, Gas
Structure and exterior
- Year built:1969
- Building area:1,120 sq. ft.
- Lot area:0.22 Acres
- Construction Materials:Brick Veneer, Wood Frame
- Foundation Description:Slab
Schools
- High school:East Central
- Elementary school:Disney
Finances and disclosures
- Price:$180,000
- Price per sq. ft.:$160.71
- Tax amount:$1,557 (2025)
Features and amenities
- Appliances:Dishwasher, Electric Water Heater, Oven, Range, Stove
- Amenities:Ceiling Fan(s), Smoke Detector(s)
Parking
- Garage:Yes
- Garage spaces:2
New listings near 2701 115th Place
- New
 $679,900Active3 beds 3 baths2,521 sq. ft.
11808 S Allegheny Avenue, Tulsa, OK 74137
MLS# 1245932Listed by: PR AGENCY, LLC - New
 $1,570,000Active5 beds 7 baths6,945 sq. ft.
5929 E 86th Street, Tulsa, OK 74137
MLS# 2631151Listed by: MORE AGENCY - New
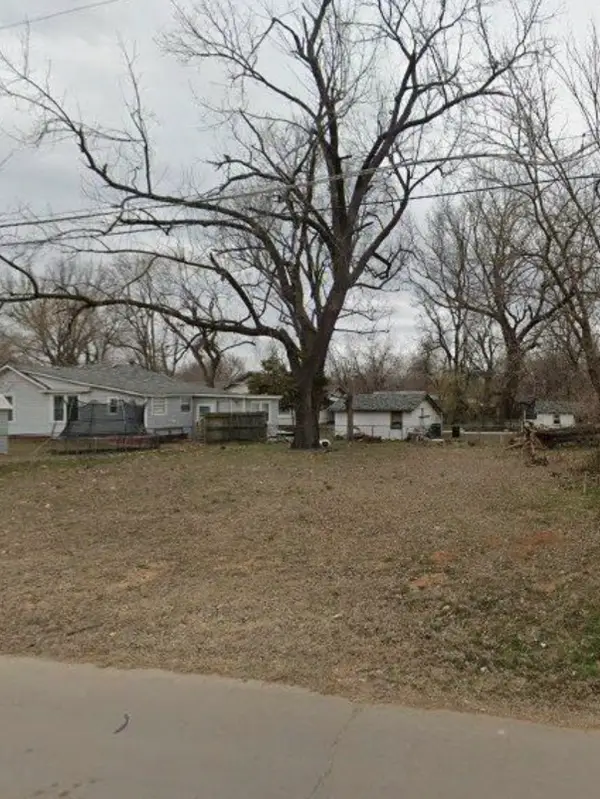 $16,000Active0.1 Acres
5429 W 5th Street, Tulsa, OK 74127
MLS# 2631302Listed by: MCGRAW, REALTORS - New
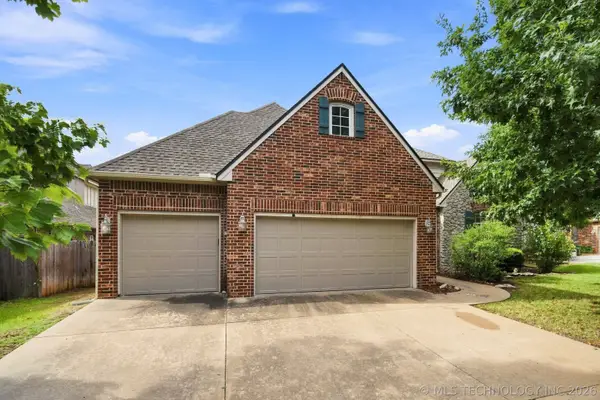 $490,000Active4 beds 4 baths3,590 sq. ft.
8752 E 102nd Street, Tulsa, OK 74133
MLS# 2629895Listed by: KELLER WILLIAMS ADVANTAGE - New
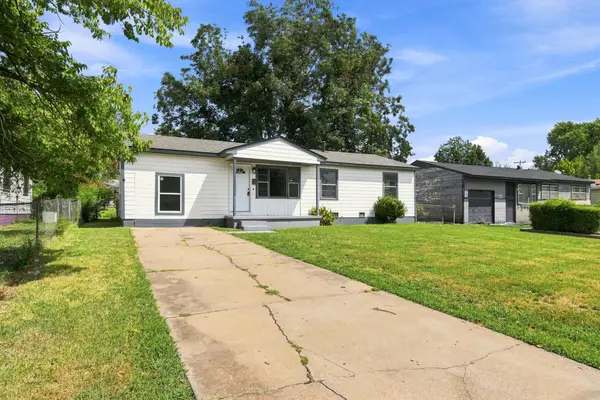 $135,000Active4 beds 1 baths888 sq. ft.
835 E 52nd Street N, Tulsa, OK 74126
MLS# 2631300Listed by: MCGRAW, REALTORS - New
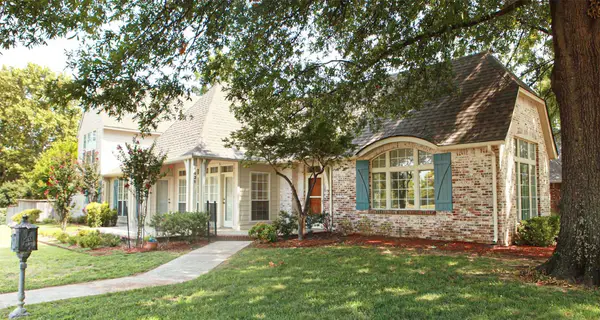 $659,000Active3 beds 4 baths2,837 sq. ft.
1431 S Newport Avenue, Tulsa, OK 74120
MLS# 2618722Listed by: TCO REALTY, LLC - New
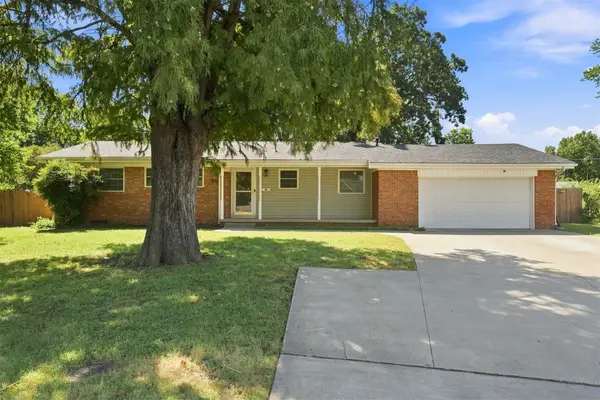 $215,000Active3 beds 2 baths1,139 sq. ft.
4513 S Zenith Avenue, Tulsa, OK 74107
MLS# 2630930Listed by: KELLER WILLIAMS PREFERRED - New
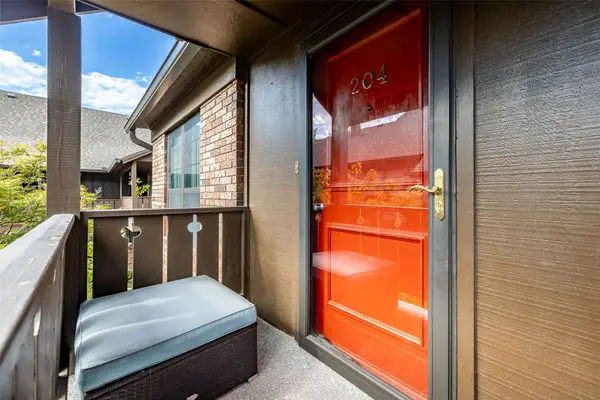 $188,000Active2 beds 2 baths1,118 sq. ft.
3 Woodward Boulevard #204, Tulsa, OK 74114
MLS# 2631095Listed by: CHINOWTH & COHEN - New
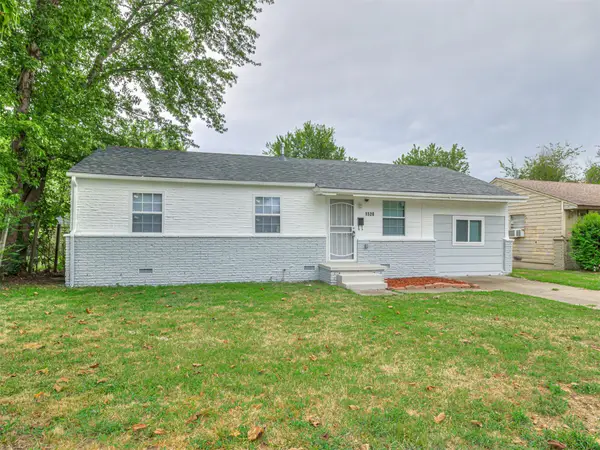 $169,950Active4 beds 2 baths1,138 sq. ft.
1520 E 51st Place N, Tulsa, OK 74126
MLS# 2631358Listed by: TULSA UNITED REALTY GROUP


Protect your home and budget from life's surprises with an Assurant Home Warranty, backed by a partner that supports you through every step of homeownership. Explore Plans.
© 2026 Better Homes and Gardens Real Estate LLC. An Anywhere Real Estate company. All rights reserved. Better Homes and Gardens® Real Estate is a registered trademark owned by Meredith Operations Corporation, licensed to Better Homes and Gardens Real Estate LLC and used with permission. Better Homes and Gardens Real Estate LLC fully supports the principles of the Fair Housing Act and the Equal Opportunity Act. Listing information is deemed reliable but is not guaranteed accurate.
Each office is independently owned and operated.
Any services or products provided by third parties are not provided by, affiliated with or related to Better Homes and Gardens Real Estate LLC, or its affiliated companies.