
1219 S 138th East Avenue, Tulsa, OK 74108
Local realty services provided by:Better Homes and Gardens Real Estate Winans
Listed by: rachel robison
Office: chinowth & cohen
MLS#:2635794
Source:OK_NORES
Price summary
- Price:$369,900
- Price per sq. ft.:$251.63
About this home
Hard-to-find Tulsa property on a large corner lot(over an acre) comprised of three lots with a park-like setting and mature trees. Property features two powered shops—a 25x35 shop and a newer 30x40 shop—with the shops on a separate electric meter from the home. Expansive covered back porch features a wood-plank ceiling, recessed lighting and extensive concrete work overlooking the large backyard and fire-pit area. Updated interior offers refinished wood floors, spacious living with fireplace, kitchen with abundant cabinetry, stainless appliances and large peninsula, plus a primary suite with private bath. Major updates include roof and refinished floors (2021), exterior paint and porch/concrete (2024), water heater and A/C (2026).
Contact an agent
Home facts
- Year built:1964
- Subdivision & Development:Fidler addn
- Listing ID #:2635794
- Added:29 day(s) ago
- Updated:November 06, 2026 at 07:59 PM
Rooms and interior
- Bedrooms:3
- Total bathrooms:2
- Full bathrooms:2
- Rooms Total:9
- Flooring:Tile, Wood
- Kitchen Description:Dishwasher, Disposal, Microwave, Refrigerator
- Basement:Yes
- Basement Description:Crawl Space
- Living area:1,470 sq. ft.
Heating and cooling
- Cooling:Central Air
- Heating:Central, Electric, Gas
Structure and exterior
- Year built:1964
- Building area:1,470 sq. ft.
- Lot area:1.39 Acres
- Lot Features:Corner Lot, Mature Trees
- Construction Materials:Stone, Vinyl siding, Wood Frame
Schools
- High school:East Central
- Middle school:East Central
- Elementary school:Cooper
Finances and disclosures
- Price:$369,900
- Price per sq. ft.:$251.63
- Tax amount:$2,457 (2025)
Features and amenities
- Appliances:Built-In Oven, Cooktop, Dishwasher, Disposal, Gas Water Heater, Microwave, Oven, Plumbed For Ice Maker, Range, Refrigerator
- Amenities:Security System - Owned, Vinyl Windows
Parking
- Garage:Yes
- Garage spaces:2
New listings near 1219 S 138th East Avenue
- New
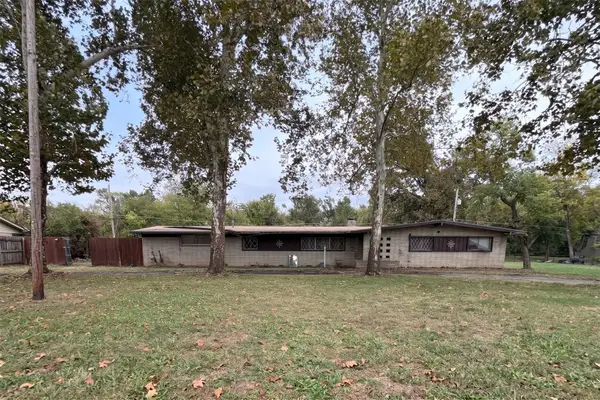 $275,000Active4 beds 3 baths3,257 sq. ft.
1641 S 94th East Avenue, Tulsa, OK 74112
MLS# 2639898Listed by: MORE AGENCY - New
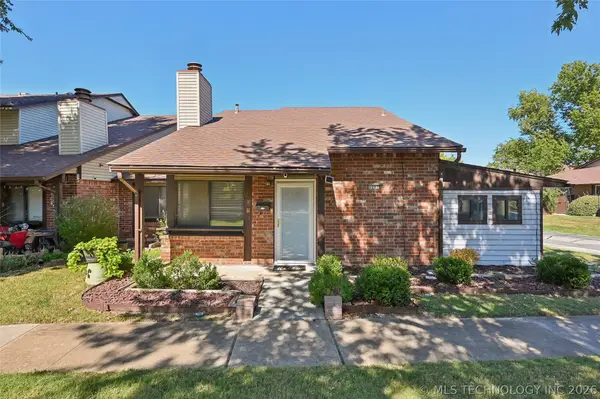 $115,000Active3 beds 2 baths1,102 sq. ft.
1207 S 111th East Avenue #4D, Tulsa, OK 74128
MLS# 2640165Listed by: KELLER WILLIAMS PREFERRED - New
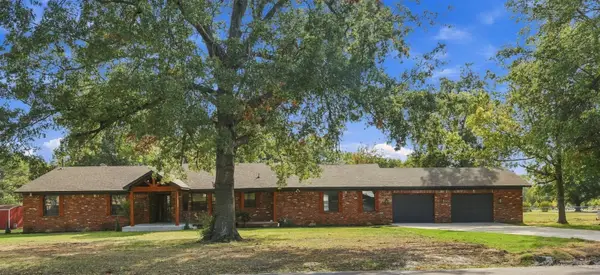 $395,000Active4 beds 2 baths2,589 sq. ft.
8318 E 7th Street, Tulsa, OK 74112
MLS# 2639454Listed by: EPIQUE REALTY - New
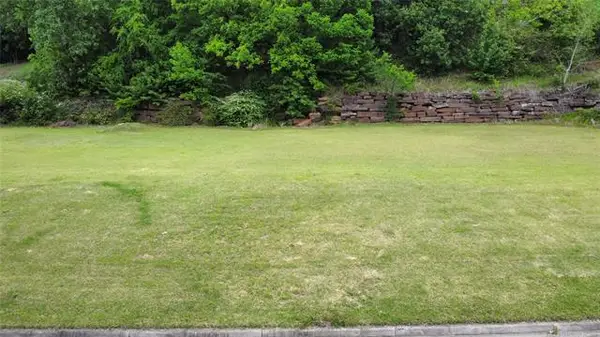 $80,000Active0.39 Acres
5117 E 78th Place, Tulsa, OK 74136
MLS# 2640108Listed by: C21/FIRST CHOICE REALTY - New
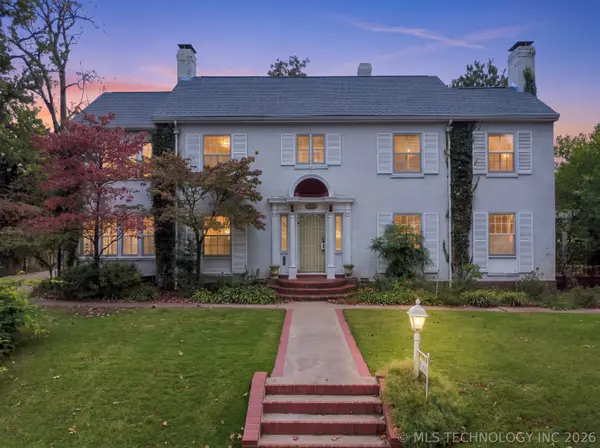 $1,190,000Active6 beds 6 baths5,030 sq. ft.
1330 E 26th Street, Tulsa, OK 74114
MLS# 2607301Listed by: COLDWELL BANKER SELECT - New
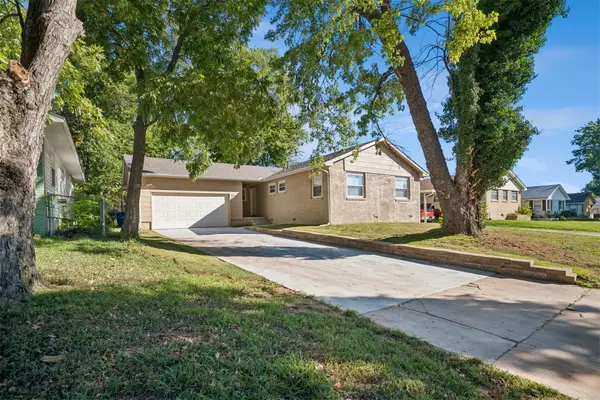 $224,900Active3 beds 2 baths1,172 sq. ft.
5749 E 27th Place, Tulsa, OK 74114
MLS# 2637006Listed by: C21/FIRST CHOICE REALTY - New
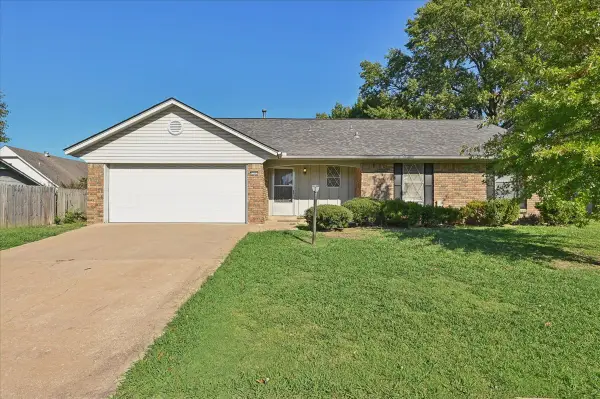 $199,900Active3 beds 2 baths1,624 sq. ft.
12113 E 37th Place, Tulsa, OK 74146
MLS# 2639579Listed by: MCGRAW, REALTORS - Open Sun, 11am to 1pmNew
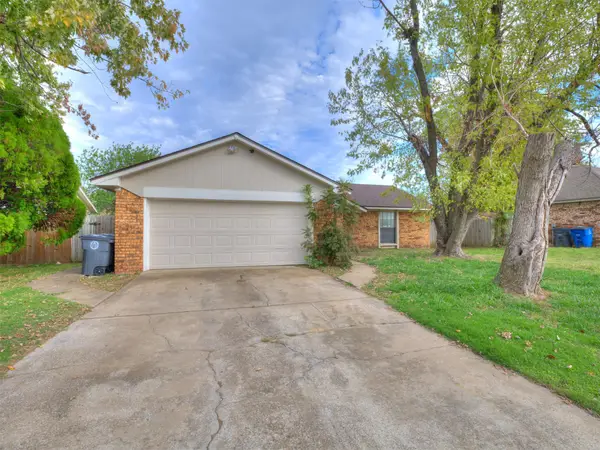 $165,000Active4 beds 2 baths1,316 sq. ft.
2855 S 137th East East Avenue, Tulsa, OK 74134
MLS# 2640071Listed by: COLDWELL BANKER SELECT - New
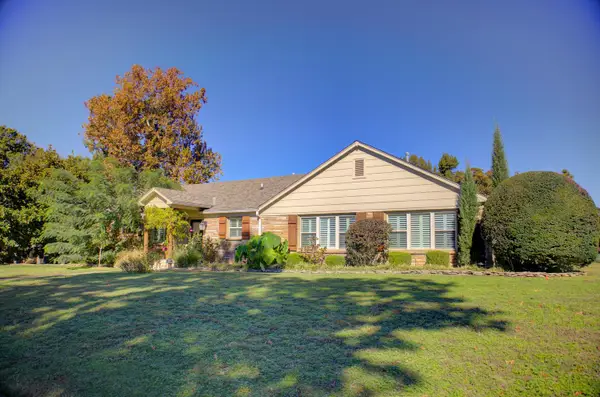 $620,000Active3 beds 3 baths2,759 sq. ft.
2675 E 58th Street, Tulsa, OK 74105
MLS# 2640122Listed by: MCGRAW, REALTORS - New
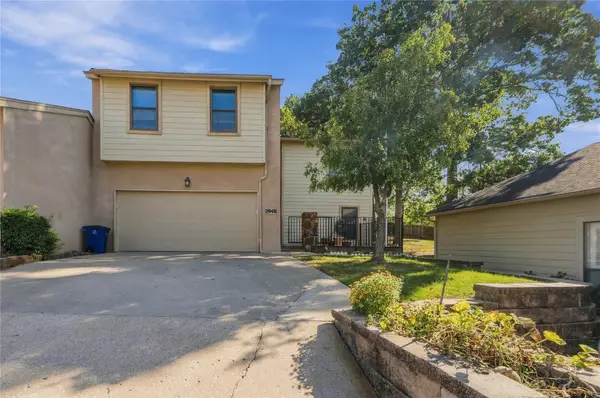 $399,000Active4 beds 3 baths2,532 sq. ft.
2846 E 85th Street #129, Tulsa, OK 74137
MLS# 2640144Listed by: COLDWELL BANKER SELECT


Protect your home and budget from life's surprises with an Assurant Home Warranty, backed by a partner that supports you through every step of homeownership. Explore Plans.
© 2026 Better Homes and Gardens Real Estate LLC. An Anywhere Real Estate company. All rights reserved. Better Homes and Gardens® Real Estate is a registered trademark owned by Meredith Operations Corporation, licensed to Better Homes and Gardens Real Estate LLC and used with permission. Better Homes and Gardens Real Estate LLC fully supports the principles of the Fair Housing Act and the Equal Opportunity Act. Listing information is deemed reliable but is not guaranteed accurate.
Each office is independently owned and operated.
Any services or products provided by third parties are not provided by, affiliated with or related to Better Homes and Gardens Real Estate LLC, or its affiliated companies.