
1330 E 26th Street, Tulsa, OK 74114
Local realty services provided by:Better Homes and Gardens Real Estate Paramount
Listed by: jeb perry
Office: coldwell banker select
MLS#:2607301
Source:OK_NORES
Price summary
- Price:$1,190,000
- Price per sq. ft.:$236.58
About this home
A rare opportunity to own a remarkable 100 year old home in the highly sought-after Terwilleger Heights area of Midtown Tulsa! Rich in history, architectural character and timeless charm, this extraordinary residence offers 6 bedrooms, 5.5 bathrooms and 5,030 sq ft on the first and second floors alone, not including the basement or accessory unit with tons of room for everyone. Situated on an impressive double lot totaling approximately .42 acres, this one of a kind property offers exceptional space and possibilities in one of Tulsa's most treasured neighborhoods. Lovingly maintained and cherished by the same family since 1982, this home is filled with decades of wonderful memories and pride of ownership. Featuring incredible bones, distinctive architectural details and an abundance of original character, the property presents a truly special opportunity to preserve its historic beauty while bringing your own vision to life. With its generous scale and proportions, expansive grounds, additional spaces the possibilities are endless. Whether you're seeking a magnificent historic residence to restore, a multigenerational living opportunity or simply a truly distinctive Midtown Tulsa property- this home offers something exceptionally rare....
Contact an agent
Home facts
- Year built:1926
- Subdivision & Development:Travis Heights
- Listing ID #:2607301
- Added:1 day(s) ago
- Updated:November 07, 2026 at 03:56 AM
Rooms and interior
- Bedrooms:6
- Total bathrooms:6
- Full bathrooms:5
- Rooms Total:12
- Flooring:Carpet, Tile
- Kitchen Description:Dishwasher, Disposal
- Basement:Yes
- Basement Description:Crawl Space, Finished, Full, Walk-Out Access
- Living area:5,030 sq. ft.
Heating and cooling
- Cooling:3+ Units, Central Air, Zoned
- Heating:Central, Gas, Zoned
Structure and exterior
- Year built:1926
- Building area:5,030 sq. ft.
- Lot area:0.41 Acres
- Lot Features:Mature Trees
- Architectural Style:English
- Construction Materials:Stucco, Wood Frame
Schools
- High school:Edison
- Elementary school:Council Oak
Finances and disclosures
- Price:$1,190,000
- Price per sq. ft.:$236.58
- Tax amount:$11,333 (2025)
Features and amenities
- Appliances:Built-In Oven, Cooktop, Dishwasher, Disposal, Gas Water Heater, Oven, Range
- Amenities:Ceiling Fan(s), High Ceilings, Programmable Thermostat, Smoke Detector(s), Storm Window(s), Wet Bar, Wood Frames
Parking
- Garage:Yes
- Garage spaces:2
New listings near 1330 E 26th Street
- New
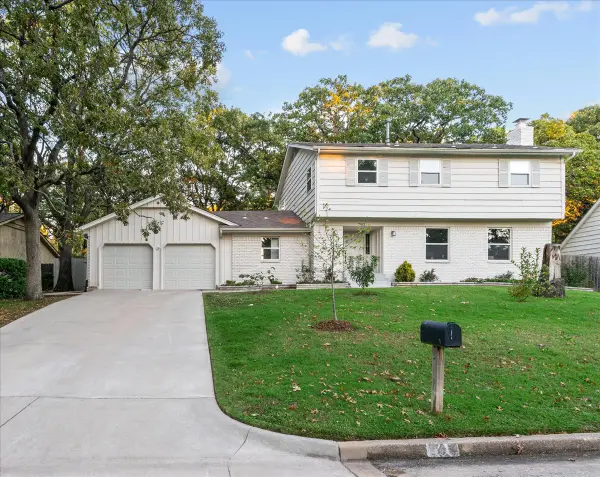 $395,000Active3 beds 3 baths2,600 sq. ft.
7911 S Gary Place S, Tulsa, OK 74136
MLS# 2631588Listed by: TRINITY PROPERTIES - New
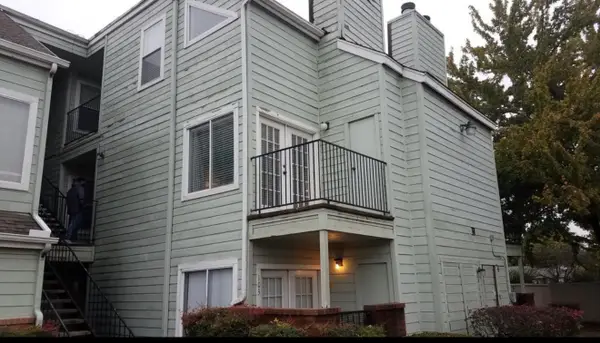 $49,900Active1 beds 1 baths762 sq. ft.
6663 S Victor Avenue #H203, Tulsa, OK 74136
MLS# 2638286Listed by: KELLER WILLIAMS ADVANTAGE - New
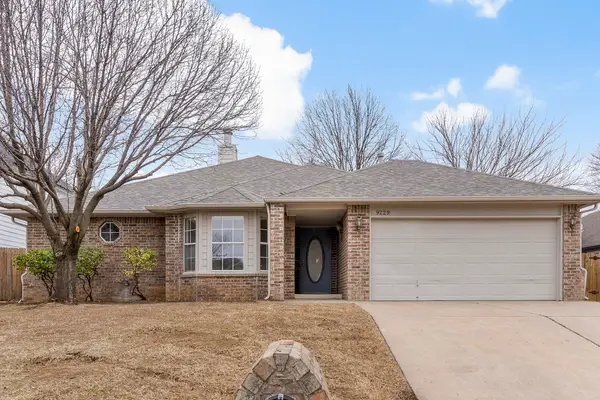 $300,000Active3 beds 3 baths1,680 sq. ft.
9229 E 97th Place, Tulsa, OK 74133
MLS# 2639023Listed by: CHINOWTH & COHEN - New
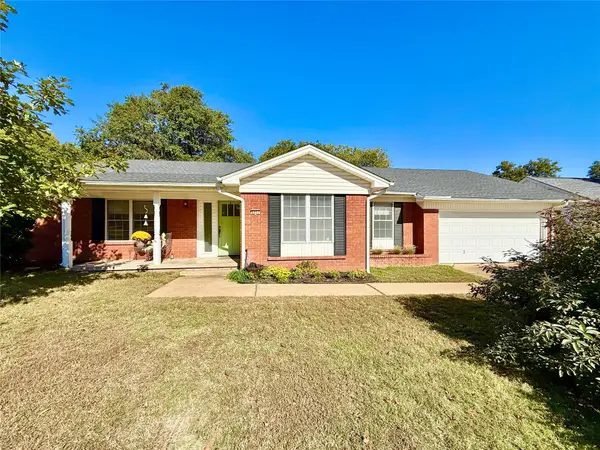 $285,000Active3 beds 2 baths1,876 sq. ft.
6861 E 56th Street, Tulsa, OK 74145
MLS# 2639814Listed by: MCGRAW, REALTORS - Open Sun, 2 to 4pmNew
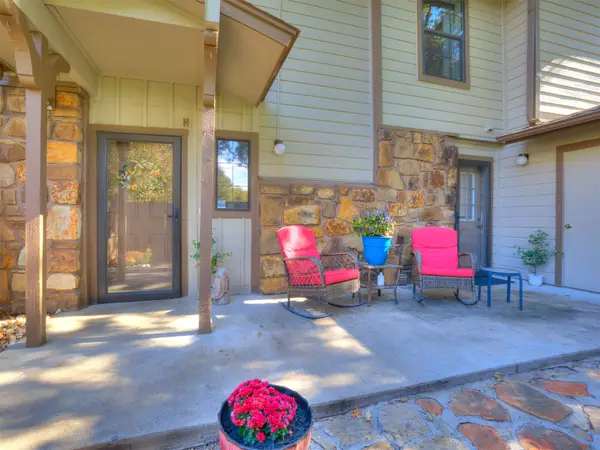 $135,000Active2 beds 3 baths1,194 sq. ft.
7903 E 66th Street #46H, Tulsa, OK 74133
MLS# 2640109Listed by: COLDWELL BANKER SELECT - New
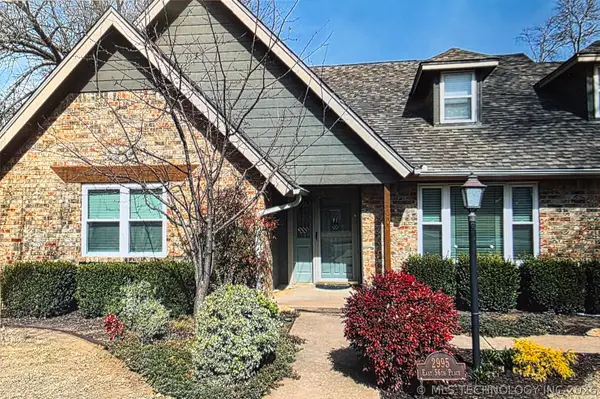 $495,000Active4 beds 3 baths2,455 sq. ft.
2995 E 56th Place S, Tulsa, OK 74105
MLS# 2640227Listed by: HENRY HINDS REALTY, LLC - New
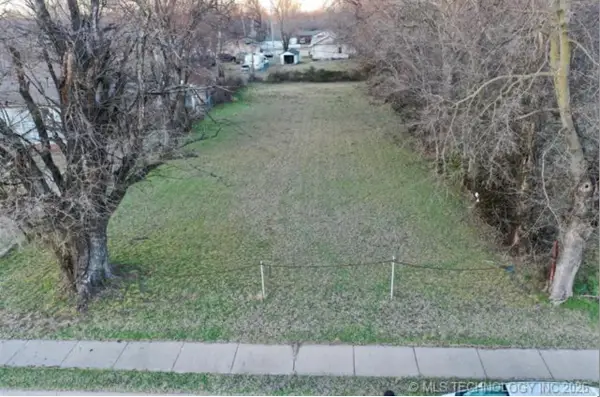 $35,000Active0.21 Acres
565 E Ute Street, Tulsa, OK 74106
MLS# 2640229Listed by: CG REALTY GROUP LLC - New
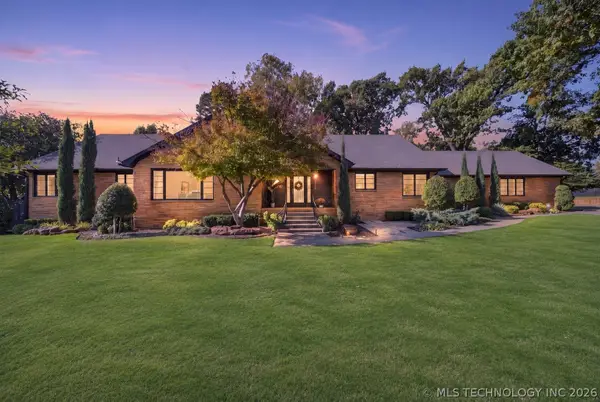 $1,550,000Active4 beds 5 baths4,801 sq. ft.
4112 S Wheeling Avenue, Tulsa, OK 74105
MLS# 2638909Listed by: COLDWELL BANKER SELECT - New
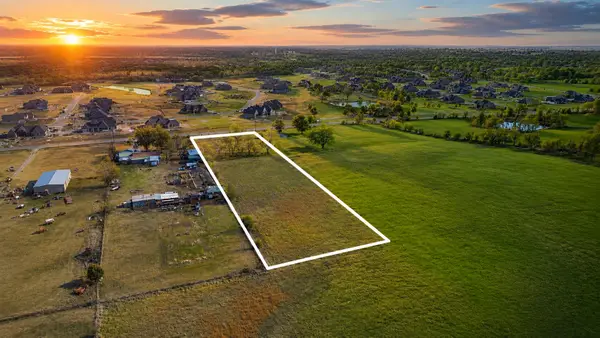 $250,000Active2.45 Acres
10908 N Memorial Drive E, Owasso, OK 74055
MLS# 2640068Listed by: ELLIS REAL ESTATE BROKERAGE - New
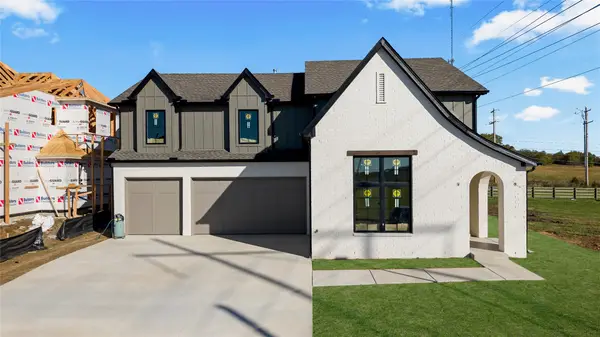 $588,000Active4 beds 3 baths3,200 sq. ft.
16829 E 41st Place S, Tulsa, OK 74134
MLS# 2640167Listed by: CG REALTY GROUP LLC


Protect your home and budget from life's surprises with an Assurant Home Warranty, backed by a partner that supports you through every step of homeownership. Explore Plans.
© 2026 Better Homes and Gardens Real Estate LLC. An Anywhere Real Estate company. All rights reserved. Better Homes and Gardens® Real Estate is a registered trademark owned by Meredith Operations Corporation, licensed to Better Homes and Gardens Real Estate LLC and used with permission. Better Homes and Gardens Real Estate LLC fully supports the principles of the Fair Housing Act and the Equal Opportunity Act. Listing information is deemed reliable but is not guaranteed accurate.
Each office is independently owned and operated.
Any services or products provided by third parties are not provided by, affiliated with or related to Better Homes and Gardens Real Estate LLC, or its affiliated companies.