
1341 E 41st Place, Tulsa, OK 74105
Local realty services provided by:Better Homes and Gardens Real Estate Winans
1341 E 41st Place,Tulsa, OK 74105
$325,000
- 2 Beds
- 2 Baths
- - sq. ft.
- Townhouse
- Sold
Listed by: hollace fugate
Office: engel & voelkers tulsa
MLS#:2618922
Source:OK_NORES
Sorry, we are unable to map this address
Price summary
- Price:$325,000
- Monthly HOA dues:$322
About this home
Walk to Whole Foods, meet friends in Brookside and be downtown in minutes - this is effortless Midtown living. This updated townhome features an open floorplan with hardwoods floors, 9 foot ceilings and a beautifully designed kitchen with granite countertops, custom cabinetry and newer appliances. The lower level offers a full bedroom and bath plus easy-access laundry - ideal for guests or a flexible home office. Upstairs, the main level showcases the open concept living room with fireplace, dining spacious primary suite that includes a large walk-in closet, jacuzzi tub, separate shower and private balcony - perfect for unwinding. Enjoy true low-maintenance living with HOA coverage from roof to grounds, including yard upkeep, exterior maintenance, termite control, gutters and roof. Complete with two car garage, fresh paint, updated carpet and lighting - this home is perfect for anyone seeking a lock-and-leave lifestyle in the heart of Brookside.
Contact an agent
Home facts
- Year built:2008
- Listing ID #:2618922
- Added:49 day(s) ago
- Updated:July 10, 2026 at 07:08 PM
Rooms and interior
- Bedrooms:2
- Total bathrooms:2
- Full bathrooms:2
- Rooms Total:8
- Flooring:Carpet, Tile
- Kitchen Description:Dishwasher, Disposal, Microwave, Refrigerator
- Basement:Yes
Heating and cooling
- Cooling:2 Units, Central Air, Zoned
- Heating:Central, Gas, Zoned
Structure and exterior
- Year built:2008
- Construction Materials:Shake Siding, Stone, Wood Frame
- Foundation Description:Slab
Schools
- High school:Edison
- Middle school:Edison Prep.
- Elementary school:Eliot
Finances and disclosures
- Price:$325,000
- Tax amount:$3,586 (2025)
Features and amenities
- Appliances:Convection Oven, Dishwasher, Disposal, Gas Water Heater, Microwave, Oven, Range, Refrigerator
- Amenities:Cable TV, Ceiling Fan(s), Central Vacuum, High Ceilings, High Speed Internet, Insulated Window, Programmable Thermostat, Smoke Detector(s), Vinyl Windows, Wired for Data
Parking
- Garage:Yes
- Garage spaces:2
New listings near 1341 E 41st Place
- New
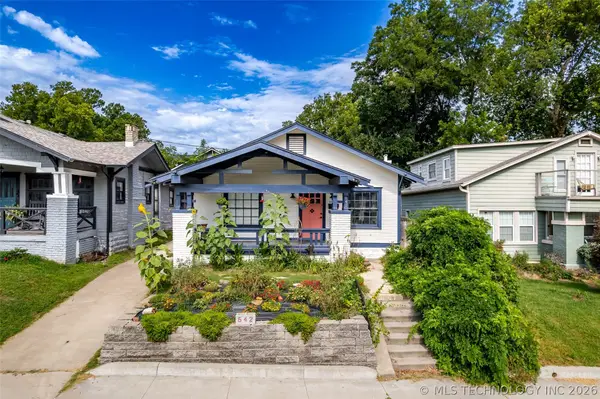 $263,000Active2 beds 2 baths1,313 sq. ft.
542 N Tacoma Avenue, Tulsa, OK 74127
MLS# 2624691Listed by: MCGRAW, REALTORS - New
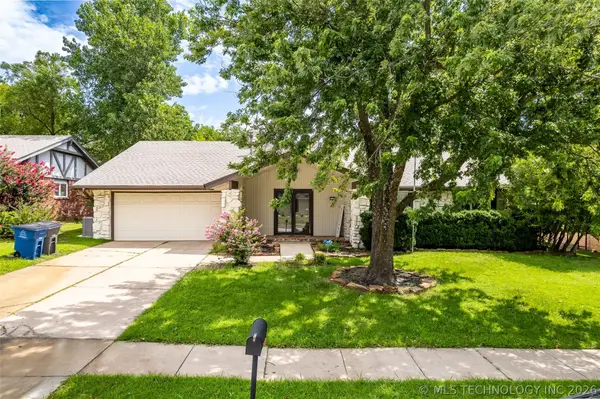 $310,000Active3 beds 2 baths2,004 sq. ft.
7143 S 75th East Avenue, Tulsa, OK 74133
MLS# 2625166Listed by: MCGRAW, REALTORS 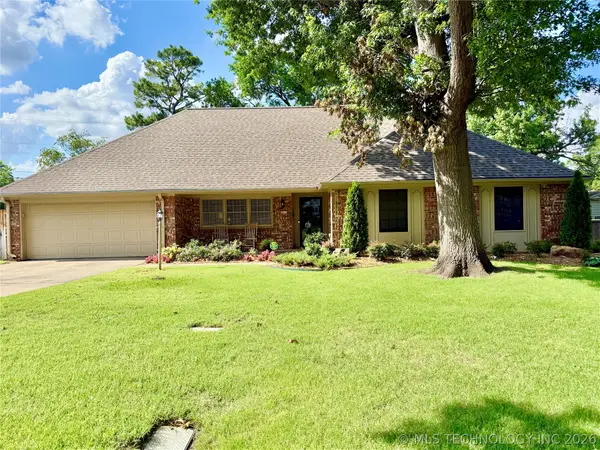 $359,900Pending3 beds 2 baths1,885 sq. ft.
3815 E 60th Street, Tulsa, OK 74135
MLS# 2624078Listed by: MCGRAW, REALTORS- New
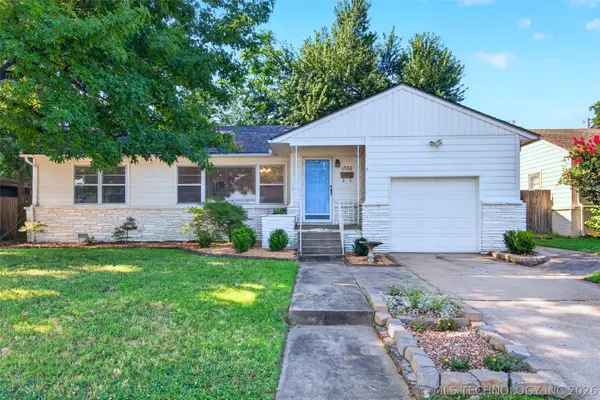 $250,000Active3 beds 2 baths1,318 sq. ft.
4556 E 28th Street, Tulsa, OK 74114
MLS# 2625228Listed by: EXP REALTY, LLC (BO) - New
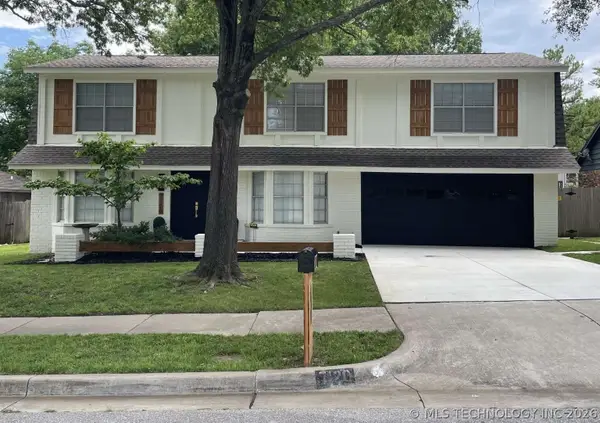 $339,500Active4 beds 3 baths2,447 sq. ft.
7120 S 76th East Avenue, Tulsa, OK 74133
MLS# 2625276Listed by: TRINITY PROPERTIES - Open Sun, 2 to 4pmNew
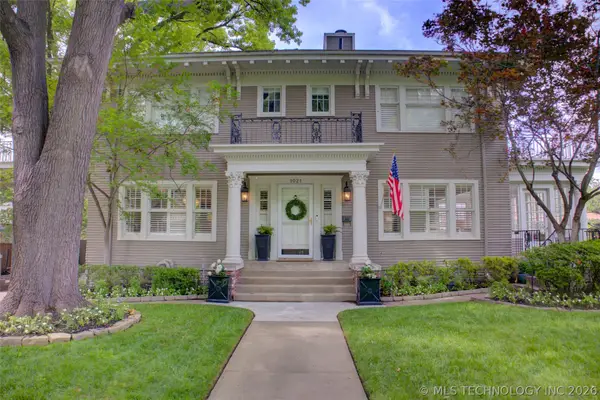 $1,050,000Active4 beds 4 baths3,767 sq. ft.
1021 E 19th Street, Tulsa, OK 74120
MLS# 2625047Listed by: MCGRAW, REALTORS - New
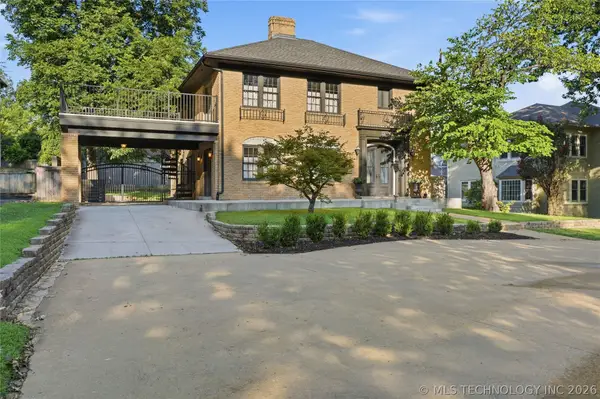 $749,000Active3 beds 3 baths2,814 sq. ft.
2204 S Terwilleger Boulevard, Tulsa, OK 74114
MLS# 2624813Listed by: MCGRAW, REALTORS - New
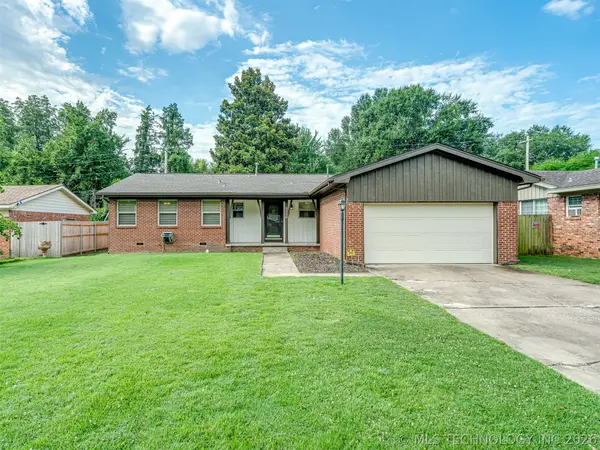 $254,900Active3 beds 2 baths1,445 sq. ft.
2486 E 54th Street, Tulsa, OK 74105
MLS# 2625034Listed by: MCGRAW, REALTORS - New
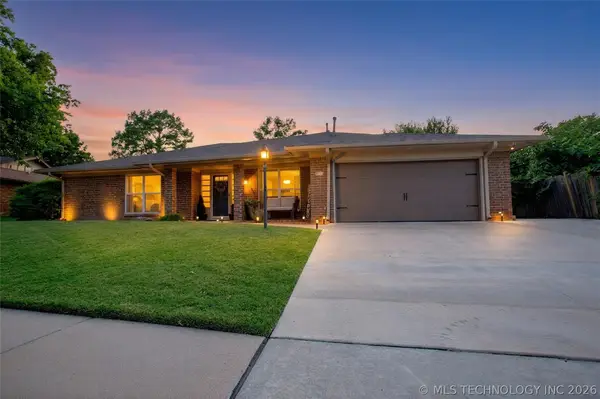 $250,000Active3 beds 2 baths1,900 sq. ft.
4724 S 70th East Avenue, Tulsa, OK 74145
MLS# 2625071Listed by: CHINOWTH & COHEN - New
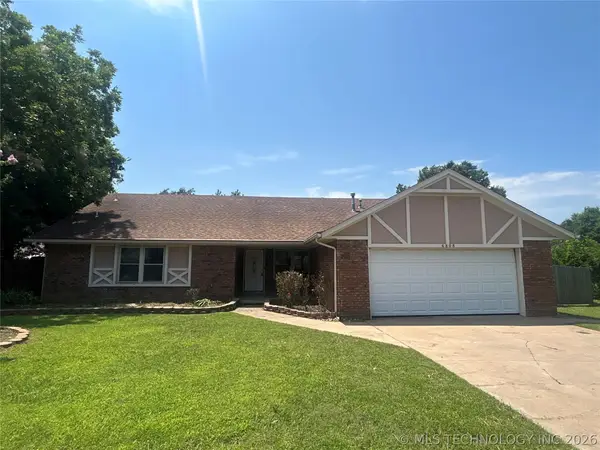 $214,900Active3 beds 2 baths1,800 sq. ft.
6808 S 29th West Avenue, Tulsa, OK 74132
MLS# 2625245Listed by: PPMG OF TEXAS, LLC.


Protect your home and budget from life's surprises with an Assurant Home Warranty, backed by a partner that supports you through every step of homeownership. Explore Plans.
© 2026 Better Homes and Gardens Real Estate LLC. An Anywhere Real Estate company. All rights reserved. Better Homes and Gardens® Real Estate is a registered trademark owned by Meredith Operations Corporation, licensed to Better Homes and Gardens Real Estate LLC and used with permission. Better Homes and Gardens Real Estate LLC fully supports the principles of the Fair Housing Act and the Equal Opportunity Act. Listing information is deemed reliable but is not guaranteed accurate.
Each office is independently owned and operated.
Any services or products provided by third parties are not provided by, affiliated with or related to Better Homes and Gardens Real Estate LLC, or its affiliated companies.