
1415 W Reconciliation Way, Tulsa, OK 74127
Local realty services provided by:Better Homes and Gardens Real Estate Paramount
1415 W Reconciliation Way,Tulsa, OK 74127
$179,000
- 4 Beds
- 1 Baths
- 1,728 sq. ft.
- Single family
- Active
Listed by: holly brumble
Office: keller williams advantage
MLS#:2616113
Source:OK_NORES
Price summary
- Price:$179,000
- Price per sq. ft.:$103.59
About this home
Downtown Tulsa views, timeless bungalow charm, and room to make it your own! This inviting 4-bedroom home combines character, thoughtful updates, and versatility, all just minutes from the heart of downtown Tulsa.
Inside, tall ceilings and abundant natural light create a warm, welcoming atmosphere. The flexible floor plan features a dedicated living room, kitchen, four bedrooms, and a separate dining room that could easily serve as a home office, second living area, or creative space. A cozy fireplace anchors the living room, while the kitchen offers white cabinetry, granite countertops, a classic subway tile backsplash, and convenient indoor laundry. Upstairs, the private primary bedroom provides a comfortable retreat with opportunities for future customization.
One of the home's standout features is the spacious covered front porch, where you can relax and enjoy views of the downtown Tulsa skyline. Situated on a corner lot with mature trees and a fenced yard, the property offers outdoor space and character in a convenient location near downtown, parks, dining, and major highways.
Beyond its appeal as a primary residence, this property also offers investment potential. Its convenient proximity to downtown Tulsa makes it an appealing option for buyers considering long-term or short-term rental opportunities. With the possibility of adding an additional bathroom upstairs and making thoughtful improvements over time, there is room to enhance both functionality and long-term value....
Contact an agent
Home facts
- Year built:1928
- Subdivision & Development:Park Hill addn amd
- Listing ID #:2616113
- Added:159 day(s) ago
- Updated:October 30, 2026 at 06:16 PM
Rooms and interior
- Bedrooms:4
- Total bathrooms:1
- Full bathrooms:1
- Rooms Total:9
- Flooring:Tile, Vinyl
- Kitchen Description:Disposal
- Basement:Yes
- Basement Description:Crawl Space, Partial
- Living area:1,728 sq. ft.
Heating and cooling
- Cooling:Central Air
- Heating:Central, Electric
Structure and exterior
- Year built:1928
- Building area:1,728 sq. ft.
- Lot area:0.09 Acres
- Lot Features:Corner Lot, Mature Trees
- Architectural Style:Bungalow
- Construction Materials:Stone, Vinyl siding, Wood Frame
Schools
- High school:Central
- Elementary school:Wayman Tisdale Fine Arts Academy (Former Choutea)
Finances and disclosures
- Price:$179,000
- Price per sq. ft.:$103.59
- Tax amount:$2,550 (2025)
Features and amenities
- Appliances:Disposal, Gas Water Heater, Oven, Range, Stove
- Amenities:Cable TV, Ceiling Fan(s), High Ceilings, Insulated Window, Programmable Thermostat, Security System - Leased, Storm Window(s), Vinyl Windows
Parking
- Garage:Yes
- Garage spaces:1
New listings near 1415 W Reconciliation Way
- New
 $220,000Active2 beds 1 baths1,028 sq. ft.
4618 E 9th Street, Tulsa, OK 74112
MLS# 2638840Listed by: KELLER WILLIAMS ADVANTAGE - New
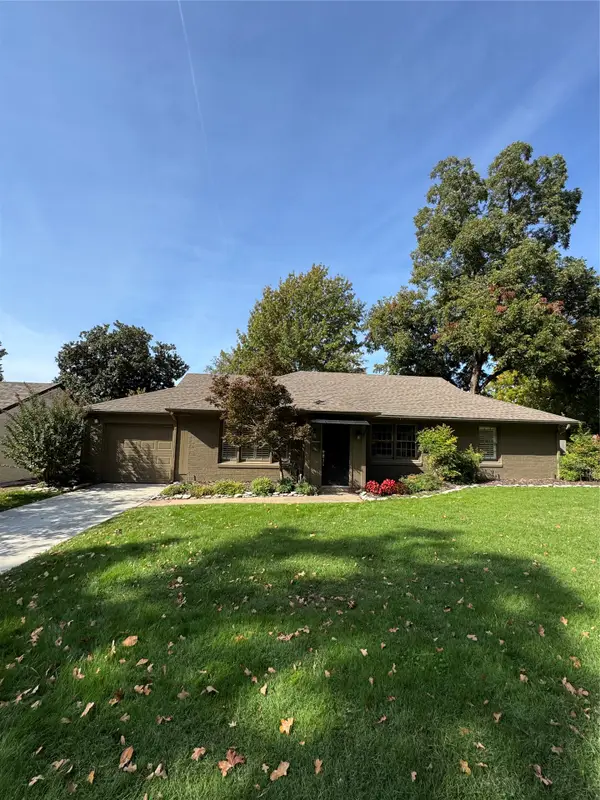 $399,000Active3 beds 2 baths1,316 sq. ft.
3918 S Trenton Avenue, Tulsa, OK 74105
MLS# 2639216Listed by: MORE AGENCY - New
 $274,900Active2 beds 2 baths1,886 sq. ft.
6006 S Atlanta Court #2, Tulsa, OK 74105
MLS# 2639218Listed by: KELLER WILLIAMS ADVANTAGE - New
 $274,500Active4 beds 2 baths1,887 sq. ft.
2604 E 7th Street S, Tulsa, OK 74104
MLS# 2639335Listed by: EAGLE ROCK REALTY & PROP MGMT - New
 $434,900Active3 beds 2 baths1,519 sq. ft.
1819 E 16th Place, Tulsa, OK 74104
MLS# 2639351Listed by: MORE AGENCY - New
 $159,000Active3 beds 1 baths1,040 sq. ft.
3634 S 106th Place E, Tulsa, OK 74146
MLS# 2639353Listed by: ROCKFORD AVE REAL ESTATE - New
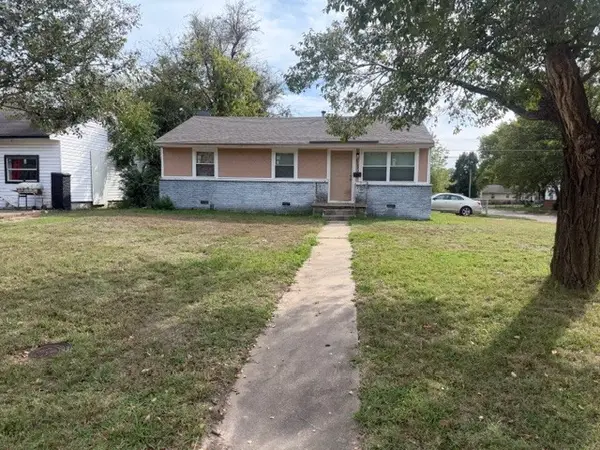 $78,500Active3 beds 1 baths984 sq. ft.
1504 E 51st Place N, Tulsa, OK 74126
MLS# 2638974Listed by: CHINOWTH & COHEN - New
 $499,900Active4 beds 3 baths2,998 sq. ft.
9550 E 103rd Street, Tulsa, OK 74133
MLS# 2639120Listed by: COLDWELL BANKER SELECT - New
 $219,900Active3 beds 1 baths1,110 sq. ft.
4937 S Quincy Avenue, Tulsa, OK 74105
MLS# 2639315Listed by: SAGE SOTHEBY'S INTERNATIONAL - New
 $255,000Active3 beds 2 baths1,338 sq. ft.
3150 E Latimer Street, Tulsa, OK 74110
MLS# 2638727Listed by: PRIVATE LABEL REAL ESTATE


Protect your home and budget from life's surprises with an Assurant Home Warranty, backed by a partner that supports you through every step of homeownership. Explore Plans.
© 2026 Better Homes and Gardens Real Estate LLC. An Anywhere Real Estate company. All rights reserved. Better Homes and Gardens® Real Estate is a registered trademark owned by Meredith Operations Corporation, licensed to Better Homes and Gardens Real Estate LLC and used with permission. Better Homes and Gardens Real Estate LLC fully supports the principles of the Fair Housing Act and the Equal Opportunity Act. Listing information is deemed reliable but is not guaranteed accurate.
Each office is independently owned and operated.
Any services or products provided by third parties are not provided by, affiliated with or related to Better Homes and Gardens Real Estate LLC, or its affiliated companies.