
1576 N Knoxville Avenue, Tulsa, OK 74115
Local realty services provided by:Better Homes and Gardens Real Estate Winans
1576 N Knoxville Avenue,Tulsa, OK 74115
$149,900
- 3 Beds
- 2 Baths
- 1,080 sq. ft.
- Single family
- Active
Listed by: hieu le
Office: eagle rock realty & prop mgmt
MLS#:2627123
Source:OK_NORES
Price summary
- Price:$149,900
- Price per sq. ft.:$138.8
About this home
Extensively Renovated 3-Bedroom, 2-Bath Home! This home has already undergone an extensive renovation, including a new roof, siding, windows, electrical, plumbing, HVAC, insulation, drywall, red oak hardwood floors, custom kitchen cabinets, and beautifully tiled showers. The home is not yet fully finished, giving the next owner the opportunity to add the final touches and build instant equity. Many of the remaining materials are already on site. A tankless water heater is included and will be installed, and the HVAC condenser will be installed prior to closing or installation can be negotiated as part of the sale. An outstanding opportunity to own a nearly completed renovation with the expensive improvements already done. Bring your finishing touches and make this beautifully updated home your own.
Contact an agent
Home facts
- Year built:1950
- Subdivision & Development:Louisville Heights B1-8
- Listing ID #:2627123
- Added:8 day(s) ago
- Updated:July 31, 2026 at 03:32 PM
Rooms and interior
- Bedrooms:3
- Total bathrooms:2
- Full bathrooms:2
- Rooms Total:8
- Flooring:Tile, Wood
- Basement:Yes
- Basement Description:Crawl Space
- Living area:1,080 sq. ft.
Heating and cooling
- Cooling:Central Air
- Heating:Central, Gas
Structure and exterior
- Year built:1950
- Building area:1,080 sq. ft.
- Lot area:0.17 Acres
- Construction Materials:Hardiplank Type, Wood Frame
Schools
- High school:Central
- Middle school:Hamilton
- Elementary school:Owen
Finances and disclosures
- Price:$149,900
- Price per sq. ft.:$138.8
- Tax amount:$414 (2025)
Features and amenities
- Appliances:Gas Water Heater
- Amenities:Ceiling Fan(s), Smoke Detector(s), Vinyl Windows
New listings near 1576 N Knoxville Avenue
- New
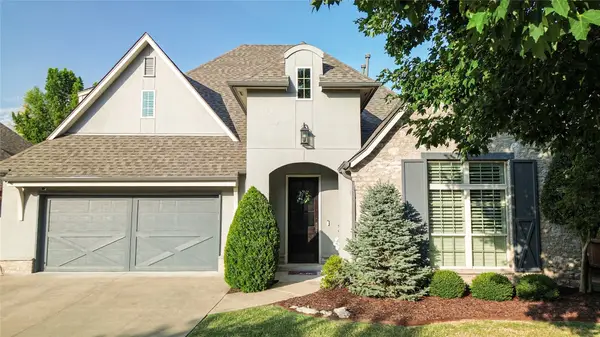 $489,900Active4 beds 4 baths2,759 sq. ft.
11815 S Oswego Avenue, Tulsa, OK 74137
MLS# 2628098Listed by: COLDWELL BANKER SELECT - New
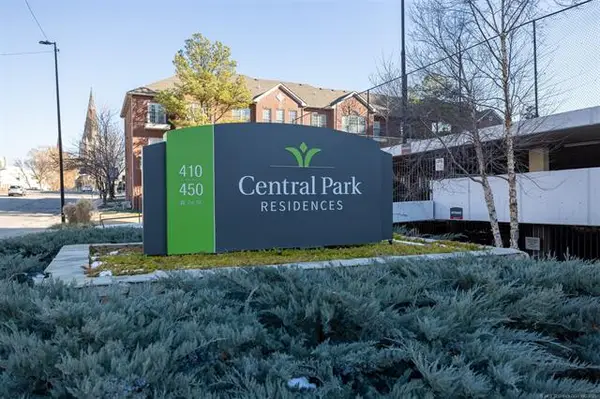 $110,000Active1 beds 1 baths720 sq. ft.
410 W 7th Street #229, Tulsa, OK 74119
MLS# 2628111Listed by: CHINOWTH & COHEN - New
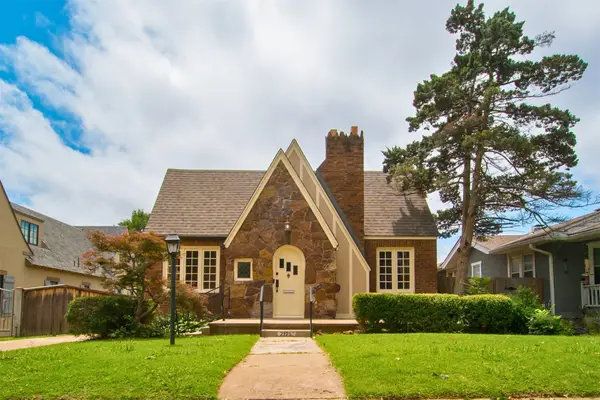 $390,000Active3 beds 2 baths1,324 sq. ft.
2124 E 19th Street, Tulsa, OK 74104
MLS# 2628213Listed by: MCGRAW, REALTORS - New
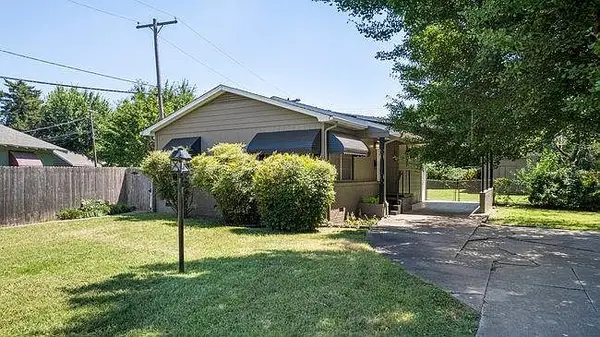 $174,900Active1 beds 1 baths883 sq. ft.
1260 S Indianapolis Avenue, Tulsa, OK 74112
MLS# 2624626Listed by: EPIQUE REALTY - Open Sun, 2 to 4pmNew
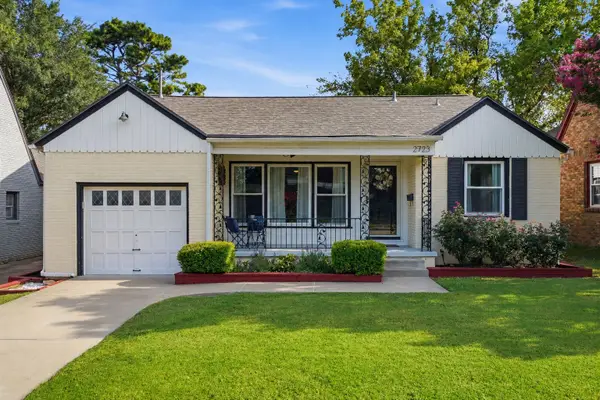 $305,000Active3 beds 2 baths1,272 sq. ft.
2723 E 14th Street, Tulsa, OK 74104
MLS# 2628012Listed by: CHINOWTH & COHEN - New
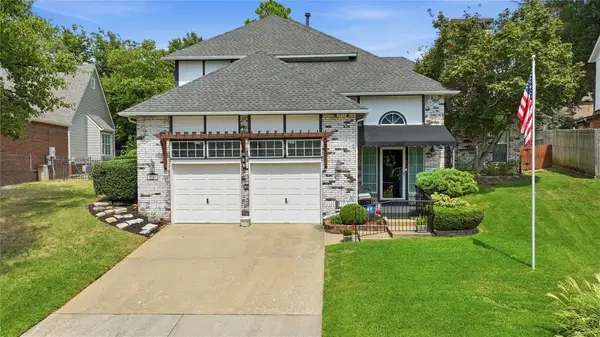 $365,000Active3 beds 3 baths2,280 sq. ft.
7703 S Granite Avenue, Tulsa, OK 74136
MLS# 2628109Listed by: CHINOWTH & COHEN - New
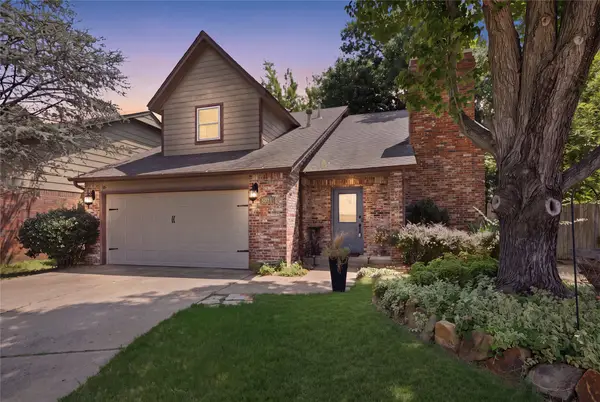 $282,000Active4 beds 2 baths2,109 sq. ft.
9221 S Fulton Avenue, Tulsa, OK 74137
MLS# 2628271Listed by: COLDWELL BANKER SELECT - New
 $30,000Active0.15 Acres
1149 N Main Street, Tulsa, OK 74106
MLS# 2628275Listed by: NATIONAL LAND REALTY - TULSA - New
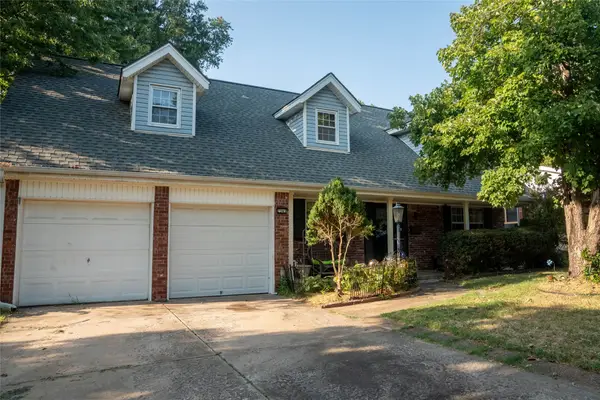 $330,000Active4 beds 3 baths2,620 sq. ft.
7345 E 59th Place, Tulsa, OK 74145
MLS# 2628289Listed by: EXP REALTY, LLC (BO) - New
 $159,900Active2 beds 2 baths1,644 sq. ft.
922 S Louisville Avenue, Tulsa, OK 74112
MLS# 2619868Listed by: EAGLE ROCK REALTY & PROP MGMT


Protect your home and budget from life's surprises with an Assurant Home Warranty, backed by a partner that supports you through every step of homeownership. Explore Plans.
© 2026 Better Homes and Gardens Real Estate LLC. An Anywhere Real Estate company. All rights reserved. Better Homes and Gardens® Real Estate is a registered trademark owned by Meredith Operations Corporation, licensed to Better Homes and Gardens Real Estate LLC and used with permission. Better Homes and Gardens Real Estate LLC fully supports the principles of the Fair Housing Act and the Equal Opportunity Act. Listing information is deemed reliable but is not guaranteed accurate.
Each office is independently owned and operated.
Any services or products provided by third parties are not provided by, affiliated with or related to Better Homes and Gardens Real Estate LLC, or its affiliated companies.