
1746 W Virgin Street, Tulsa, OK 74127
Local realty services provided by:Better Homes and Gardens Real Estate Winans
1746 W Virgin Street,Tulsa, OK 74127
$475,000
- 4 Beds
- 4 Baths
- 4,384 sq. ft.
- Single family
- Active
Listed by: sarah mcelravy
Office: fox and associates
MLS#:2637410
Source:OK_NORES
Price summary
- Price:$475,000
- Price per sq. ft.:$108.35
- Monthly HOA dues:$53
About this home
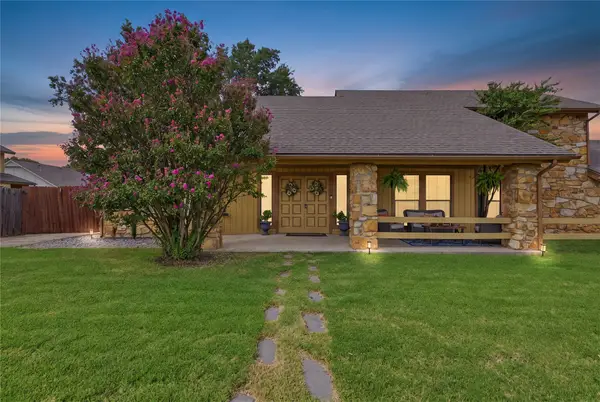
This is not your typical Contemporary! Situated on an oversized lot backing to a beautiful greenbelt, with picturesque views of the downtown Tulsa skyline, this 4-bedroom home offers an exceptional combination of privacy, recreation and entertaining space!
The finished walk-out basement is designed for gatherings, featuring an indoor lap pool, flex room or exercise room, wet bar, expansive recreation area, and a fourth bedroom with Murphy bed. Whether hosting guests, enjoying game or movie nights, or setting up a pool table, this versatile level offers endless possibilities.
Outdoor living is equally impressive, with expansive covered decking, a hot tub that remains with the home, and stunning skyline views from the upper deck. Enjoy morning coffee overlooking the treetops or evening cocktails with downtown Tulsa as the backdrop.
The main level includes three bedrooms, beautiful hardwood floors, a fireplace, and light-filled living and dining areas framed by expansive windows overlooking the wooded setting. The well-appointed kitchen features gas cooking, double ovens, abundant cabinetry, and breakfast-bar seating.
An oversized 2.5-car garage provides valuable space for a workshop, motorcycles, lawn equipment, or additional storage. With its unique amenities, flexible floor plan, and exceptional indoor-outdoor living spaces, this home offers a rare blend of everyday comfort and extraordinary entertaining potential....
Contact an agent
Home facts
- Year built:1977
- Subdivision & Development:Gilcrease Hills Village II
- Listing ID #:2637410
- Added:1 day(s) ago
- Updated:October 16, 2026 at 02:01 AM
Rooms and interior
- Bedrooms:4
- Total bathrooms:4
- Full bathrooms:3
- Rooms Total:12
- Flooring:Carpet, Tile, Wood
- Kitchen Description:Dishwasher, Disposal, Microwave, Refrigerator
- Basement:Yes
- Basement Description:Finished, Full, Walk-Out Access
- Living area:4,384 sq. ft.
Heating and cooling
- Cooling:2 Units, Central Air
- Heating:Central, Gas
Structure and exterior
- Year built:1977
- Building area:4,384 sq. ft.
- Lot area:0.29 Acres
- Lot Features:Greenbelt, Mature Trees
- Architectural Style:Contemporary
- Construction Materials:Brick, Wood Frame, Wood siding
Schools
- High school:Central
- Elementary school:Greenwood Leadership Academy
Finances and disclosures
- Price:$475,000
- Price per sq. ft.:$108.35
- Tax amount:$1,528 (2026)
Features and amenities
- Appliances:Cooktop, Dishwasher, Disposal, Double Oven, Dryer, Gas Water Heater, Microwave, Oven, Range, Refrigerator, Washer
- Laundry features:Dryer, Washer
- Amenities:Aluminum Frames, Cable TV, Smoke Detector(s), Wet Bar
Parking
- Garage:Yes
- Garage spaces:2
New listings near 1746 W Virgin Street
- New
 $250,000Active4 beds 3 baths2,314 sq. ft.
2524 S 96th East East Place, Tulsa, OK 74129
MLS# 2637759Listed by: INVISION REALTY - New
 $298,770Active3 beds 3 baths2,630 sq. ft.
8102 S 36th West Avenue, Tulsa, OK 74132
MLS# 2637760Listed by: COCHRAN & CO REALTORS - Open Sun, 2 to 4pmNew
 $345,000Active3 beds 2 baths2,053 sq. ft.
4710 S 179th East Avenue, Tulsa, OK 74134
MLS# 2637558Listed by: KELLER WILLIAMS ADVANTAGE - Open Sun, 1 to 3pmNew
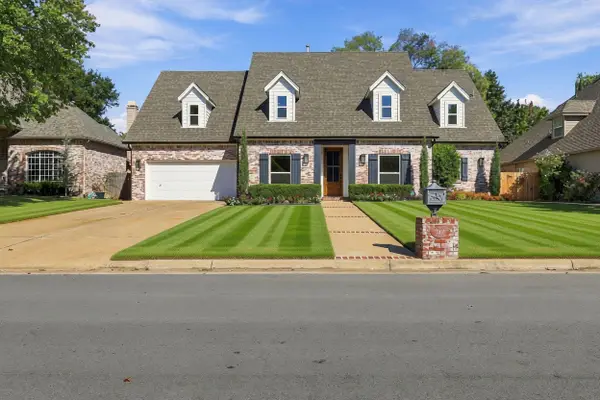 $649,000Active4 beds 4 baths4,046 sq. ft.
5431 E 110th Place S, Tulsa, OK 74137
MLS# 2637614Listed by: EPIQUE REALTY - New
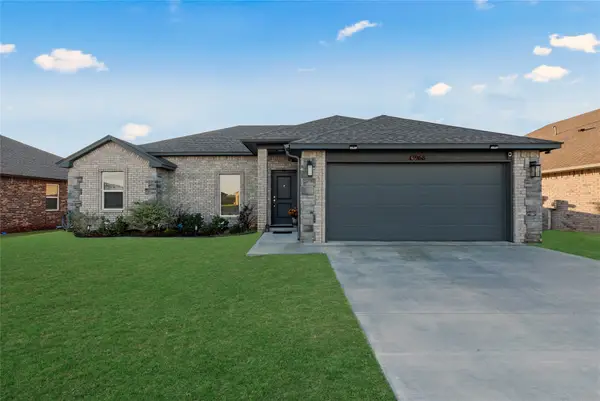 $299,500Active3 beds 2 baths1,580 sq. ft.
3968 S 152 Avenue, Tulsa, OK 74134
MLS# 2637697Listed by: CG REALTY GROUP LLC - New
 $699,000Active4 beds 5 baths4,723 sq. ft.
11016 S Jamestown Avenue, Tulsa, OK 74137
MLS# 2623441Listed by: ANTHEM REALTY 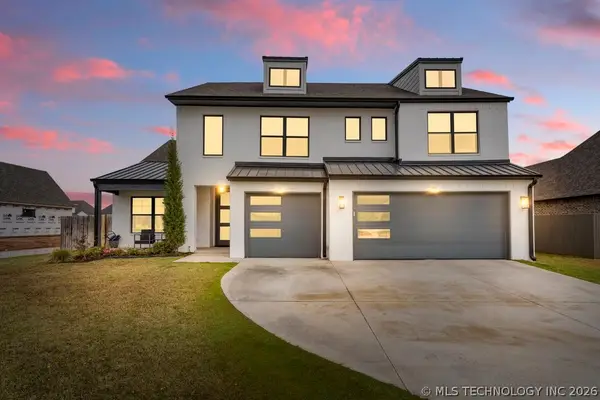 $529,900Pending4 beds 4 baths3,122 sq. ft.
6005 E 127th Place, Bixby, OK 74008
MLS# 2637692Listed by: KEVO LLC- New
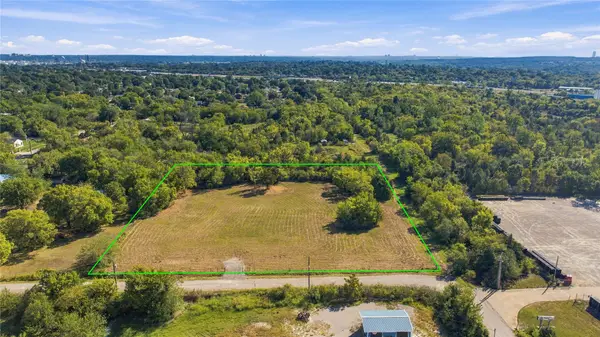 $299,900Active2.14 Acres
45th West Avenue, Tulsa, OK 74107
MLS# 2633465Listed by: WHITE OAK REAL ESTATE GROUP - New
 $332,000Active3 beds 3 baths2,276 sq. ft.
6122 S 75th East Avenue, Tulsa, OK 74133
MLS# 2637137Listed by: C21/FIRST CHOICE REALTY - Open Sun, 1 to 3pmNew
 $165,000Active3 beds 2 baths1,080 sq. ft.
4417 S 41st West Avenue, Tulsa, OK 74107
MLS# 2637241Listed by: KELLER WILLIAMS ADVANTAGE


Protect your home and budget from life's surprises with an Assurant Home Warranty, backed by a partner that supports you through every step of homeownership. Explore Plans.
© 2026 Better Homes and Gardens Real Estate LLC. An Anywhere Real Estate company. All rights reserved. Better Homes and Gardens® Real Estate is a registered trademark owned by Meredith Operations Corporation, licensed to Better Homes and Gardens Real Estate LLC and used with permission. Better Homes and Gardens Real Estate LLC fully supports the principles of the Fair Housing Act and the Equal Opportunity Act. Listing information is deemed reliable but is not guaranteed accurate.
Each office is independently owned and operated.
Any services or products provided by third parties are not provided by, affiliated with or related to Better Homes and Gardens Real Estate LLC, or its affiliated companies.