
1763 S Xanthus Avenue, Tulsa, OK 74104
Local realty services provided by:Better Homes and Gardens Real Estate Paramount
1763 S Xanthus Avenue,Tulsa, OK 74104
$430,000
- 4 Beds
- 3 Baths
- - sq. ft.
- Single family
- Sold
Listed by: tina wilkinson
Office: heritage realty
MLS#:2614809
Source:OK_NORES
Sorry, we are unable to map this address
Price summary
- Price:$430,000
About this home
Amazing location in the historic Yorktown neighborhood. One block to Utica Square, and a few blocks to Cherry Street. This charming, historic home has many windows to bring in natural light. This kitchen is built to impress and made for hosting. The secluded backyard with inviting pool provides serenity in the heart of the city. Separate apartment with full bathroom and kitchen provide for mother-in-law suite or investment opportunity. Furnace, dishwasher, and refrigerator replaced in 2024. Complete primary bathroom renovation in 2022.
Contact an agent
Home facts
- Year built:1928
- Subdivision & Development:Edgewood Place addn
- Listing ID #:2614809
- Added:102 day(s) ago
- Updated:August 05, 2026 at 07:14 AM
Rooms and interior
- Bedrooms:4
- Total bathrooms:3
- Full bathrooms:3
- Rooms Total:12
- Flooring:Tile, Wood
- Kitchen Description:Dishwasher, Refrigerator
- Basement:Yes
- Basement Description:Crawl Space
Heating and cooling
- Cooling:Central Air, Window unit(s)
- Heating:Central, Gas
Structure and exterior
- Year built:1928
- Lot Features:Mature Trees
- Architectural Style:Craftsman
- Construction Materials:Brick, Wood Frame
- Exterior Features:Lighting
Schools
- High school:Edison
- Middle school:Edison Prep.
- Elementary school:Council Oak
Finances and disclosures
- Price:$430,000
- Tax amount:$2,381 (2021)
Features and amenities
- Appliances:Cooktop, Dishwasher, Gas Water Heater, Oven, Range, Refrigerator
- Amenities:Cable TV, Ceiling Fan(s), High Ceilings, High Speed Internet, Programmable Thermostat, Smoke Detector(s), Vinyl Windows
Parking
- Garage:Yes
- Garage spaces:1
New listings near 1763 S Xanthus Avenue
- New
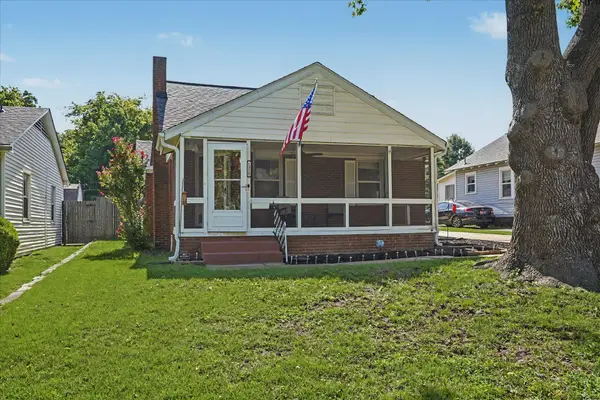 $199,900Active2 beds 1 baths1,370 sq. ft.
1315 S New Haven Avenue, Tulsa, OK 74112
MLS# 2626185Listed by: EXIT REALTY CONNEXX - New
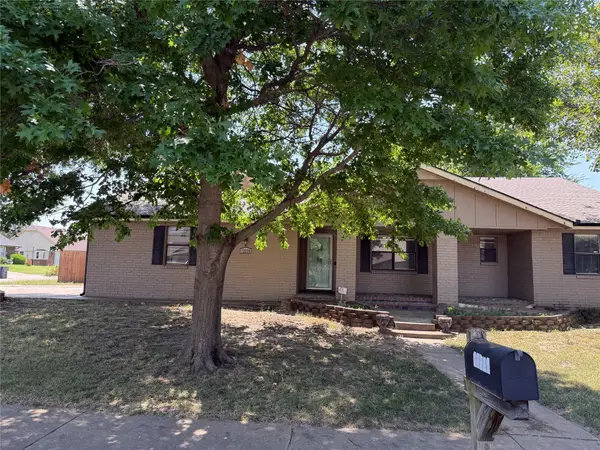 $285,000Active3 beds 2 baths2,470 sq. ft.
13220 E 38th Street, Tulsa, OK 74134
MLS# 2628888Listed by: CHRISTY DANELS - New
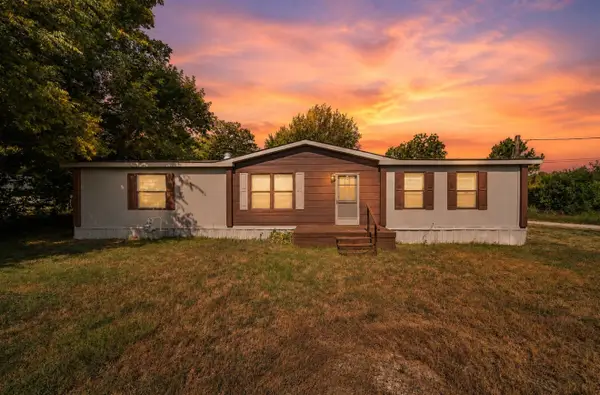 $105,000Active3 beds 2 baths1,344 sq. ft.
5952 N Rockford Avenue, Tulsa, OK 74126
MLS# 2628902Listed by: CG REALTY GROUP LLC - New
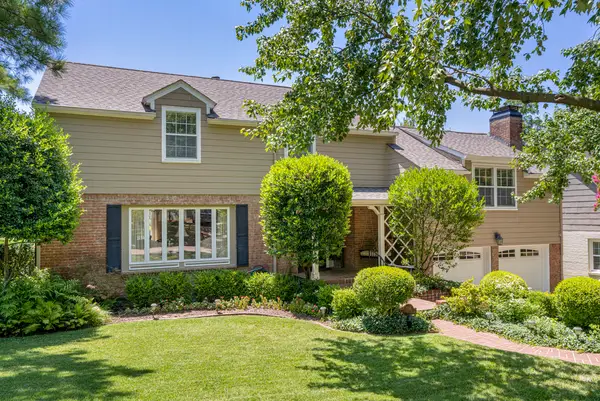 $615,000Active3 beds 3 baths2,525 sq. ft.
1218 E 30th Place, Tulsa, OK 74114
MLS# 2628626Listed by: MCGRAW, REALTORS - New
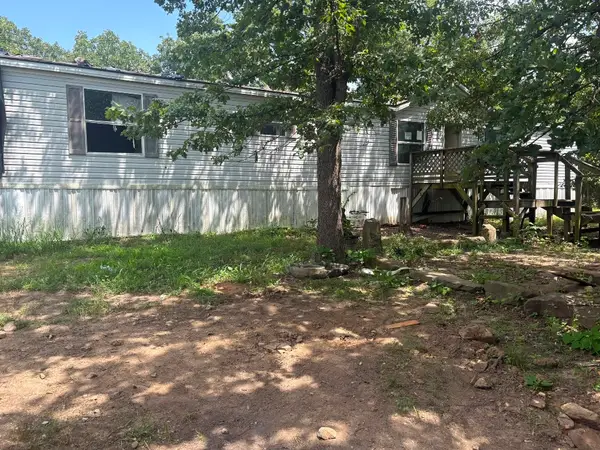 $79,900Active3 beds 3 baths1,848 sq. ft.
5329 N 63rd West Avenue, Tulsa, OK 74126
MLS# 2628839Listed by: HOMESMART STELLAR REALTY - New
 $75,000Active3 beds 1 baths888 sq. ft.
3158 N Lansing Place, Tulsa, OK 74106
MLS# 2628848Listed by: PMI GREEN COUNTRY - New
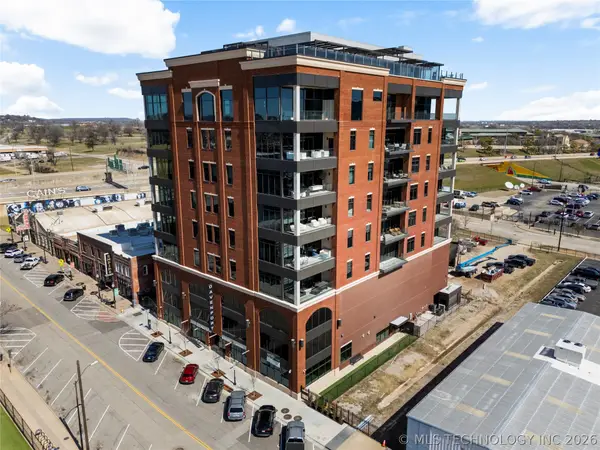 $1,500,000Active2 beds 2 baths2,265 sq. ft.
405 N Main Street #7E, Tulsa, OK 74103
MLS# 2628856Listed by: MCGRAW, REALTORS - New
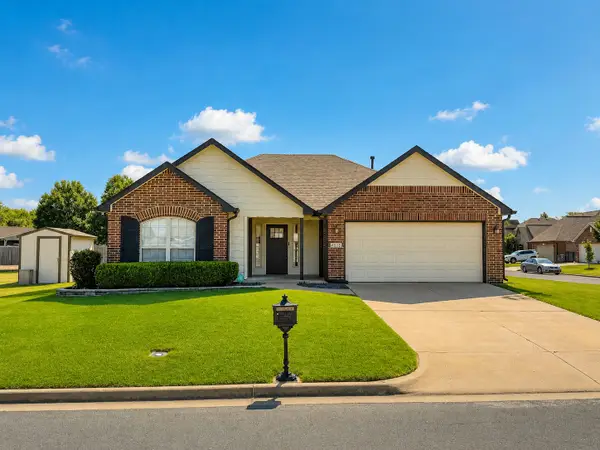 $294,900Active3 beds 2 baths1,714 sq. ft.
4825 S 189th East Avenue, Tulsa, OK 74134
MLS# 2628800Listed by: RE/MAX RESULTS - New
 $70,000Active3 beds 1 baths884 sq. ft.
2139 N Kingston Place, Tulsa, OK 74115
MLS# 2628757Listed by: HOMESMART STELLAR REALTY - New
 $55,000Active2 beds 1 baths1,122 sq. ft.
1335 N Rosedale Avenue, Tulsa, OK 74127
MLS# 2628673Listed by: MCGRAW, REALTORS


Protect your home and budget from life's surprises with an Assurant Home Warranty, backed by a partner that supports you through every step of homeownership. Explore Plans.
© 2026 Better Homes and Gardens Real Estate LLC. An Anywhere Real Estate company. All rights reserved. Better Homes and Gardens® Real Estate is a registered trademark owned by Meredith Operations Corporation, licensed to Better Homes and Gardens Real Estate LLC and used with permission. Better Homes and Gardens Real Estate LLC fully supports the principles of the Fair Housing Act and the Equal Opportunity Act. Listing information is deemed reliable but is not guaranteed accurate.
Each office is independently owned and operated.
Any services or products provided by third parties are not provided by, affiliated with or related to Better Homes and Gardens Real Estate LLC, or its affiliated companies.