
2504 E 20th Street, Tulsa, OK 74104
Local realty services provided by:Better Homes and Gardens Real Estate Green Country
2504 E 20th Street,Tulsa, OK 74104
$409,900
- 3 Beds
- 2 Baths
- 1,616 sq. ft.
- Single family
- Pending
Listed by: sue ann blair
Office: mcgraw, realtors
MLS#:2634127
Source:OK_NORES
Price summary
- Price:$409,900
- Price per sq. ft.:$253.65
About this home
Set on a corner lot with mature trees, this charming home blends the character of 1939 with modern updates and conveniences.
Hardwood floors, beautiful windows that create fantastic natural light and a welcoming wood-burning fireplace create the kind of spaces that feel comfortable from the moment you walk through the door. The kitchen is designed for someone who truly enjoys cooking, while the generously sized bedrooms and spacious closets offer a surprising amount of room for everyday living. Updated bathrooms, indoor laundry and a practical floor plan make the home as functional as it is charming.
The established landscaping and inviting outdoor areas create an easy extension of the living space—perfect for morning coffee & evening conversations.
The iron fencing & flagstone pathways add to the appeal.
A detached two-car garage has workspace & additional storage.
Located in the heart of midtown Tulsa, with classic architecture, thoughtful updates, mature surroundings and a location close to restaurants, shopping and everyday conveniences come together in one very special address....
Contact an agent
Home facts
- Year built:1939
- Subdivision & Development:Wilmac-Knoll
- Listing ID #:2634127
- Added:1 day(s) ago
- Updated:October 09, 2026 at 08:58 AM
Rooms and interior
- Bedrooms:3
- Total bathrooms:2
- Full bathrooms:2
- Rooms Total:10
- Flooring:Tile, Wood
- Kitchen Description:Dishwasher, Disposal, Microwave, Refrigerator
- Basement:Yes
- Basement Description:Crawl Space
- Living area:1,616 sq. ft.
Heating and cooling
- Cooling:Central Air
- Heating:Central, Gas
Structure and exterior
- Year built:1939
- Building area:1,616 sq. ft.
- Lot area:0.18 Acres
- Lot Features:Corner Lot, Mature Trees
- Architectural Style:Ranch
- Construction Materials:Brick, Stone, Wood Frame, Wood siding
Schools
- High school:Edison
- Middle school:Edison Prep.
- Elementary school:Lanier
Finances and disclosures
- Price:$409,900
- Price per sq. ft.:$253.65
- Tax amount:$4,428 (2025)
Features and amenities
- Appliances:Built-In Oven, Cooktop, Dishwasher, Disposal, Dryer, Microwave, Oven, Range, Refrigerator, Tankless Water Heater, Washer
- Laundry features:Dryer, Washer
- Amenities:Attic, Cable TV, Casement Window(s), High Speed Internet, Security System - Owned, Smoke Detector(s), Wired for Data, Wood Frames
Parking
- Garage:Yes
- Garage spaces:2
New listings near 2504 E 20th Street
- New
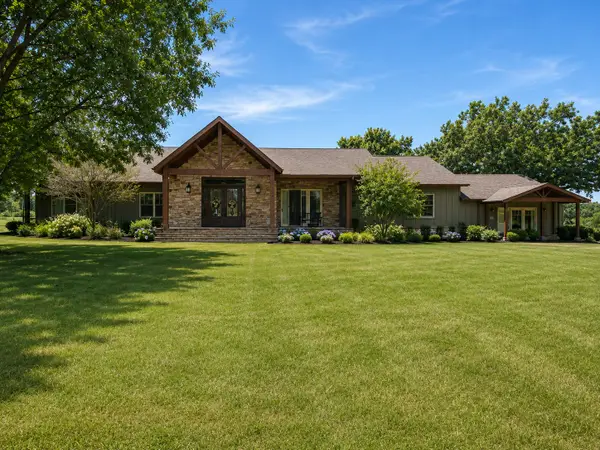 $1,595,000Active4 beds 5 baths4,964 sq. ft.
2300 W 91st Street, Tulsa, OK 74132
MLS# 2636004Listed by: CHINOWTH & COHEN - Open Sat, 2 to 4pmNew
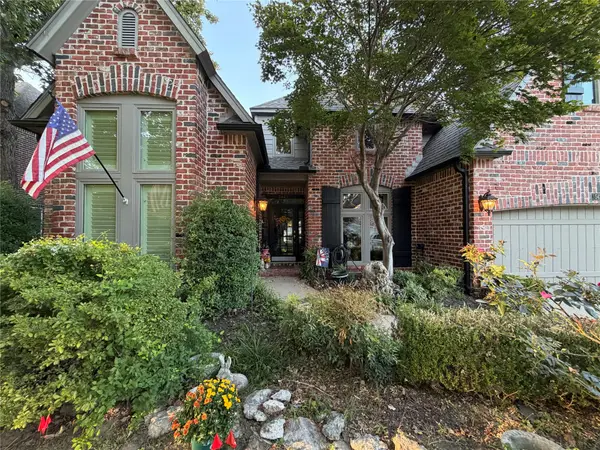 $565,000Active4 beds 4 baths3,698 sq. ft.
5429 E 109th Street, Tulsa, OK 74137
MLS# 2636140Listed by: COLDWELL BANKER SELECT - Open Sat, 3 to 5pmNew
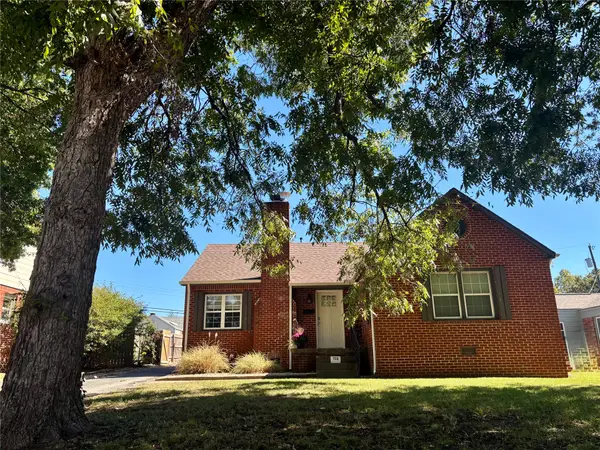 $239,900Active3 beds 1 baths1,251 sq. ft.
733 Oswego Avenue, Tulsa, OK 74112
MLS# 2636800Listed by: KELLER WILLIAMS PREFERRED 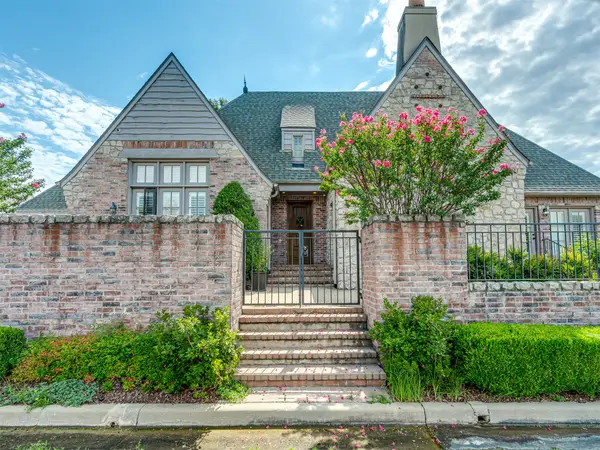 $424,900Pending3 beds 3 baths2,635 sq. ft.
10137 S 77th East Place, Jenks, OK 74133
MLS# 2625185Listed by: MCGRAW, REALTORS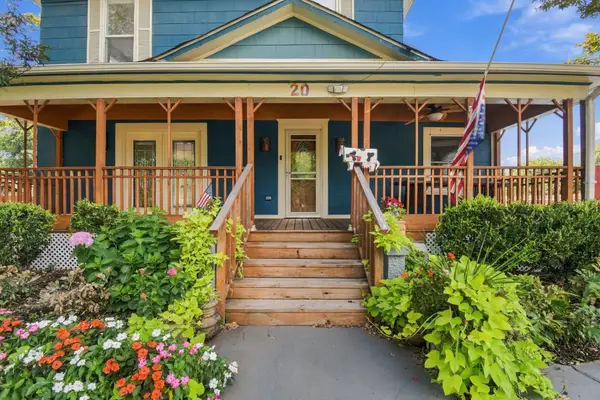 $425,000Pending3 beds 4 baths2,740 sq. ft.
20 N Union Avenue, Tulsa, OK 74127
MLS# 2626868Listed by: RE/MAX RESULTS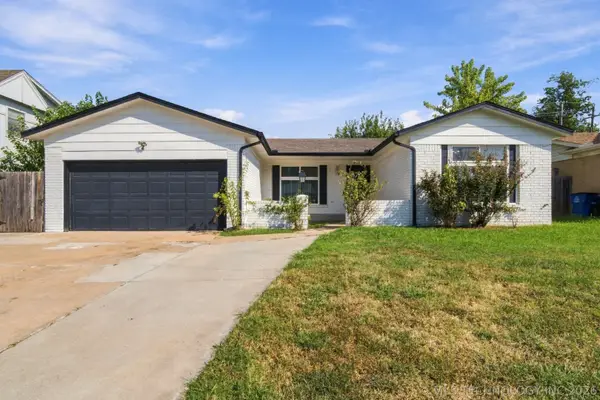 $175,000Pending3 beds 2 baths1,120 sq. ft.
11819 E 27th Street, Tulsa, OK 74129
MLS# 2630587Listed by: KELLER WILLIAMS ADVANTAGE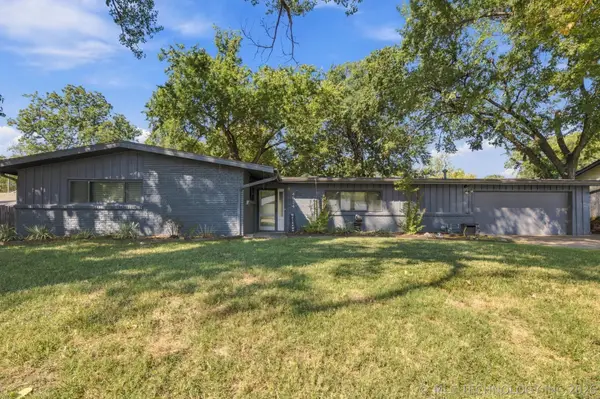 $369,900Pending3 beds 2 baths1,976 sq. ft.
4634 S Delaware Avenue, Tulsa, OK 74105
MLS# 2631698Listed by: COLDWELL BANKER SELECT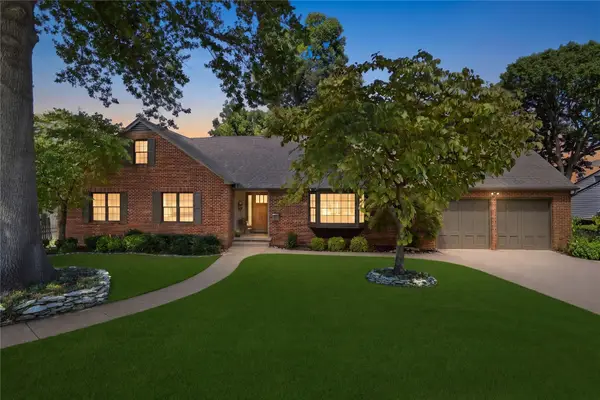 $675,000Pending4 beds 4 baths3,148 sq. ft.
2651 E 22nd Street, Tulsa, OK 74114
MLS# 2631842Listed by: MCGRAW, REALTORS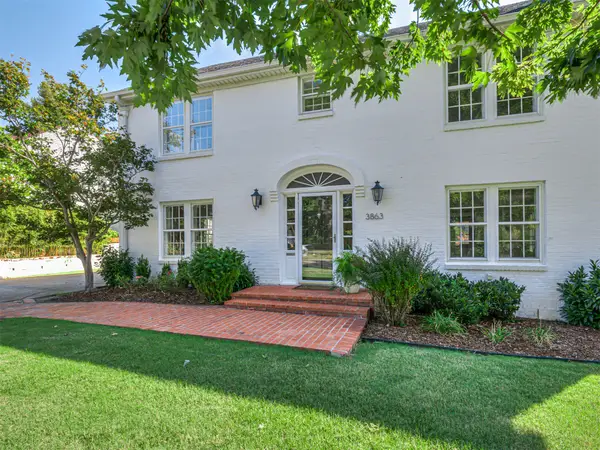 $775,000Pending3 beds 3 baths3,262 sq. ft.
3863 S Utica Avenue, Tulsa, OK 74105
MLS# 2631963Listed by: MCGRAW, REALTORS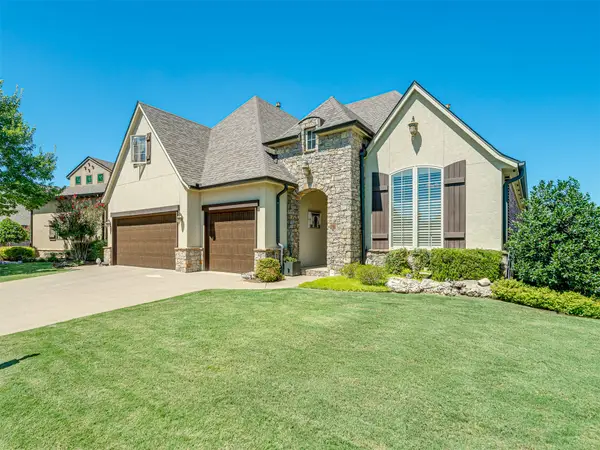 $492,000Pending3 beds 4 baths2,763 sq. ft.
9487 E 109th Place, Tulsa, OK 74133
MLS# 2632297Listed by: MCGRAW, REALTORS


Protect your home and budget from life's surprises with an Assurant Home Warranty, backed by a partner that supports you through every step of homeownership. Explore Plans.
© 2026 Better Homes and Gardens Real Estate LLC. An Anywhere Real Estate company. All rights reserved. Better Homes and Gardens® Real Estate is a registered trademark owned by Meredith Operations Corporation, licensed to Better Homes and Gardens Real Estate LLC and used with permission. Better Homes and Gardens Real Estate LLC fully supports the principles of the Fair Housing Act and the Equal Opportunity Act. Listing information is deemed reliable but is not guaranteed accurate.
Each office is independently owned and operated.
Any services or products provided by third parties are not provided by, affiliated with or related to Better Homes and Gardens Real Estate LLC, or its affiliated companies.