
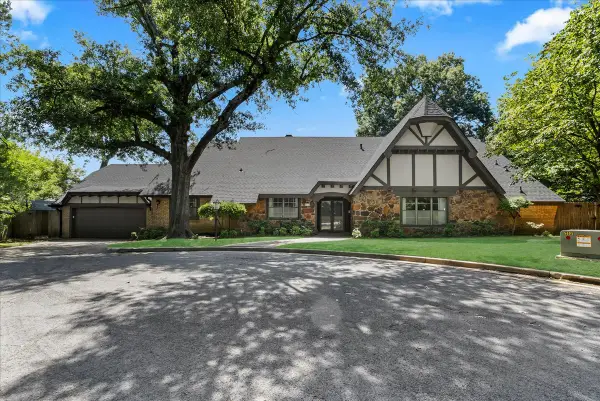
2509 S 104th East Avenue, Tulsa, OK 74129
Local realty services provided by:Better Homes and Gardens Real Estate Green Country
Upcoming open houses
- Sat, Jul 2512:00 pm - 02:00 pm
- Sun, Jul 2602:00 pm - 04:00 pm
Listed by: dariela gonzalez
Office: chinowth & cohen
MLS#:2626605
Source:OK_NORES
Price summary
- Price:$230,000
- Price per sq. ft.:$163
About this home
Welcome home to this beautifully updated 3-bedroom, 2-bath home with a 2-car garage! Step inside to discover a spacious living room featuring vaulted ceilings and stylish wood-look tile flooring throughout the main living areas, creating an open, bright, and inviting atmosphere. The kitchen is complete with gorgeous granite countertops, while recent updates—including a brand-new roof and fresh interior paint—make this home truly move-in ready. Outside, you'll find a convenient backyard storage building, providing extra space for tools, lawn equipment, or seasonal décor. Enjoy the convenience of being within walking distance to the neighborhood school and community pool, with shopping, dining, and major highways just minutes away for an easy commute.
Combining modern updates with an unbeatable location, this home offers the perfect blend of comfort, style, and convenience. Don't miss your opportunity to make it yours—schedule your private showing today!
Contact an agent
Home facts
- Year built:1972
- Listing ID #:2626605
- Added:1 day(s) ago
- Updated:July 22, 2026 at 01:01 AM
Rooms and interior
- Bedrooms:3
- Total bathrooms:2
- Full bathrooms:2
- Rooms Total:7
- Flooring:Carpet, Tile
- Kitchen Description:Disposal
- Basement:Yes
- Living area:1,411 sq. ft.
Heating and cooling
- Cooling:Central Air
- Heating:Central, Gas
Structure and exterior
- Year built:1972
- Building area:1,411 sq. ft.
- Lot area:0.2 Acres
- Architectural Style:Contemporary
- Construction Materials:Brick, Wood Frame
- Foundation Description:Slab
Schools
- High school:Hale
- Elementary school:Skelly
Finances and disclosures
- Price:$230,000
- Price per sq. ft.:$163
- Tax amount:$2,061 (2025)
Features and amenities
- Appliances:Built-In Oven, Cooktop, Disposal, Gas Water Heater, Oven, Range
- Amenities:Ceiling Fan(s), High Ceilings, Vaulted Ceiling(s), Vinyl Windows
Parking
- Garage:Yes
- Garage spaces:2
New listings near 2509 S 104th East Avenue
- New
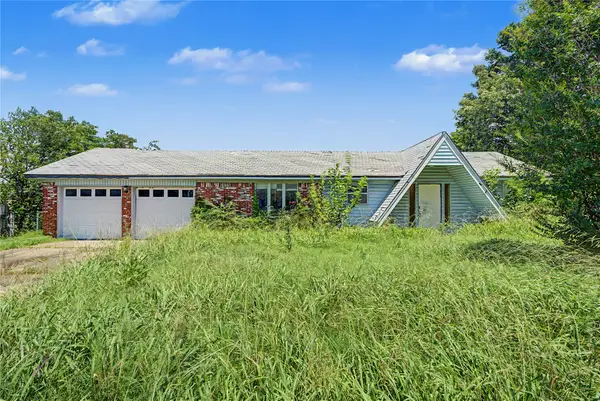 $125,000Active3 beds 2 baths1,396 sq. ft.
12131 E 31st Place, Tulsa, OK 74146
MLS# 2626076Listed by: NOMAD AGENCY LLC - New
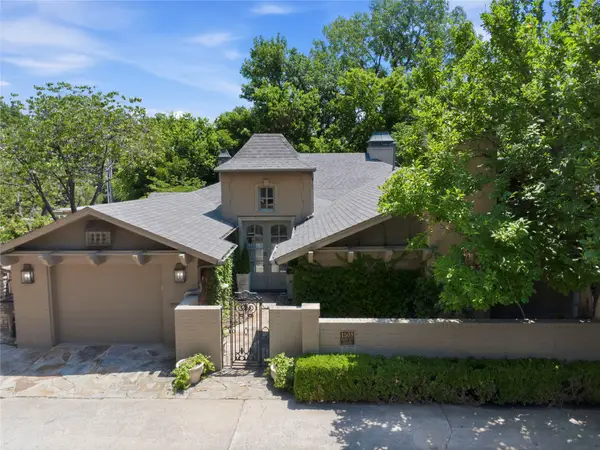 $635,000Active2 beds 4 baths3,070 sq. ft.
1508 E 31st Street, Tulsa, OK 74105
MLS# 2625609Listed by: MCGRAW, REALTORS - New
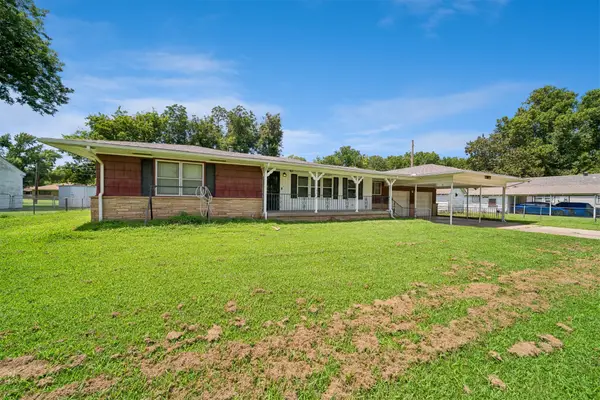 $239,900Active2 beds 2 baths1,575 sq. ft.
5414 S Madison Avenue, Tulsa, OK 74105
MLS# 2626014Listed by: ANTHEM REALTY - New
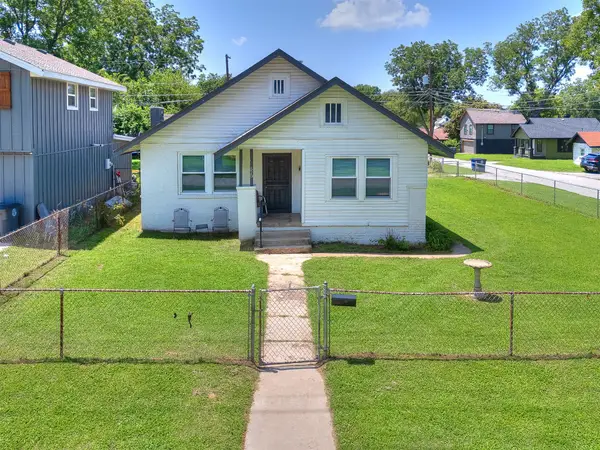 $199,999Active3 beds 1 baths1,325 sq. ft.
520 N 27th West Avenue, Tulsa, OK 74127
MLS# 2626233Listed by: HOMESMART STELLAR REALTY - New
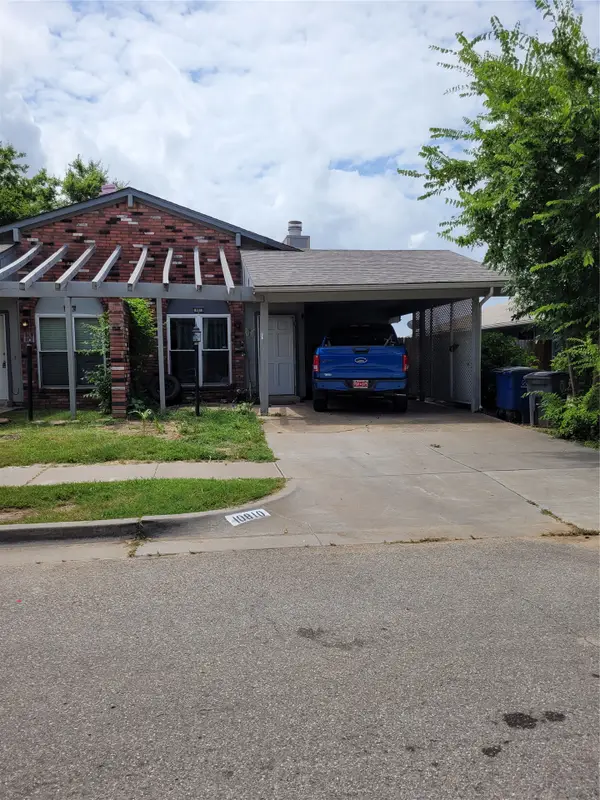 $105,000Active2 beds 1 baths946 sq. ft.
10810 E 15th Place, Tulsa, OK 74128
MLS# 2626454Listed by: MCGRAW, REALTORS - New
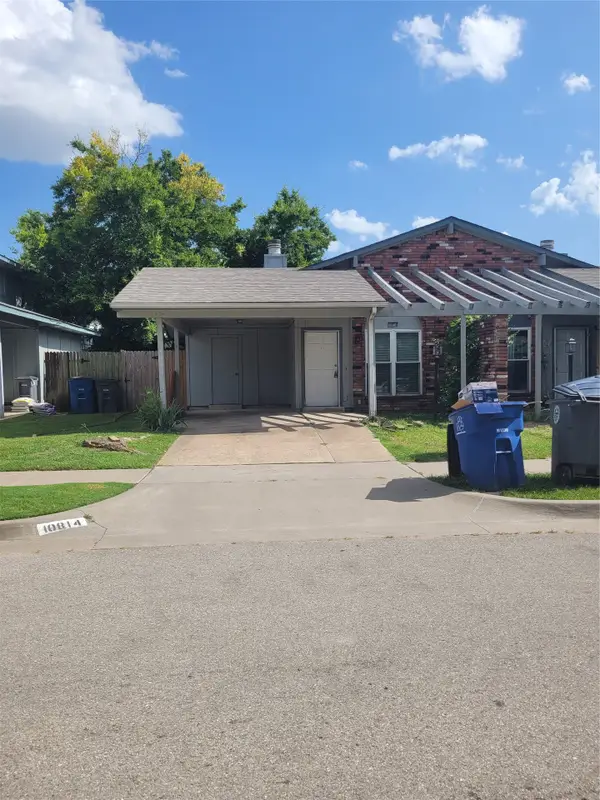 $105,000Active2 beds 1 baths946 sq. ft.
10814 E 15th Place, Tulsa, OK 74128
MLS# 2626459Listed by: MCGRAW, REALTORS - New
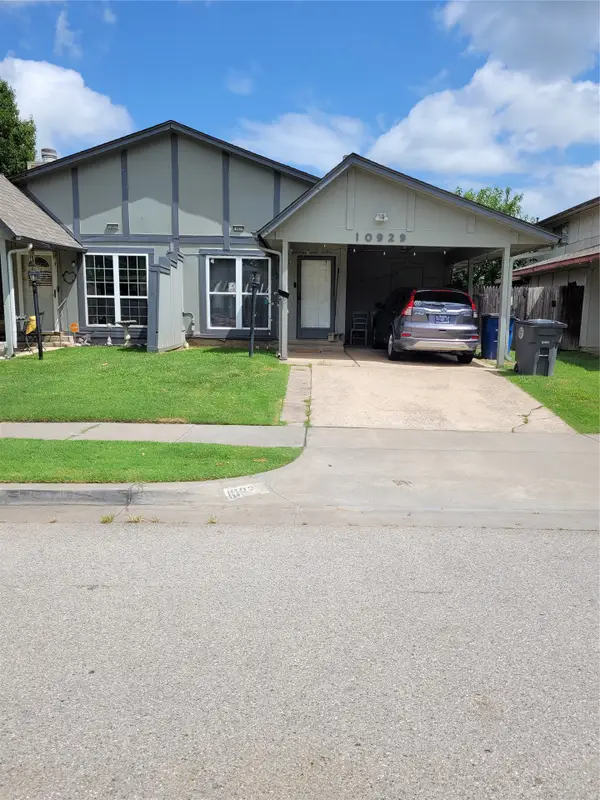 $105,000Active2 beds 1 baths872 sq. ft.
10929 E 16th Street E, Tulsa, OK 74128
MLS# 2626634Listed by: MCGRAW, REALTORS - New
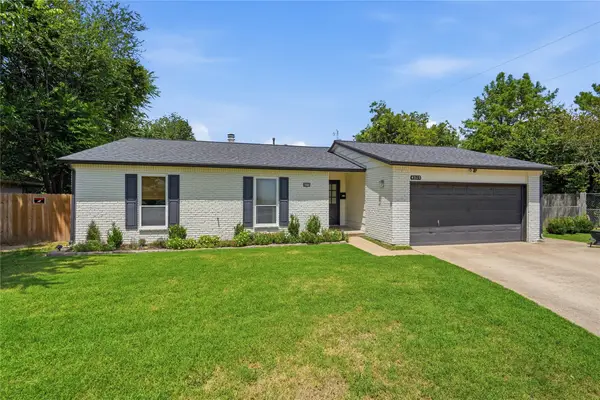 $325,000Active3 beds 2 baths1,324 sq. ft.
4315 S Detroit Avenue, Tulsa, OK 74105
MLS# 2626762Listed by: MORE AGENCY - New
 $590,000Active4 beds 3 baths3,160 sq. ft.
3115 S Delaware Place, Tulsa, OK 74105
MLS# 2626778Listed by: THE AGENCY


Protect your home and budget from life's surprises with an Assurant Home Warranty, backed by a partner that supports you through every step of homeownership. Explore Plans.
© 2026 Better Homes and Gardens Real Estate LLC. An Anywhere Real Estate company. All rights reserved. Better Homes and Gardens® Real Estate is a registered trademark owned by Meredith Operations Corporation, licensed to Better Homes and Gardens Real Estate LLC and used with permission. Better Homes and Gardens Real Estate LLC fully supports the principles of the Fair Housing Act and the Equal Opportunity Act. Listing information is deemed reliable but is not guaranteed accurate.
Each office is independently owned and operated.
Any services or products provided by third parties are not provided by, affiliated with or related to Better Homes and Gardens Real Estate LLC, or its affiliated companies.