
527 S 44th West Avenue, Tulsa, OK 74127
Local realty services provided by:Better Homes and Gardens Real Estate Winans
527 S 44th West Avenue,Tulsa, OK 74127
$142,000
- 2 Beds
- 1 Baths
- 1,080 sq. ft.
- Single family
- Active
Listed by: ron l cain
Office: ron cain
MLS#:2638047
Source:OK_NORES
Price summary
- Price:$142,000
- Price per sq. ft.:$131.48
About this home
Fresh remodel, all new vinyl new windows, fresh paint, new flooring, new cabinets, new bathroom fixtures, central heat and air, detached garage, garden shed, ready for your new home ownership, ready to move in. Central location, close to Tulsa and Sand springs with many amenities.
Contact an agent
Home facts
- Year built:1930
- Subdivision & Development:VERNDALE
- Listing ID #:2638047
- Added:1 day(s) ago
- Updated:October 20, 2026 at 10:47 AM
Rooms and interior
- Bedrooms:2
- Total bathrooms:1
- Full bathrooms:1
- Rooms Total:3
- Flooring:Vinyl
- Kitchen Description:Microwave
- Basement:Yes
- Basement Description:Crawl Space
- Living area:1,080 sq. ft.
Heating and cooling
- Cooling:Central Air
- Heating:Central, Gas
Structure and exterior
- Year built:1930
- Building area:1,080 sq. ft.
- Lot area:0.15 Acres
- Architectural Style:Bungalow
- Construction Materials:Vinyl siding, Wood Frame
Schools
- High school:Central
- Elementary school:Mark Twain
Finances and disclosures
- Price:$142,000
- Price per sq. ft.:$131.48
- Tax amount:$639 (2025)
Features and amenities
- Appliances:Convection Oven, Cooktop, Gas Water Heater, Microwave, Oven, Range
- Amenities:Vinyl Windows
Parking
- Garage:Yes
- Garage spaces:1
New listings near 527 S 44th West Avenue
- New
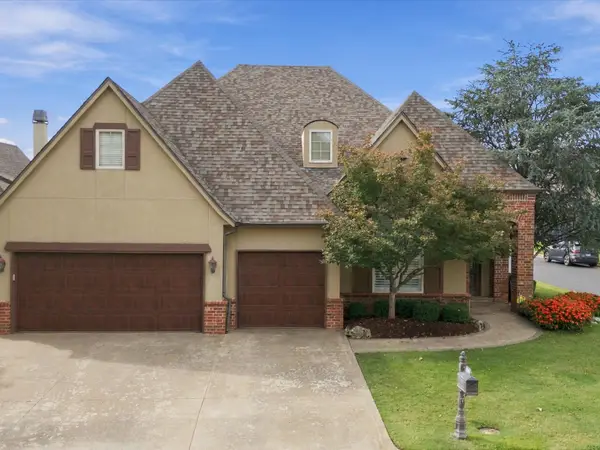 $625,000Active4 beds 4 baths3,673 sq. ft.
9506 E 109th Street, Tulsa, OK 74133
MLS# 2637676Listed by: CHINOWTH & COHEN - New
 $365,000Active4 beds 2 baths2,242 sq. ft.
8424 Westway Road, Tulsa, OK 74131
MLS# 2638107Listed by: BISON LEGACY REAL ESTATE - New
 $219,900Active2 beds 2 baths1,242 sq. ft.
5808 S 30th West Avenue, Tulsa, OK 74107
MLS# 2638088Listed by: CAHILL REALTY, LLC - New
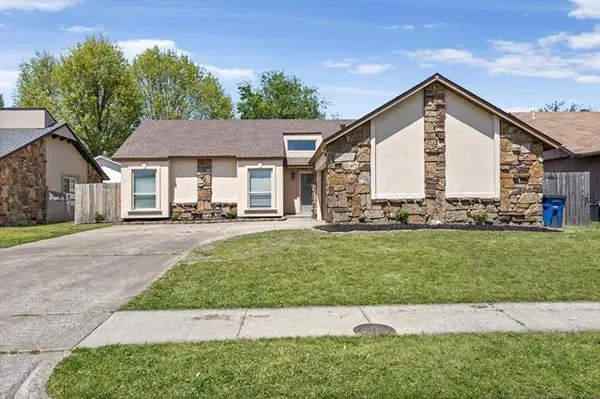 $226,500Active3 beds 2 baths1,367 sq. ft.
12939 E 34th Street, Tulsa, OK 74134
MLS# 2638076Listed by: KELLER WILLIAMS ADVANTAGE - New
 $159,000Active2 beds 2 baths1,173 sq. ft.
3403 S 150th East Avenue, Tulsa, OK 74134
MLS# 2638026Listed by: SHEA FITE, REALTORS - New
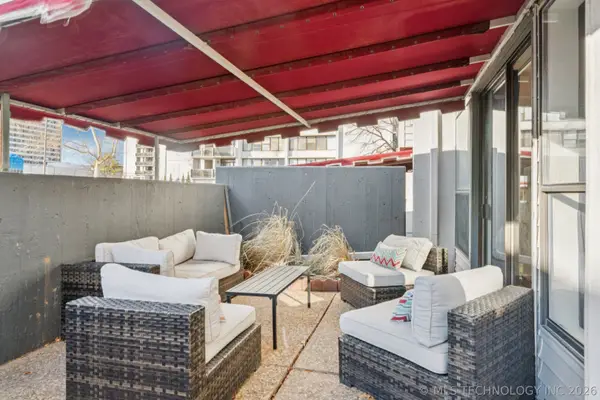 $165,000Active2 beds 3 baths1,408 sq. ft.
410 W 7th Street #244, Tulsa, OK 74119
MLS# 2638050Listed by: KELLER WILLIAMS ADVANTAGE - New
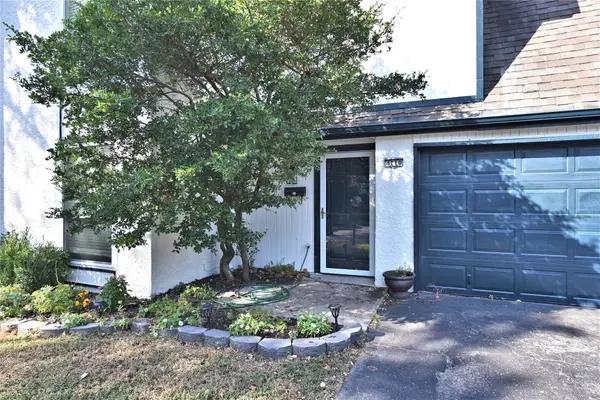 $264,900Active2 beds 2 baths1,784 sq. ft.
4110 S Florence Court #4110, Tulsa, OK 74105
MLS# 2638052Listed by: REALTY ONE GROUP DREAMERS  $305,714Pending4 beds 2 baths1,729 sq. ft.
3970 S 138th East Avenue, Tulsa, OK 74134
MLS# 2638059Listed by: KELLER WILLIAMS REALTY ELEVATE- Open Sun, 2 to 4pmNew
 $365,000Active4 beds 2 baths1,886 sq. ft.
5308 E 27th Street, Tulsa, OK 74114
MLS# 2636722Listed by: KELLER WILLIAMS ADVANTAGE


Protect your home and budget from life's surprises with an Assurant Home Warranty, backed by a partner that supports you through every step of homeownership. Explore Plans.
© 2026 Better Homes and Gardens Real Estate LLC. An Anywhere Real Estate company. All rights reserved. Better Homes and Gardens® Real Estate is a registered trademark owned by Meredith Operations Corporation, licensed to Better Homes and Gardens Real Estate LLC and used with permission. Better Homes and Gardens Real Estate LLC fully supports the principles of the Fair Housing Act and the Equal Opportunity Act. Listing information is deemed reliable but is not guaranteed accurate.
Each office is independently owned and operated.
Any services or products provided by third parties are not provided by, affiliated with or related to Better Homes and Gardens Real Estate LLC, or its affiliated companies.