
2919 S 125th East Avenue, Tulsa, OK 74129
Local realty services provided by:Better Homes and Gardens Real Estate Paramount
Listed by: kara folkins
Office: keller williams advantage
MLS#:2638562
Source:OK_NORES
Price summary
- Price:$220,000
- Price per sq. ft.:$177.56
About this home
Welcome home to this well-cared-for property featuring granite countertops, updated bathrooms, Thermal Windows and a spacious backyard with covered outdoor deck, lovely landscaping, rock planters and nice storage building. Solar panels help reduce electric bills. Major updates including the roof and HVAC system installed in 2018. Appliances included are the refrigerator, dishwasher, and stove. This home is ready for its new owner! Call today!
Contact an agent
Home facts
- Year built:1984
- Subdivision & Development:Whispering Meadows
- Listing ID #:2638562
- Added:1 day(s) ago
- Updated:October 30, 2026 at 10:58 PM
Rooms and interior
- Bedrooms:3
- Total bathrooms:2
- Full bathrooms:2
- Rooms Total:8
- Flooring:Carpet, Tile, Vinyl
- Kitchen Description:Dishwasher, Refrigerator
- Living area:1,239 sq. ft.
Heating and cooling
- Cooling:Central Air
- Heating:Central, Gas
Structure and exterior
- Year built:1984
- Building area:1,239 sq. ft.
- Lot area:0.14 Acres
- Architectural Style:Ranch
- Construction Materials:Brick, Stone Veneer, Vinyl siding, Wood Frame
- Foundation Description:Slab
Schools
- High school:East Central
- Middle school:East Central
- Elementary school:Disney
Finances and disclosures
- Price:$220,000
- Price per sq. ft.:$177.56
- Tax amount:$1,665 (2025)
Features and amenities
- Appliances:Dishwasher, Gas Water Heater, Oven, Range, Refrigerator, Stove
- Amenities:Ceiling Fan(s), Programmable Thermostat, Security System - Owned, Smoke Detector(s), Vaulted Ceiling(s), Vinyl Windows
Parking
- Garage:Yes
- Garage spaces:2
New listings near 2919 S 125th East Avenue
- New
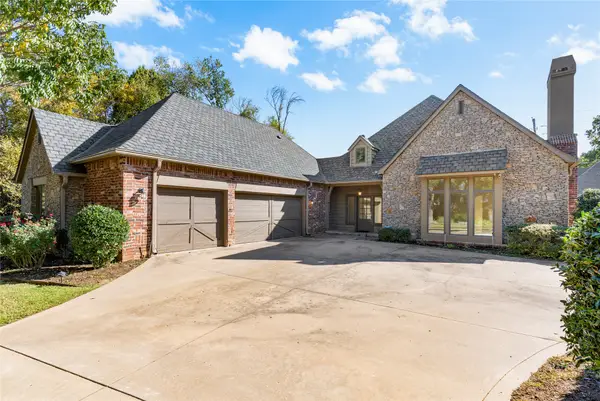 $799,900Active4 beds 4 baths4,089 sq. ft.
5132 E 85th Street, Tulsa, OK 74137
MLS# 2639380Listed by: CHINOWTH & COHEN - New
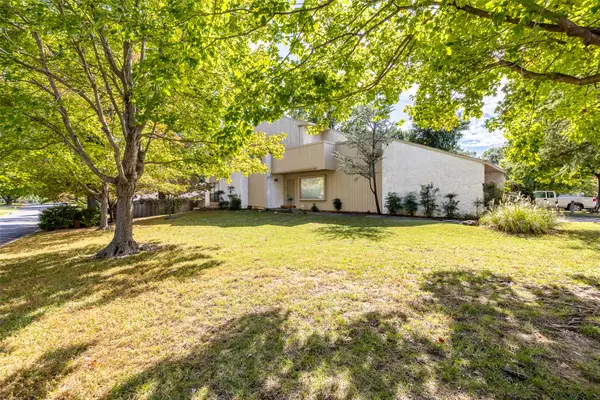 $289,900Active3 beds 2 baths1,996 sq. ft.
3364 E 83rd Place, Tulsa, OK 74137
MLS# 2639329Listed by: MCGRAW, REALTORS - New
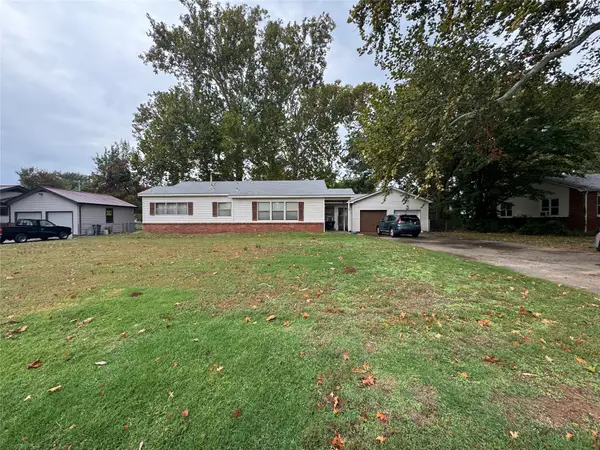 $159,900Active3 beds 2 baths1,710 sq. ft.
5438 S Cincinnati Avenue, Tulsa, OK 74105
MLS# 2639421Listed by: KELLER WILLIAMS ADVANTAGE - New
 $260,000Active3 beds 2 baths1,560 sq. ft.
9207 E 93rd Street, Tulsa, OK 74133
MLS# 2638278Listed by: KELLER WILLIAMS ADVANTAGE - New
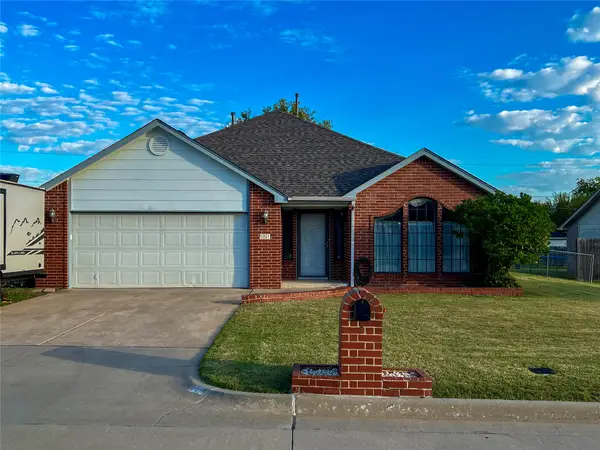 $273,000Active3 beds 2 baths1,851 sq. ft.
551 E Reading Street, Tulsa, OK 74106
MLS# 2639162Listed by: PLATINUM REALTY, LLC. - New
 $245,000Active3 beds 2 baths1,369 sq. ft.
2629 N Columbia Avenue, Tulsa, OK 74110
MLS# 2639224Listed by: PRIVATE LABEL REAL ESTATE - New
 $275,000Active4 beds 3 baths2,412 sq. ft.
6652 E 46th Place, Tulsa, OK 74145
MLS# 2639281Listed by: MCGRAW, REALTORS - New
 $925,000Active3 beds 4 baths3,422 sq. ft.
3245 S Victor Avenue, Tulsa, OK 74105
MLS# 2639332Listed by: MCGRAW, REALTORS - New
 $239,900Active3 beds 2 baths1,914 sq. ft.
6373 S 84th East Avenue, Tulsa, OK 74133
MLS# 2639366Listed by: CONCEPT REALTY


Protect your home and budget from life's surprises with an Assurant Home Warranty, backed by a partner that supports you through every step of homeownership. Explore Plans.
© 2026 Better Homes and Gardens Real Estate LLC. An Anywhere Real Estate company. All rights reserved. Better Homes and Gardens® Real Estate is a registered trademark owned by Meredith Operations Corporation, licensed to Better Homes and Gardens Real Estate LLC and used with permission. Better Homes and Gardens Real Estate LLC fully supports the principles of the Fair Housing Act and the Equal Opportunity Act. Listing information is deemed reliable but is not guaranteed accurate.
Each office is independently owned and operated.
Any services or products provided by third parties are not provided by, affiliated with or related to Better Homes and Gardens Real Estate LLC, or its affiliated companies.