
3245 S Victor Avenue, Tulsa, OK 74105
Local realty services provided by:Better Homes and Gardens Real Estate Green Country
3245 S Victor Avenue,Tulsa, OK 74105
$925,000
- 3 Beds
- 4 Baths
- 3,422 sq. ft.
- Single family
- Active
Listed by: mickie bingham
Office: mcgraw, realtors
MLS#:2639332
Source:OK_NORES
Price summary
- Price:$925,000
- Price per sq. ft.:$270.31
About this home
A Bren-Rose Beauty! Rich in character, architectural distinction and timeless appeal, this remarkable mid-century home, built in 1950, is beautifully situated on a .68-acre lot at the end of a private cul-de-sac. Rooms with a view define this home's personality, beginning with the formal living room and adjoining yet privately situated office, both featuring dramatic floor-to-ceiling picture windows bringing the outdoors in. Parquet wood floors and custom built-in bookcases add warmth to the office. Two secondary bedrooms, including one with an ensuite full bath, and an additional full bath are conveniently located off the living area.The eat-in kitchen is inviting and functional, featuring granite countertops, built in hutch cabinets and a butcher-block island with seating for three. Open to the family room with fireplace, this gathering space enjoys views of the covered patio and backyard pool. Just beyond, an expansive recreation room offers incredible flexibility, with new hardwood flooring, two exterior entrances from the front of the home and carport, a dedicated utility area, mechanical room and convenient powder bath for poolside guests.The generously sized primary retreat is tucked beyond the recreation room, creating a sense of privacy. A vaulted ceiling, its own fireplace, a dramatic wall of windows and double doors opening directly to the patio and pool make this suite a destination of its own. The newly renovated primary bath features quartz countertops, custom double vanities, a dedicated dressing area, soaking tub, beautifully tiled shower and an expansive walk-in closet ready to be customized to your needs. More than just a home, this is a distinctive piece of mid-century Tulsa history. With its extraordinary setting, captivating architectural character, flexible living spaces and beautiful connection to the outdoors, this truly unique home offers a rare opportunity to own something truly special....
Contact an agent
Home facts
- Year built:1950
- Subdivision & Development:Bren-Rose addn
- Listing ID #:2639332
- Added:1 day(s) ago
- Updated:October 30, 2026 at 10:58 PM
Rooms and interior
- Bedrooms:3
- Total bathrooms:4
- Full bathrooms:3
- Rooms Total:13
- Flooring:Tile, Wood
- Kitchen Description:Dishwasher, Disposal, Microwave, Refrigerator
- Basement:Yes
- Basement Description:Crawl Space
- Living area:3,422 sq. ft.
Heating and cooling
- Cooling:2 Units, Zoned
- Heating:Gas, Zoned
Structure and exterior
- Year built:1950
- Building area:3,422 sq. ft.
- Lot area:0.68 Acres
- Lot Features:Mature Trees
- Construction Materials:Brick, Wood Frame, Wood siding
- Foundation Description:Slab
Schools
- High school:Edison
- Middle school:Edison Prep.
- Elementary school:Eliot
Finances and disclosures
- Price:$925,000
- Price per sq. ft.:$270.31
- Tax amount:$11,175 (2025)
Features and amenities
- Appliances:Built-In Oven, Convection Oven, Cooktop, Dishwasher, Disposal, Gas Water Heater, Microwave, Oven, Range, Refrigerator, Water Heater
- Amenities:Butcher Block Counters, Cable TV, Ceiling Fan(s), Insulated Window, Smoke Detector(s), Storm Window(s), Vaulted Ceiling(s), Wood Frames
Parking
- Garage:Yes
- Garage spaces:2
New listings near 3245 S Victor Avenue
- New
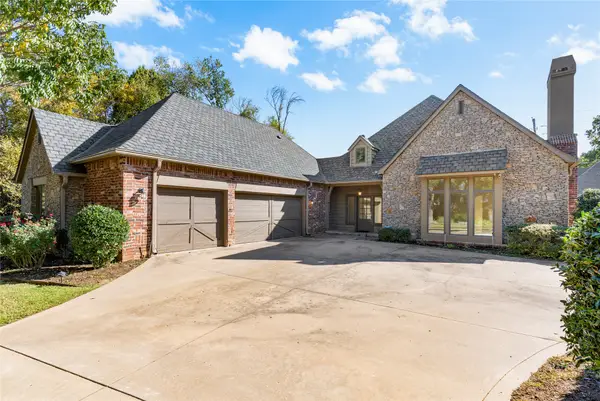 $799,900Active4 beds 4 baths4,089 sq. ft.
5132 E 85th Street, Tulsa, OK 74137
MLS# 2639380Listed by: CHINOWTH & COHEN - New
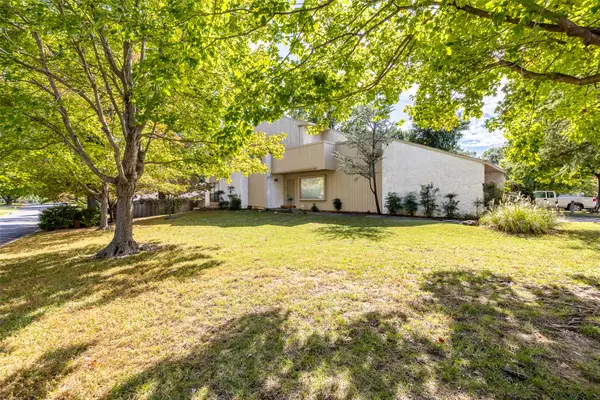 $289,900Active3 beds 2 baths1,996 sq. ft.
3364 E 83rd Place, Tulsa, OK 74137
MLS# 2639329Listed by: MCGRAW, REALTORS - New
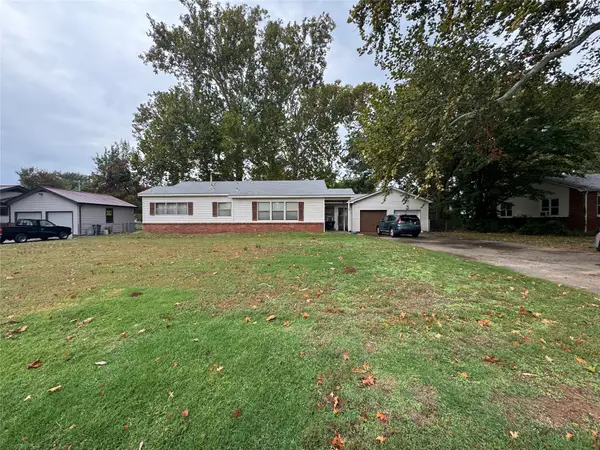 $159,900Active3 beds 2 baths1,710 sq. ft.
5438 S Cincinnati Avenue, Tulsa, OK 74105
MLS# 2639421Listed by: KELLER WILLIAMS ADVANTAGE - New
 $260,000Active3 beds 2 baths1,560 sq. ft.
9207 E 93rd Street, Tulsa, OK 74133
MLS# 2638278Listed by: KELLER WILLIAMS ADVANTAGE - New
 $220,000Active3 beds 2 baths1,239 sq. ft.
2919 S 125th East Avenue, Tulsa, OK 74129
MLS# 2638562Listed by: KELLER WILLIAMS ADVANTAGE - New
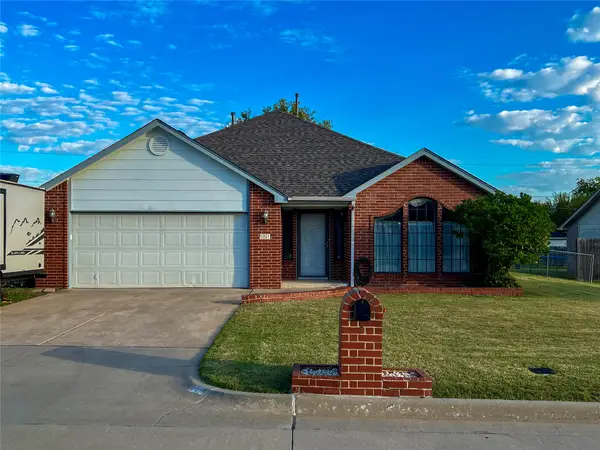 $273,000Active3 beds 2 baths1,851 sq. ft.
551 E Reading Street, Tulsa, OK 74106
MLS# 2639162Listed by: PLATINUM REALTY, LLC. - New
 $245,000Active3 beds 2 baths1,369 sq. ft.
2629 N Columbia Avenue, Tulsa, OK 74110
MLS# 2639224Listed by: PRIVATE LABEL REAL ESTATE - New
 $275,000Active4 beds 3 baths2,412 sq. ft.
6652 E 46th Place, Tulsa, OK 74145
MLS# 2639281Listed by: MCGRAW, REALTORS - New
 $239,900Active3 beds 2 baths1,914 sq. ft.
6373 S 84th East Avenue, Tulsa, OK 74133
MLS# 2639366Listed by: CONCEPT REALTY


Protect your home and budget from life's surprises with an Assurant Home Warranty, backed by a partner that supports you through every step of homeownership. Explore Plans.
© 2026 Better Homes and Gardens Real Estate LLC. An Anywhere Real Estate company. All rights reserved. Better Homes and Gardens® Real Estate is a registered trademark owned by Meredith Operations Corporation, licensed to Better Homes and Gardens Real Estate LLC and used with permission. Better Homes and Gardens Real Estate LLC fully supports the principles of the Fair Housing Act and the Equal Opportunity Act. Listing information is deemed reliable but is not guaranteed accurate.
Each office is independently owned and operated.
Any services or products provided by third parties are not provided by, affiliated with or related to Better Homes and Gardens Real Estate LLC, or its affiliated companies.