
3005 N 41st West West Avenue, Tulsa, OK 74127
Local realty services provided by:Better Homes and Gardens Real Estate Green Country
Listed by: janice koss
Office: coldwell banker select
MLS#:2639843
Source:OK_NORES
Price summary
- Price:$550,000
- Price per sq. ft.:$305.9
About this home
RARE FIND! THREE SEPARATE HOMES ON 4.17 PARTIALLY FENCED ACRES! This unique property in the Scenic Hills near Gilcrease Museum and the Botanic Gardens is just minutes from downtown Tulsa and offers endless possibilities for multigenerational living, extended family, or guests! The main residence has extensive 2026 renovations, and an oversized 2-car garage with abundant shelving. The second home features 733 sq. ft. (per appraiser) with 1 bedroom and 1 bath, while the charming 486 sq. ft. (per appraiser) studio / cottage offers a kitchenette, full bath, living area, and upstairs bedroom. Enjoy a solar-powered electric entrance gate, above-ground pool, hot tub, raised garden beds, multiple shops, and an openair building formerly used for horse stables and tack storage. And all of this with High Speed Cox Internet!!! Additional equipment may be available for separate purchase. Additional documents for detailed property information, improvements, and additional features is available to view. Because you are not going to believe all that this property has to offer!...
Contact an agent
Home facts
- Year built:1952
- Subdivision & Development:Osage Co Unplatted
- Listing ID #:2639843
- Added:1 day(s) ago
- Updated:November 09, 2026 at 12:31 PM
Rooms and interior
- Bedrooms:3
- Total bathrooms:2
- Full bathrooms:2
- Rooms Total:10
- Flooring:Carpet, Tile, Vinyl, Wood
- Kitchen Description:Dishwasher, Microwave, Refrigerator
- Basement:Yes
- Basement Description:Crawl Space
- Living area:1,798 sq. ft.
Heating and cooling
- Cooling:Central Air
- Heating:Central
Structure and exterior
- Year built:1952
- Building area:1,798 sq. ft.
- Lot area:4.17 Acres
- Lot Features:Corner Lot, Mature Trees
- Architectural Style:Contemporary
- Construction Materials:Stone, Wood Frame, Wood siding
- Foundation Description:Slab
Schools
- High school:Central
- Elementary school:Greenwood Leadership Academy
Finances and disclosures
- Price:$550,000
- Price per sq. ft.:$305.9
- Tax amount:$2,101 (2025)
Features and amenities
- Appliances:Cooktop, Dishwasher, Gas Water Heater, Microwave, Oven, Plumbed For Ice Maker, Range, Refrigerator
- Amenities:Air Filtration, Cable TV, Ceiling Fan(s), High Speed Internet, Insulated Window, Vinyl Windows, Wired for Data
- Pool features:Above Ground
Parking
- Garage:Yes
- Garage spaces:2
New listings near 3005 N 41st West West Avenue
- New
 $274,900Active3 beds 1 baths1,405 sq. ft.
4725 E 22nd Place, Tulsa, OK 74114
MLS# 2640278Listed by: PLATINUM REALTY, LLC. - New
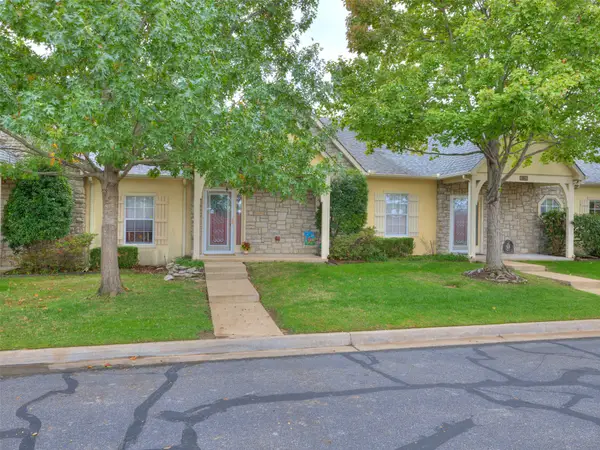 $265,000Active2 beds 2 baths1,246 sq. ft.
8202 E 74th Court, Tulsa, OK 74133
MLS# 2640272Listed by: RE/MAX RESULTS - New
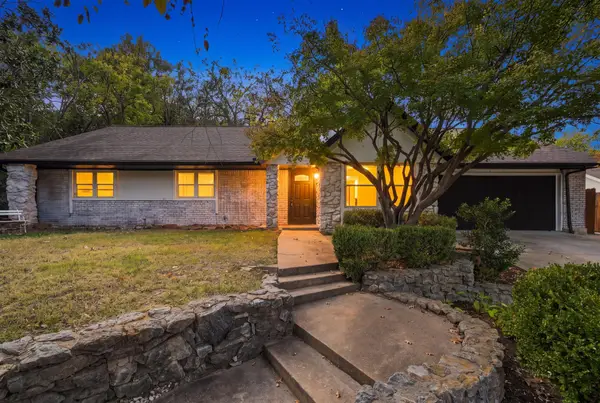 $349,900Active4 beds 3 baths2,063 sq. ft.
6566 S Hudson Place, Tulsa, OK 74136
MLS# 2639809Listed by: CG REALTY GROUP LLC - New
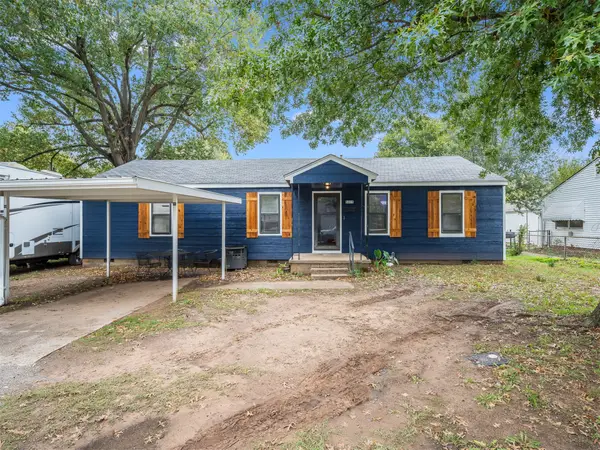 $150,000Active3 beds 1 baths1,200 sq. ft.
5371 W 2nd Street, Tulsa, OK 74127
MLS# 2640261Listed by: COCHRAN & CO REALTORS - New
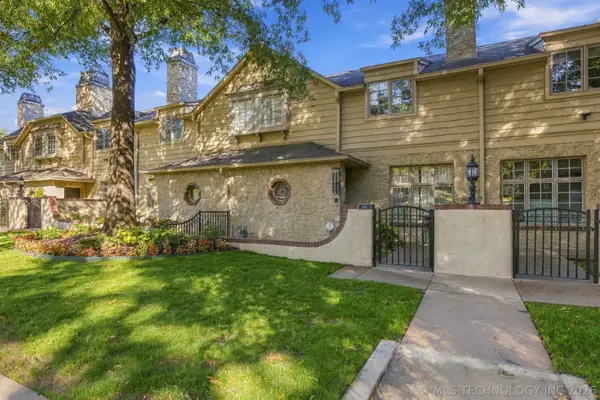 $680,000Active3 beds 3 baths2,436 sq. ft.
115 E 22nd Street #115, Tulsa, OK 74114
MLS# 2639276Listed by: COLDWELL BANKER SELECT - New
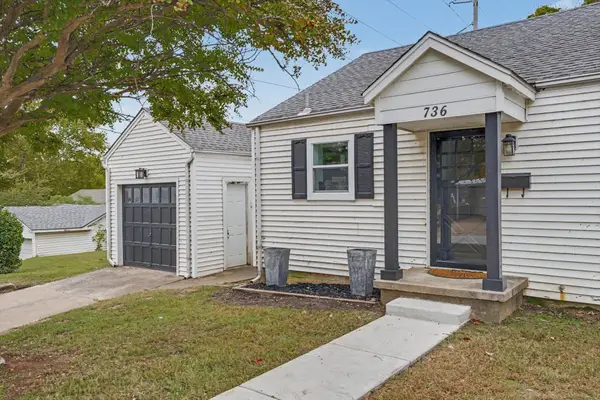 $285,000Active3 beds 2 baths1,374 sq. ft.
736 W 13th Street N, Tulsa, OK 74127
MLS# 2640241Listed by: JACOB AND ASSOCIATES REALTY - New
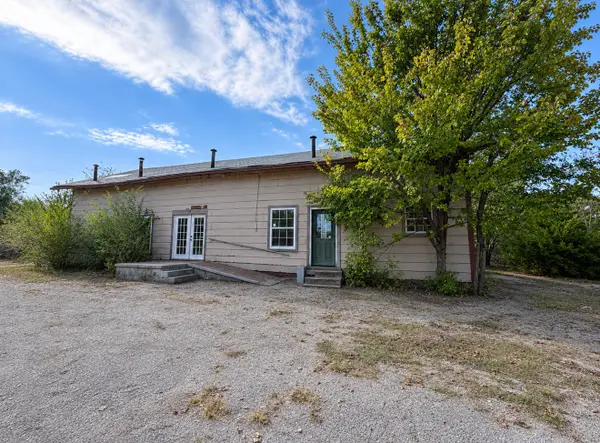 $350,000Active12 beds 7 baths5,168 sq. ft.
5409 S 40th West Avenue, Tulsa, OK 74107
MLS# 2640246Listed by: ELEVATE REALTY - New
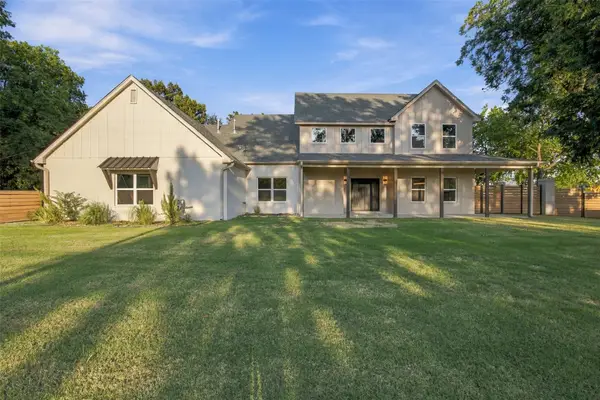 $715,000Active4 beds 4 baths3,642 sq. ft.
4929 S Columbia Avenue, Tulsa, OK 74105
MLS# 2640238Listed by: PENNINGTON & ASSOC REALTORS - New
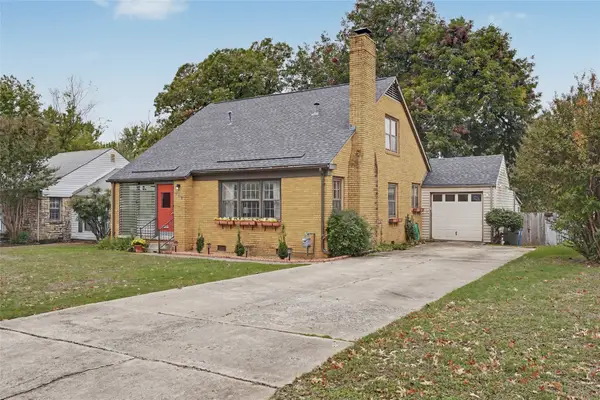 $300,000Active4 beds 2 baths1,984 sq. ft.
708 S Oswego Avenue, Tulsa, OK 74112
MLS# 2640045Listed by: COLDWELL BANKER SELECT


Protect your home and budget from life's surprises with an Assurant Home Warranty, backed by a partner that supports you through every step of homeownership. Explore Plans.
© 2026 Better Homes and Gardens Real Estate LLC. An Anywhere Real Estate company. All rights reserved. Better Homes and Gardens® Real Estate is a registered trademark owned by Meredith Operations Corporation, licensed to Better Homes and Gardens Real Estate LLC and used with permission. Better Homes and Gardens Real Estate LLC fully supports the principles of the Fair Housing Act and the Equal Opportunity Act. Listing information is deemed reliable but is not guaranteed accurate.
Each office is independently owned and operated.
Any services or products provided by third parties are not provided by, affiliated with or related to Better Homes and Gardens Real Estate LLC, or its affiliated companies.