
708 S Oswego Avenue, Tulsa, OK 74112
Local realty services provided by:Better Homes and Gardens Real Estate Winans
Listed by: andrea chenoweth
Office: coldwell banker select
MLS#:2640045
Source:OK_NORES
Price summary
- Price:$300,000
- Price per sq. ft.:$151.21
About this home
Updated Midtown Beauty rich in Authentic Period Details!! It starts with the exceptional Enclosed Front Porch with screened windows & louvers for privacy, perfect for sitting area or daybed and a nice nap! Then step into the Family Room with wood burning Fireplace and original Hardwood Floors that flow throughout the first floor. Charming Dining with Built-ins leads to Spacious Updated Kitchen complete with a Dutch Door to the oversized Laundry Room. There are 4 nice sized Bedrooms (2 Beds & Bath Down, 2 Beds & Bath Up). All closets are surprisingly spacious. Primary Bedroom has two closets. Dark Room/Hobby Room with sink upstairs. Large Storm Shelter/Wine Cellar! Walk-in Attic Storage. Work Area in the Garage. Brand New HVAC (August 2026), HWH (2025), Privacy Fence (2024), Newer Roof (5 years), Nest Thermostat & Extra Insulation. Minutes from shopping, dining and The University of Tulsa. Definite MUST SEE!
Contact an agent
Home facts
- Year built:1940
- Subdivision & Development:Marshall Heights II
- Listing ID #:2640045
- Added:2 day(s) ago
- Updated:November 09, 2026 at 04:39 PM
Rooms and interior
- Bedrooms:4
- Total bathrooms:2
- Full bathrooms:2
- Rooms Total:11
- Flooring:Laminate, Tile, Wood
- Kitchen Description:Dishwasher, Disposal
- Basement:Yes
- Basement Description:Crawl Space
- Living area:1,984 sq. ft.
Heating and cooling
- Cooling:Central Air
- Heating:Central, Gas
Structure and exterior
- Year built:1940
- Building area:1,984 sq. ft.
- Lot area:0.2 Acres
- Lot Features:Mature Trees
- Construction Materials:Brick, Wood Frame
Schools
- High school:Hale
- Elementary school:Kendall Whittier
Finances and disclosures
- Price:$300,000
- Price per sq. ft.:$151.21
- Tax amount:$3,199 (2025)
Features and amenities
- Appliances:Dishwasher, Disposal, Electric Water Heater, Oven, Range, Stove
- Amenities:Ceiling Fan(s), Programmable Thermostat, Smoke Detector(s), Storm Shelter, Wood Frames
Parking
- Garage:Yes
- Garage spaces:1
New listings near 708 S Oswego Avenue
- New
 $274,900Active3 beds 1 baths1,405 sq. ft.
4725 E 22nd Place, Tulsa, OK 74114
MLS# 2640278Listed by: PLATINUM REALTY, LLC. - New
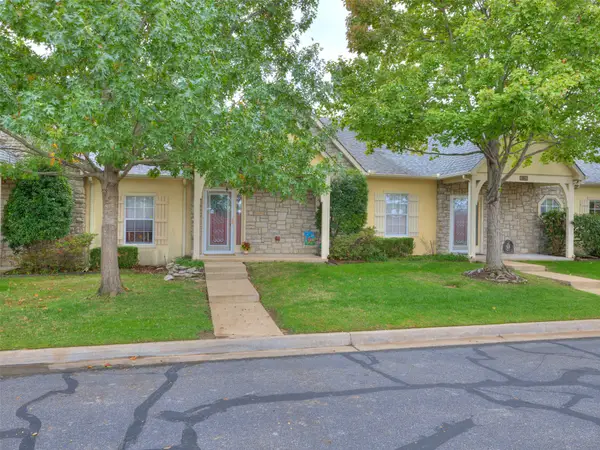 $265,000Active2 beds 2 baths1,246 sq. ft.
8202 E 74th Court, Tulsa, OK 74133
MLS# 2640272Listed by: RE/MAX RESULTS - New
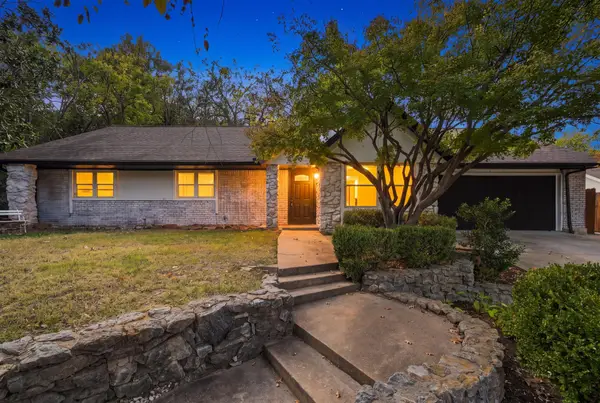 $349,900Active4 beds 3 baths2,063 sq. ft.
6566 S Hudson Place, Tulsa, OK 74136
MLS# 2639809Listed by: CG REALTY GROUP LLC - New
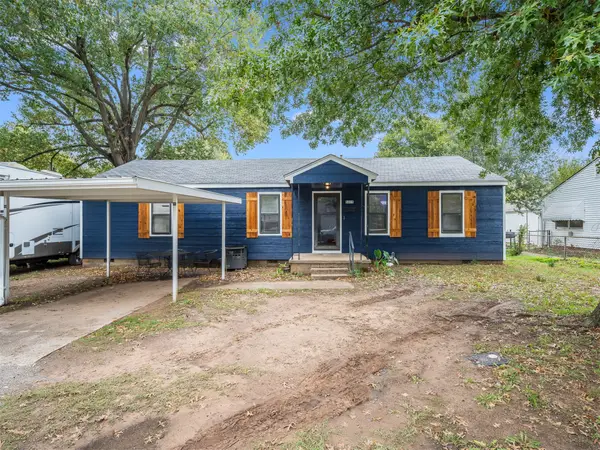 $150,000Active3 beds 1 baths1,200 sq. ft.
5371 W 2nd Street, Tulsa, OK 74127
MLS# 2640261Listed by: COCHRAN & CO REALTORS - New
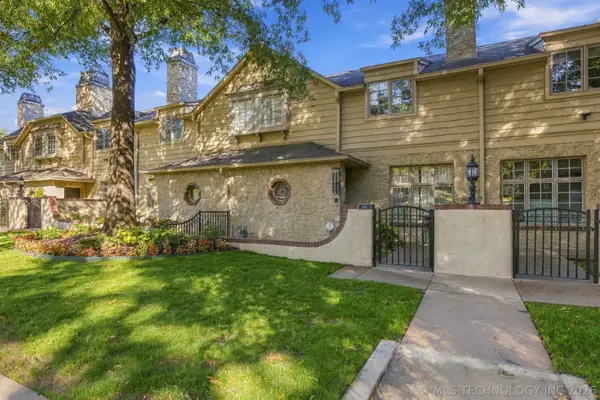 $680,000Active3 beds 3 baths2,436 sq. ft.
115 E 22nd Street #115, Tulsa, OK 74114
MLS# 2639276Listed by: COLDWELL BANKER SELECT - New
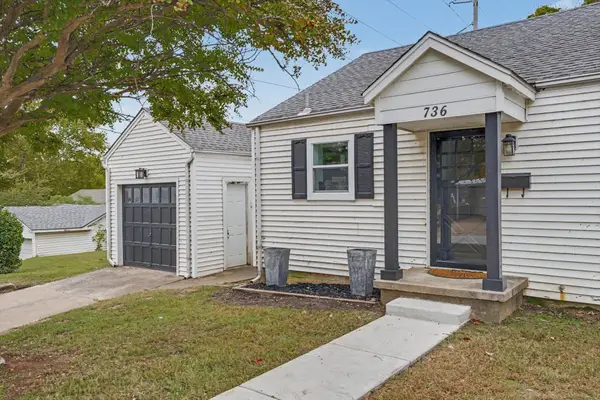 $285,000Active3 beds 2 baths1,374 sq. ft.
736 W 13th Street N, Tulsa, OK 74127
MLS# 2640241Listed by: JACOB AND ASSOCIATES REALTY - New
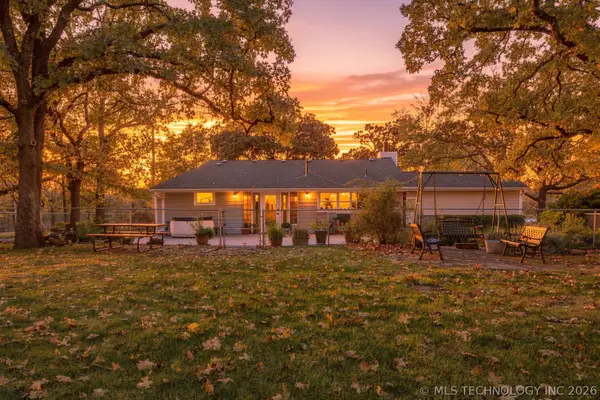 $550,000Active3 beds 2 baths1,798 sq. ft.
3005 N 41st West West Avenue, Tulsa, OK 74127
MLS# 2639843Listed by: COLDWELL BANKER SELECT - New
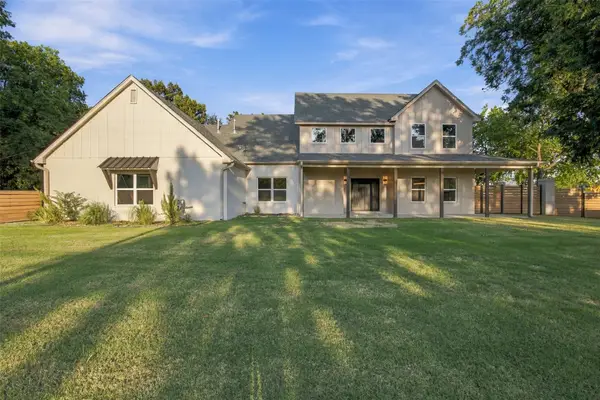 $715,000Active4 beds 4 baths3,642 sq. ft.
4929 S Columbia Avenue, Tulsa, OK 74105
MLS# 2640238Listed by: PENNINGTON & ASSOC REALTORS - New
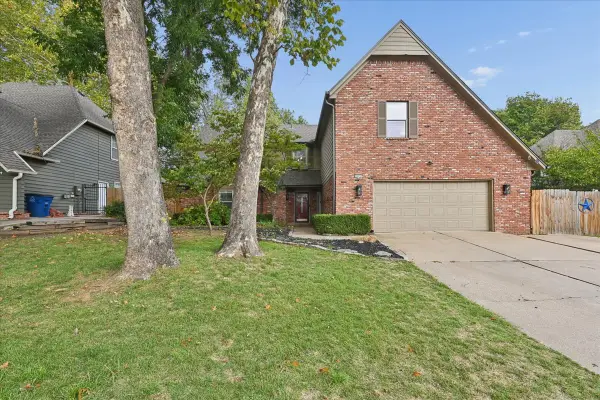 $360,000Active4 beds 3 baths3,507 sq. ft.
10215 E 98th Street, Tulsa, OK 74133
MLS# 2639425Listed by: CHINOWTH & COHEN


Protect your home and budget from life's surprises with an Assurant Home Warranty, backed by a partner that supports you through every step of homeownership. Explore Plans.
© 2026 Better Homes and Gardens Real Estate LLC. An Anywhere Real Estate company. All rights reserved. Better Homes and Gardens® Real Estate is a registered trademark owned by Meredith Operations Corporation, licensed to Better Homes and Gardens Real Estate LLC and used with permission. Better Homes and Gardens Real Estate LLC fully supports the principles of the Fair Housing Act and the Equal Opportunity Act. Listing information is deemed reliable but is not guaranteed accurate.
Each office is independently owned and operated.
Any services or products provided by third parties are not provided by, affiliated with or related to Better Homes and Gardens Real Estate LLC, or its affiliated companies.