
3121 S Boston Court, Tulsa, OK 74105
Local realty services provided by:Better Homes and Gardens Real Estate Green Country
Listed by: amy tidwell
Office: coldwell banker select
MLS#:2626068
Source:OK_NORES
Price summary
- Price:$499,000
- Price per sq. ft.:$264.16
About this home
This beautifully reimagined 3-bedroom, 3 FULL bath Brookside/Gathering Place ranch home blends timeless character with today's most sought-after amenities. Thoughtfully renovated, this home offers an open-concept floor plan with an expanded indoor and outdoor living areas, hardwood floors throughout, large custom primary bath add-on and designer finishes at every turn. The kitchen is the heart of the home, featuring two islands, abundant cabinetry, and a built-in coffee and wine bar complete with a beverage refrigerator that is perfect for entertaining or everyday living. The primary suite offers a spa-inspired bath with dual vanities, an oversized tiled shower, soaking tub, private water closet, and an impressive walk-in closet with integrated laundry. Two bedrooms and two full baths are located on the main level, while the private upstairs suite with its own full bath is ideal for guests, a home office, or multigenerational living. The incredible covered outdoor living space is truly an extension of the home, featuring three large flat-screen TVs and generous room to relax, entertain, or watch the big game year-round. Professionally landscaped grounds, drip irrigation, and a custom-built storage shed complete the backyard oasis. Additional updates include new HVAC, new windows, updated plumbing and electrical, and a garage currently finished as a home gym that can easily be converted back into a one-car garage. Situated on a quiet cul-de-sac street across from a beautiful green space, this home offers a rare combination of privacy and community. Enjoy morning walks with your dog, evenings practicing your golf swing on the green space, or a short stroll to Brookside's restaurants, shopping, and coffee shops. Just minutes from The Gathering Place and Riverside trails, you'll enjoy one of Tulsa's most desirable lifestyles. Beautifully designed and exceptionally versatile move-in-ready home in the heart of Brookside....
Contact an agent
Home facts
- Year built:1950
- Listing ID #:2626068
- Added:1 day(s) ago
- Updated:July 17, 2026 at 04:57 AM
Rooms and interior
- Bedrooms:3
- Total bathrooms:3
- Full bathrooms:3
- Rooms Total:9
- Flooring:Tile, Wood
- Kitchen Description:Dishwasher, Disposal, Microwave, Refrigerator, Wine Refrigerator
- Basement:Yes
- Basement Description:Crawl Space
- Living area:1,889 sq. ft.
Heating and cooling
- Cooling:Central Air
- Heating:Central, Electric, Gas
Structure and exterior
- Year built:1950
- Building area:1,889 sq. ft.
- Lot area:0.16 Acres
- Lot Features:Mature Trees
- Architectural Style:Ranch
- Construction Materials:Stone, Wood Frame, Wood siding
- Exterior Features:Lighting
Schools
- High school:Edison
- Elementary school:Eliot
Finances and disclosures
- Price:$499,000
- Price per sq. ft.:$264.16
- Tax amount:$3,147 (2025)
Features and amenities
- Appliances:Dishwasher, Disposal, Gas Water Heater, Microwave, Oven, Plumbed For Ice Maker, Range, Refrigerator, Washer, Water Heater, Wine Refrigerator
- Laundry features:Washer
- Amenities:Butcher Block Counters, Cable TV, Ceiling Fan(s), High Speed Internet, Insulated Window, Programmable Thermostat, Smoke Detector(s), Vinyl Windows
Parking
- Garage:Yes
- Garage spaces:1
New listings near 3121 S Boston Court
- New
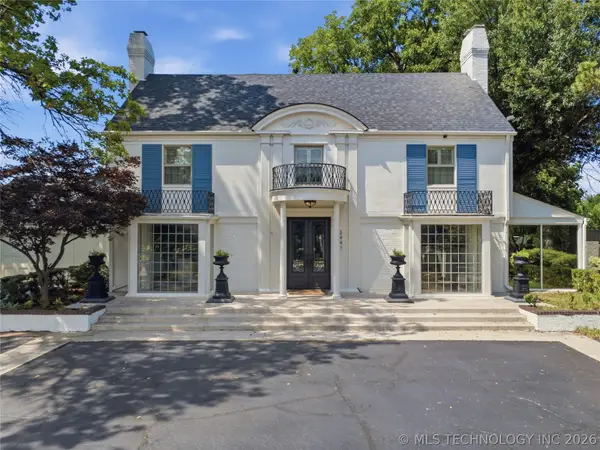 $1,249,999Active5 beds 6 baths5,118 sq. ft.
2441 E 31st Street, Tulsa, OK 74105
MLS# 2626232Listed by: SAGE SOTHEBY'S INTERNATIONAL - New
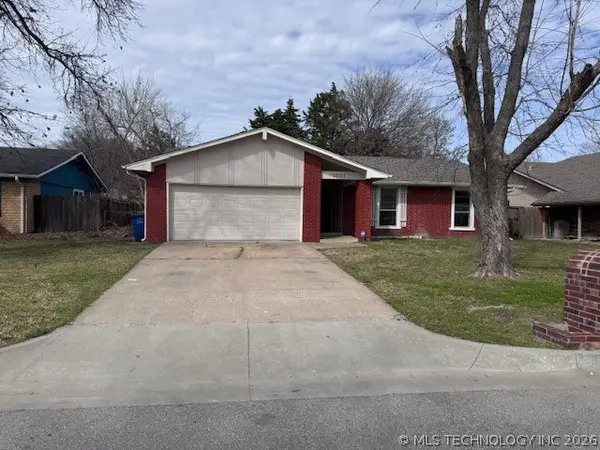 $242,900Active3 beds 2 baths1,635 sq. ft.
10117 E 34th Street, Tulsa, OK 74146
MLS# 2625856Listed by: MCGRAW, REALTORS - New
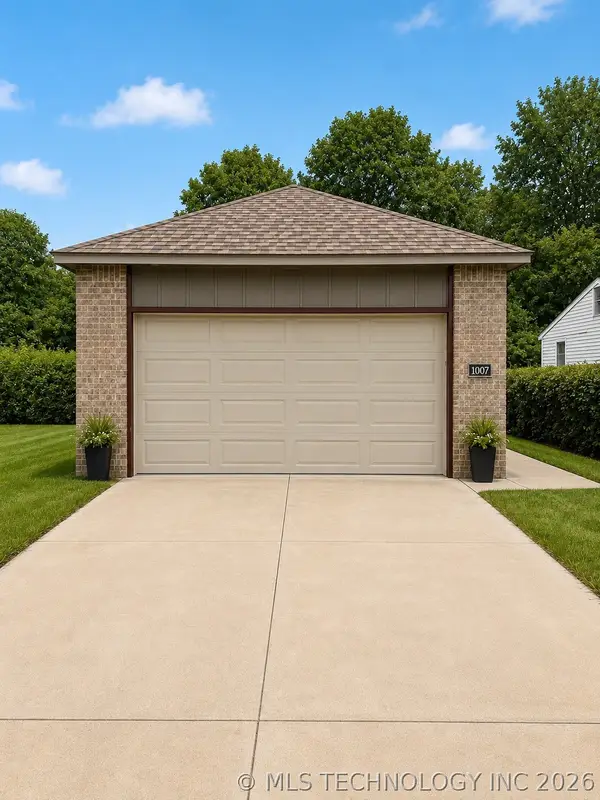 $215,000Active3 beds 2 baths1,128 sq. ft.
1007 E Young Place, Tulsa, OK 74106
MLS# 2625545Listed by: EXP REALTY, LLC - New
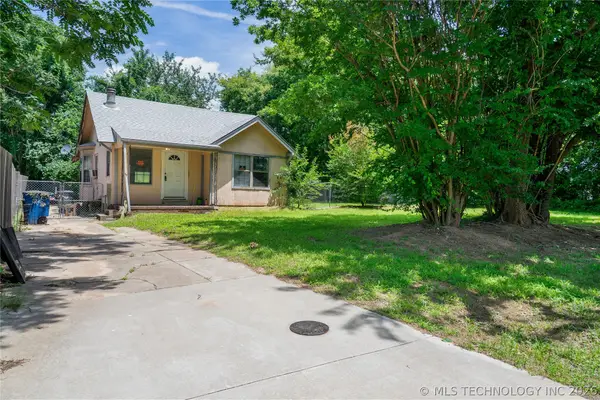 $122,700Active3 beds 1 baths1,123 sq. ft.
1373 E 66th Place, Tulsa, OK 74136
MLS# 2623529Listed by: EXP REALTY, LLC (BO) - New
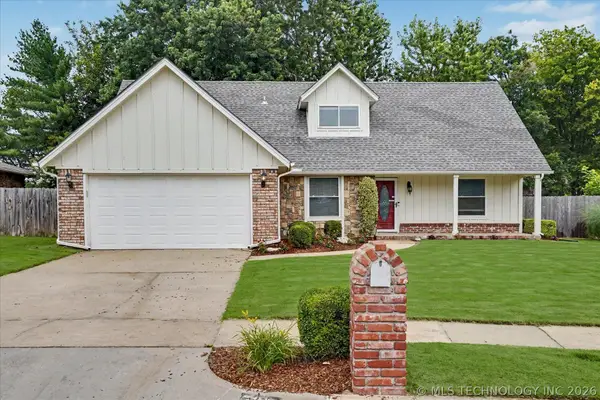 $311,000Active4 beds 2 baths2,271 sq. ft.
7321 S 73rd East Avenue, Tulsa, OK 74133
MLS# 2626027Listed by: WALTER & ASSOCIATES, INC. - New
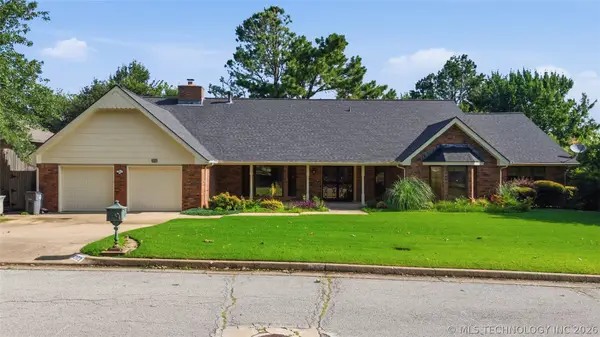 $355,000Active3 beds 2 baths3,557 sq. ft.
4201 E 64th Street, Tulsa, OK 74136
MLS# 2626104Listed by: LIVNU REALTY - New
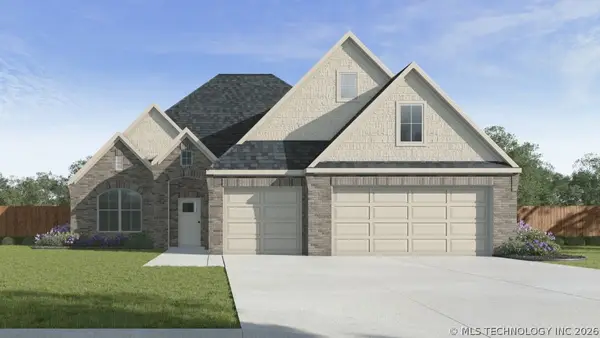 $514,900Active3 beds 2 baths2,201 sq. ft.
8303 S Guthrie Avenue W, Tulsa, OK 74132
MLS# 2626204Listed by: D.R. HORTON REALTY OF TX, LLC - New
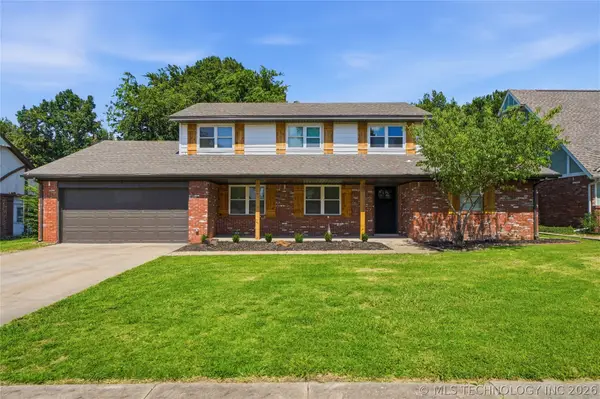 $375,000Active4 beds 3 baths2,408 sq. ft.
5329 S 76th East Avenue, Tulsa, OK 74145
MLS# 2625755Listed by: RE/MAX RESULTS - New
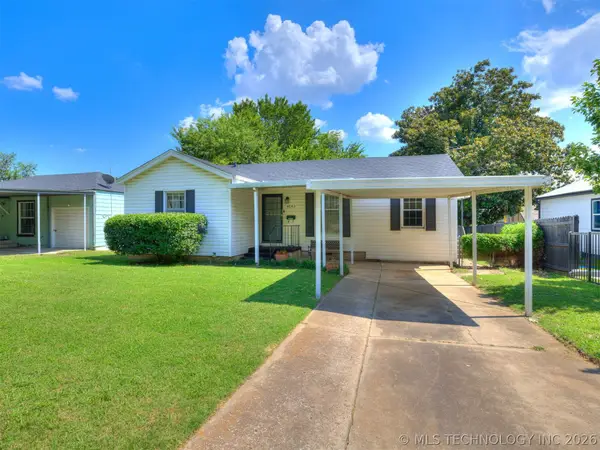 $175,000Active3 beds 1 baths1,190 sq. ft.
4642 E 14th Place, Tulsa, OK 74112
MLS# 2626006Listed by: MORE AGENCY


Protect your home and budget from life's surprises with an Assurant Home Warranty, backed by a partner that supports you through every step of homeownership. Explore Plans.
© 2026 Better Homes and Gardens Real Estate LLC. An Anywhere Real Estate company. All rights reserved. Better Homes and Gardens® Real Estate is a registered trademark owned by Meredith Operations Corporation, licensed to Better Homes and Gardens Real Estate LLC and used with permission. Better Homes and Gardens Real Estate LLC fully supports the principles of the Fair Housing Act and the Equal Opportunity Act. Listing information is deemed reliable but is not guaranteed accurate.
Each office is independently owned and operated.
Any services or products provided by third parties are not provided by, affiliated with or related to Better Homes and Gardens Real Estate LLC, or its affiliated companies.