
3403 S Birmingham Avenue, Tulsa, OK 74105
Local realty services provided by:Better Homes and Gardens Real Estate Green Country
3403 S Birmingham Avenue,Tulsa, OK 74105
$1,299,000
- 5 Beds
- 4 Baths
- 4,450 sq. ft.
- Single family
- Pending
Listed by: carol berry
Office: coldwell banker select
MLS#:2627056
Source:OK_NORES
Price summary
- Price:$1,299,000
- Price per sq. ft.:$291.91
About this home
Welcome home to this stunning 5 bedroom, 3.5 bath masterpiece nestled in the sought after Ranch Acres neighborhood. Built in 2014, this, home offers the perfect blend of luxury and functionality. The main level boasts a thoughtful split floorplan with the primary suite and a second ensuite bedroom, ideal for guests or multigenerational living, plus a dedicated office with closet, perfect for working from home, and a fully furnished theater room made for movie nights in. At the heart of the home, the open concept chef's kitchen impresses with a wolf gas cooktop and double ovens, plus a Sub Zero 48 built in refrigerator. There is also a built in refrigerator and an oversized exotic granite island anchoring a spacious eat in breakfast area, all flowing seamlessly into the great room with built in shelving and cozy fireplace. A separate wet bar with copper sink, ice maker and beverage fridge makes entertaining effortless. Upstairs you will find 3 additional oversized bedrooms and a spacious gameroom, offering plenty of room to grow or unwind. Step outside to your own private resort, complete with a sparkling pool, fireplace and dedicated basket ball court area- an entertainers dream from sunup to sundown. Home also boasts the safety and security of a full home natural gas generator. This is refined living at it's finest in one of Tulsa's most beloved neighborhoods. Agent related to Seller....
Contact an agent
Home facts
- Year built:2014
- Subdivision & Development:Timberland
- Listing ID #:2627056
- Added:29 day(s) ago
- Updated:August 29, 2026 at 08:11 AM
Rooms and interior
- Bedrooms:5
- Total bathrooms:4
- Full bathrooms:3
- Rooms Total:11
- Flooring:Carpet, Tile, Wood
- Kitchen Description:Dishwasher, Disposal, Microwave, Refrigerator
- Basement:Yes
- Living area:4,450 sq. ft.
Heating and cooling
- Cooling:3+ Units, Central Air, Zoned
- Heating:Central, Electric, Gas, Zoned
Structure and exterior
- Year built:2014
- Building area:4,450 sq. ft.
- Lot area:0.29 Acres
- Lot Features:Corner Lot, Mature Trees
- Construction Materials:Stone, Stucco, Wood Frame
- Foundation Description:Slab
Schools
- High school:Edison
- Elementary school:Eliot
Finances and disclosures
- Price:$1,299,000
- Price per sq. ft.:$291.91
- Tax amount:$12,583 (2025)
Features and amenities
- Appliances:Built-In Oven, Cooktop, Dishwasher, Disposal, Double Oven, Gas Water Heater, Ice Maker, Microwave, Oven, Plumbed For Ice Maker, Range, Refrigerator, Tankless Water Heater
- Amenities:Attic, Ceiling Fan(s), High Ceilings, Smoke Detector(s), Vinyl Windows, Wet Bar
Parking
- Garage:Yes
- Garage spaces:3
New listings near 3403 S Birmingham Avenue
- New
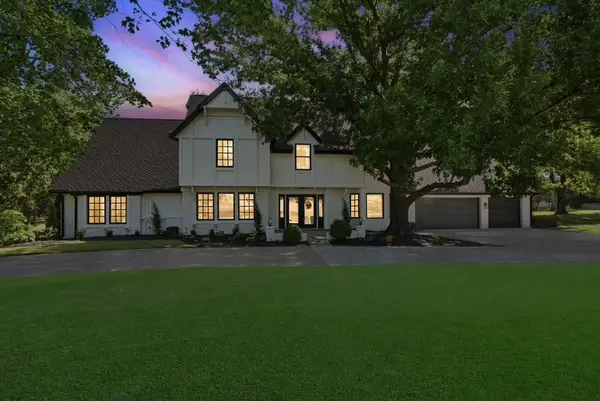 $925,000Active5 beds 7 baths4,909 sq. ft.
11055 S Jamestown Avenue, Tulsa, OK 74137
MLS# 2631819Listed by: CG REALTY GROUP LLC - New
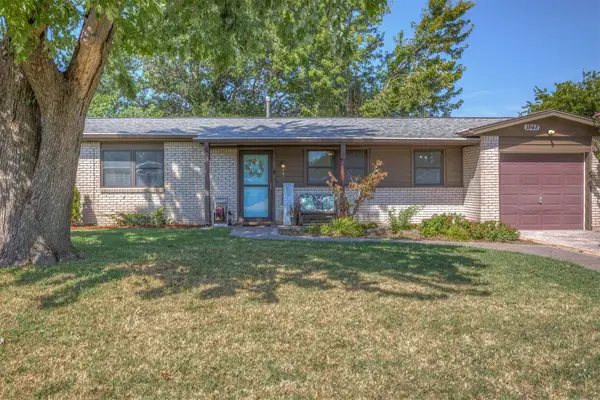 $165,000Active3 beds 1 baths912 sq. ft.
1848 S 123rd East Avenue, Tulsa, OK 74128
MLS# 2632119Listed by: REALTY CONNECT 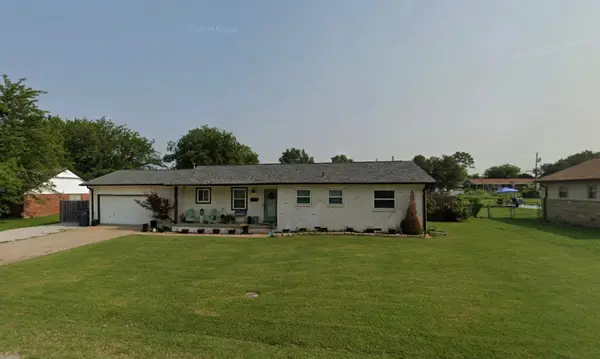 $220,000Pending3 beds 2 baths1,421 sq. ft.
14703 E Latimer Street, Tulsa, OK 74116
MLS# 2631555Listed by: CHINOWTH & COHEN- New
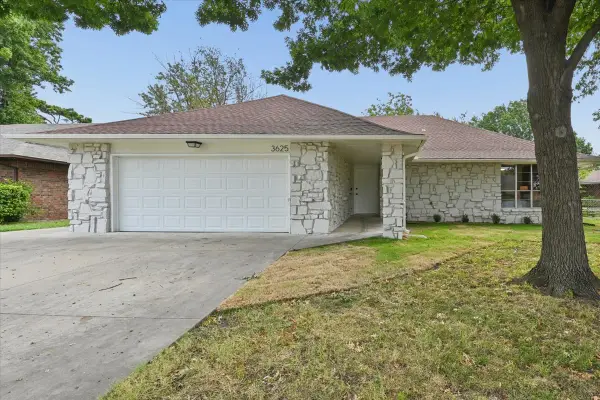 $230,000Active3 beds 2 baths1,520 sq. ft.
3625 S 123rd East Avenue, Tulsa, OK 74146
MLS# 2632117Listed by: HEARTH HOMES REALTY - New
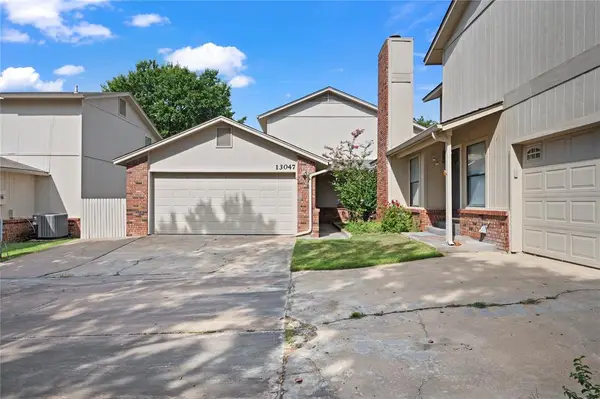 $197,500Active3 beds 2 baths1,575 sq. ft.
13047 E 28th Place, Tulsa, OK 74134
MLS# 1246754Listed by: BRIX REALTY - New
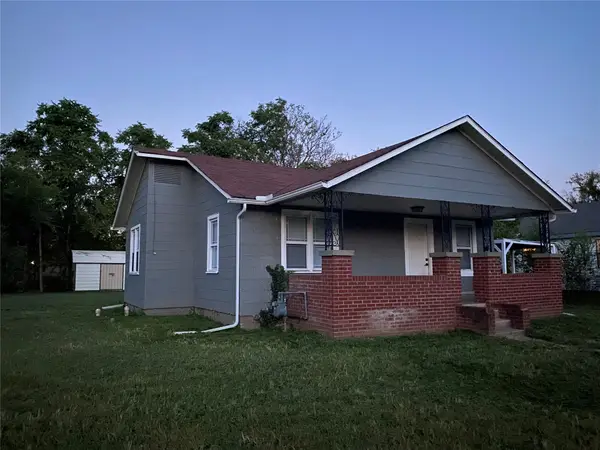 $109,900Active2 beds 1 baths744 sq. ft.
405 S 60th West Avenue, Tulsa, OK 74127
MLS# 2631898Listed by: CAHILL REALTY, LLC - New
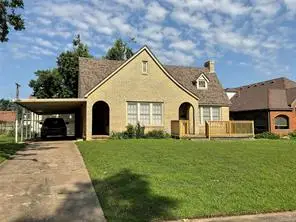 $379,900Active3 beds 2 baths1,578 sq. ft.
1208 S Jamestown Avenue E, Tulsa, OK 74112
MLS# 2631997Listed by: BAILEY-FORISTELL, INC. - New
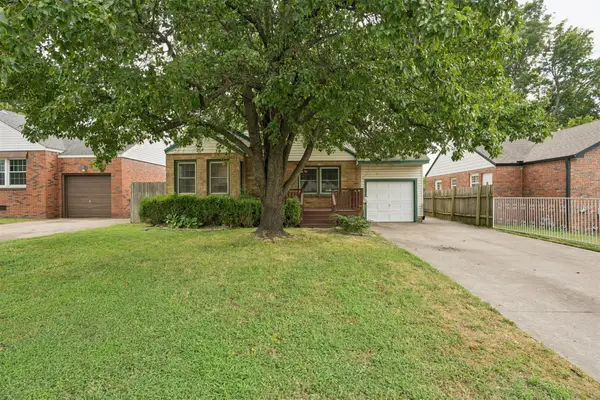 $165,000Active2 beds 1 baths889 sq. ft.
2520 E 2nd Street, Tulsa, OK 74104
MLS# 2632078Listed by: SAGE SOTHEBY'S INTERNATIONAL - New
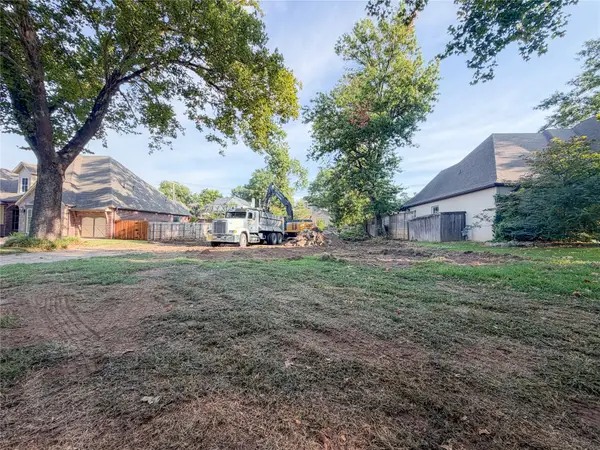 $530,000Active0.25 Acres
2529 E 25th Place, Tulsa, OK 74114
MLS# 2632097Listed by: KELLER WILLIAMS PREFERRED - New
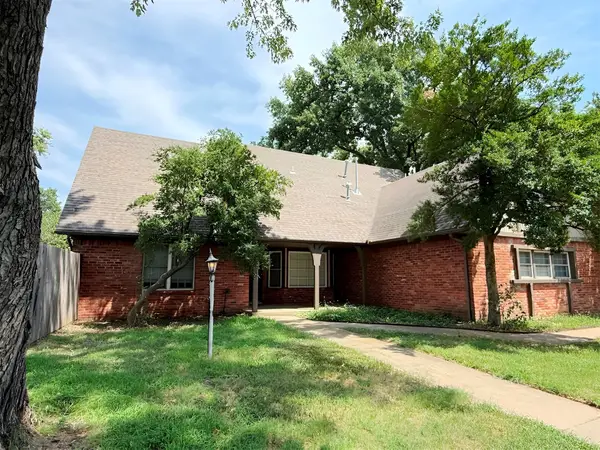 $285,000Active4 beds 3 baths2,835 sq. ft.
7043 E 77th Place, Tulsa, OK 74133
MLS# 2632099Listed by: HOMESMART STELLAR REALTY


Protect your home and budget from life's surprises with an Assurant Home Warranty, backed by a partner that supports you through every step of homeownership. Explore Plans.
© 2026 Better Homes and Gardens Real Estate LLC. An Anywhere Real Estate company. All rights reserved. Better Homes and Gardens® Real Estate is a registered trademark owned by Meredith Operations Corporation, licensed to Better Homes and Gardens Real Estate LLC and used with permission. Better Homes and Gardens Real Estate LLC fully supports the principles of the Fair Housing Act and the Equal Opportunity Act. Listing information is deemed reliable but is not guaranteed accurate.
Each office is independently owned and operated.
Any services or products provided by third parties are not provided by, affiliated with or related to Better Homes and Gardens Real Estate LLC, or its affiliated companies.