
3527 E 4th Place, Tulsa, OK 74112
Local realty services provided by:Better Homes and Gardens Real Estate Green Country
3527 E 4th Place,Tulsa, OK 74112
$196,400
- 2 Beds
- 2 Baths
- 1,197 sq. ft.
- Single family
- Active
Listed by: amanda howell
Office: asn realty group
MLS#:2637055
Source:OK_NORES
Price summary
- Price:$196,400
- Price per sq. ft.:$164.08
About this home
This darling cottage is a perfect starter home or turn key rental. It was remodeled in 2021, new plumbing supply lines, interior paint, tile, carpet, and new appliances. It has a fenced yard with a shed and new laminate flooring in the front room. You can enjoy cool Autumn evenings on the front porch or the back porch, take your pick! It is centrally located in the TU area and conveniently close to highway access. The home was formerly an airbnb and a long term rental leased at $1500 a month.
Contact an agent
Home facts
- Year built:1925
- Subdivision & Development:UNIVERSITY HEIGHTS ADDN
- Listing ID #:2637055
- Added:1 day(s) ago
- Updated:October 09, 2026 at 11:56 PM
Rooms and interior
- Bedrooms:2
- Total bathrooms:2
- Full bathrooms:2
- Flooring:Carpet, Laminate
- Kitchen Description:Dishwasher, Disposal
- Basement:Yes
- Basement Description:Crawl Space
- Living area:1,197 sq. ft.
Heating and cooling
- Cooling:Central Air
- Heating:Central, Gas
Structure and exterior
- Year built:1925
- Building area:1,197 sq. ft.
- Lot area:0.16 Acres
- Construction Materials:Vinyl siding, Wood Frame
Schools
- High school:Hale
- Middle school:Hale
- Elementary school:Kendall Whittier
Finances and disclosures
- Price:$196,400
- Price per sq. ft.:$164.08
- Tax amount:$2,087 (2026)
Features and amenities
- Appliances:Dishwasher, Disposal, Gas Water Heater, Oven, Range
- Amenities:Aluminum Frames, Ceiling Fan(s)
New listings near 3527 E 4th Place
- New
 $369,900Active4 beds 3 baths2,720 sq. ft.
7121 E 100th Place, Tulsa, OK 74133
MLS# 2637111Listed by: KELLER WILLIAMS REALTY CENTRAL - New
 $1,295,000Active2 beds 2 baths2,178 sq. ft.
405 N Main Street #4E, Tulsa, OK 74103
MLS# 2636854Listed by: MCGRAW, REALTORS - New
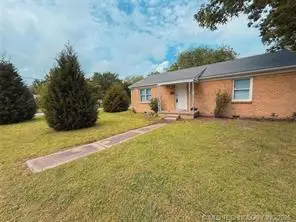 $145,000Active3 beds 1 baths1,363 sq. ft.
5901 E 3rd Street, Tulsa, OK 74112
MLS# 2636943Listed by: MCGRAW, REALTORS - New
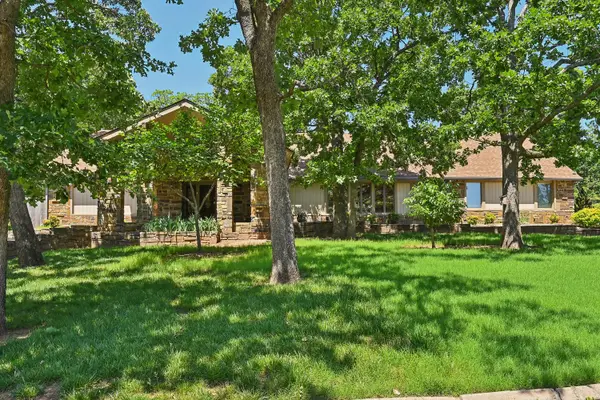 $540,000Active4 beds 4 baths3,952 sq. ft.
3110 E 71st Street S, Tulsa, OK 74136
MLS# 2637063Listed by: KELLER WILLIAMS ADVANTAGE - New
 $280,000Active3 beds 16 baths1,595 sq. ft.
2407 S Norwood Avenue, Tulsa, OK 74114
MLS# 2637091Listed by: MCGRAW, REALTORS 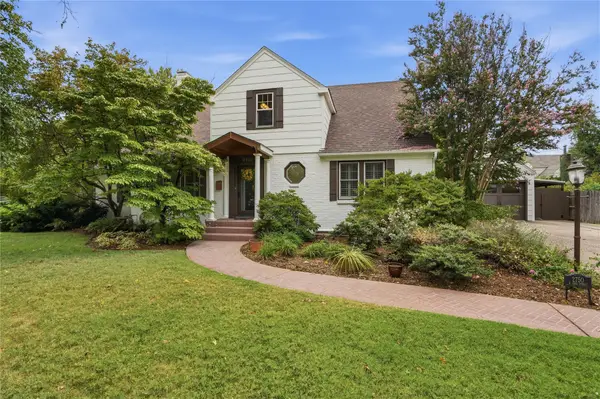 $725,000Pending3 beds 3 baths3,156 sq. ft.
2750 E 22nd Street, Tulsa, OK 74114
MLS# 2633741Listed by: MCGRAW, REALTORS- Open Sat, 2 to 4pmNew
 $289,900Active4 beds 3 baths2,148 sq. ft.
Address Withheld By Seller, Tulsa, OK 74133
MLS# 2633511Listed by: MCGRAW, REALTORS - New
 $340,000Active2 beds 1 baths1,236 sq. ft.
2116 E 18th Street, Tulsa, OK 74104
MLS# 2636449Listed by: TRINITY PROPERTIES - New
 $649,000Active3 beds 4 baths4,419 sq. ft.
5816 S Knoxville Avenue, Tulsa, OK 74135
MLS# 2637007Listed by: WALTER & ASSOCIATES, INC.


Protect your home and budget from life's surprises with an Assurant Home Warranty, backed by a partner that supports you through every step of homeownership. Explore Plans.
© 2026 Better Homes and Gardens Real Estate LLC. An Anywhere Real Estate company. All rights reserved. Better Homes and Gardens® Real Estate is a registered trademark owned by Meredith Operations Corporation, licensed to Better Homes and Gardens Real Estate LLC and used with permission. Better Homes and Gardens Real Estate LLC fully supports the principles of the Fair Housing Act and the Equal Opportunity Act. Listing information is deemed reliable but is not guaranteed accurate.
Each office is independently owned and operated.
Any services or products provided by third parties are not provided by, affiliated with or related to Better Homes and Gardens Real Estate LLC, or its affiliated companies.