
3847 S Cincinnati Avenue, Tulsa, OK 74105
Local realty services provided by:Better Homes and Gardens Real Estate Green Country
3847 S Cincinnati Avenue,Tulsa, OK 74105
$299,000
- 3 Beds
- 1 Baths
- 1,099 sq. ft.
- Single family
- Active
Listed by: alexa ewing
Office: epique realty
MLS#:2636543
Source:OK_NORES
Price summary
- Price:$299,000
- Price per sq. ft.:$272.07
About this home
Chic Tulsa Living Just One Block from Riverside!
Location, charm, and incredible outdoor living come together in this rare Tulsa find!
Inside, timeless character meets modern style, with major updates completed in 2019, including electrical, plumbing, HVAC, windows, roof, kitchen, and bathroom. Every upgrade was thoughtfully chosen with functionality, beauty, and long-term enjoyment in mind. And the kitchen? It's one any chef would kiss!
Situated on a spacious corner lot just one block from Riverside, the backyard is a true showstopper! Designed for relaxing and entertaining, this fully fenced outdoor retreat features a beautiful wood-burning fireplace, a spacious lounge patio, and a separate outdoor dining area. Don't miss the detached workshop with electricity, perfect for storage, hobbies, creative projects, or your next DIY adventure.
Enjoy mornings along the River Parks trails, afternoons at Gathering Place, and evenings exploring Brookside's beloved restaurants, boutiques, and local hotspots—all just moments from your front door.
With an unbeatable location, timeless charm, thoughtfully updated interiors, a chef-worthy kitchen, and an outdoor entertaining space you'll never want to leave, this home captures the very best of Tulsa living!...
Contact an agent
Home facts
- Year built:1951
- Subdivision & Development:Michael Jane addn
- Listing ID #:2636543
- Added:1 day(s) ago
- Updated:October 09, 2026 at 11:32 AM
Rooms and interior
- Bedrooms:3
- Total bathrooms:1
- Full bathrooms:1
- Rooms Total:6
- Flooring:Wood
- Kitchen Description:Dishwasher, Disposal
- Basement:Yes
- Basement Description:Crawl Space
- Living area:1,099 sq. ft.
Heating and cooling
- Cooling:Central Air
- Heating:Central, Electric, Gas
Structure and exterior
- Year built:1951
- Building area:1,099 sq. ft.
- Lot area:0.16 Acres
- Lot Features:Corner Lot, Mature Trees
- Architectural Style:Ranch
- Construction Materials:Hardiplank Type, Wood Frame
- Exterior Features:Lighting
Schools
- High school:Edison
- Middle school:Edison Prep.
- Elementary school:Eliot
Finances and disclosures
- Price:$299,000
- Price per sq. ft.:$272.07
- Tax amount:$1,746 (2026)
Features and amenities
- Appliances:Dishwasher, Disposal, Electric Water Heater, Oven, Range, Stove
- Amenities:Smoke Detector(s), Vinyl Windows
New listings near 3847 S Cincinnati Avenue
- New
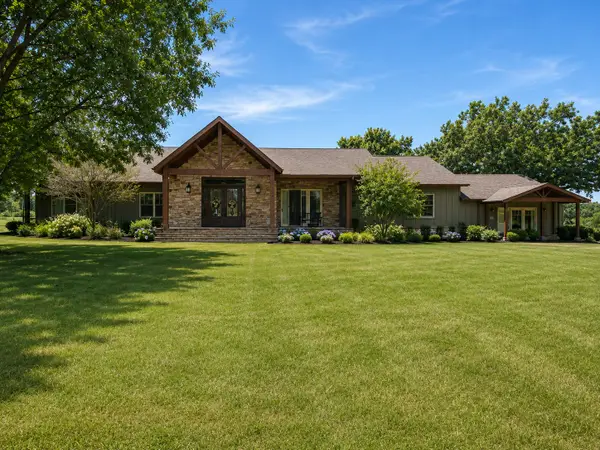 $1,595,000Active4 beds 5 baths4,964 sq. ft.
2300 W 91st Street, Tulsa, OK 74132
MLS# 2636004Listed by: CHINOWTH & COHEN - Open Sat, 2 to 4pmNew
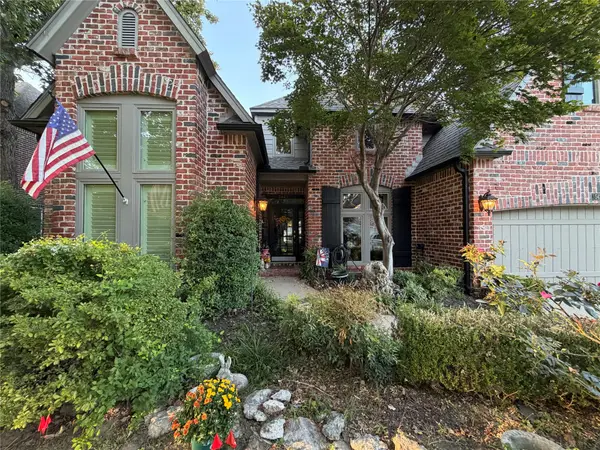 $565,000Active4 beds 4 baths3,698 sq. ft.
5429 E 109th Street, Tulsa, OK 74137
MLS# 2636140Listed by: COLDWELL BANKER SELECT - Open Sat, 3 to 5pmNew
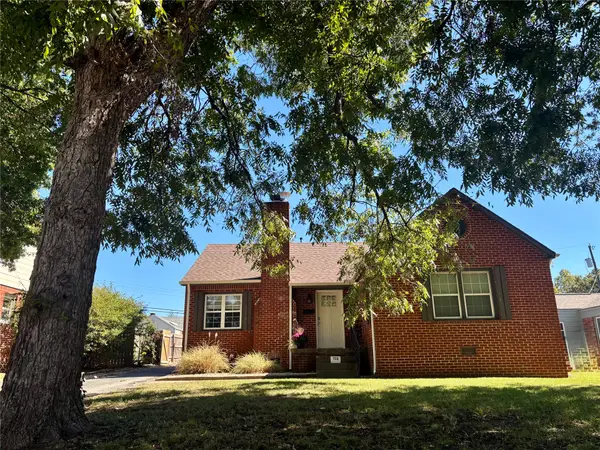 $239,900Active3 beds 1 baths1,251 sq. ft.
733 Oswego Avenue, Tulsa, OK 74112
MLS# 2636800Listed by: KELLER WILLIAMS PREFERRED 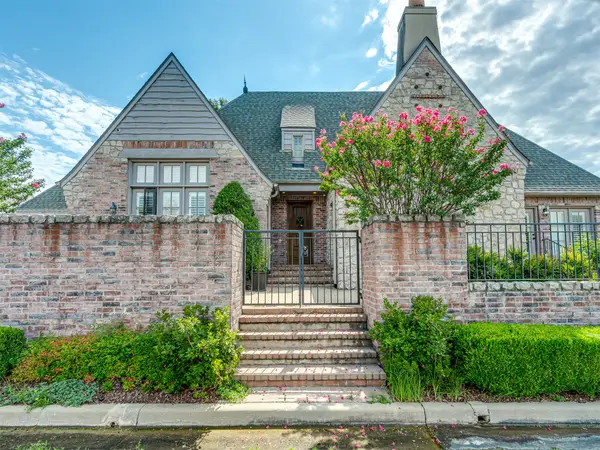 $424,900Pending3 beds 3 baths2,635 sq. ft.
10137 S 77th East Place, Jenks, OK 74133
MLS# 2625185Listed by: MCGRAW, REALTORS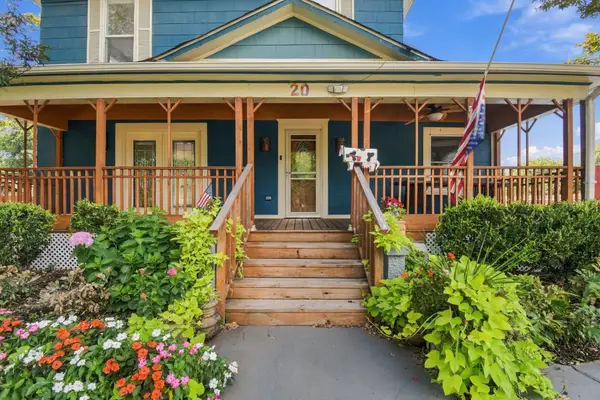 $425,000Pending3 beds 4 baths2,740 sq. ft.
20 N Union Avenue, Tulsa, OK 74127
MLS# 2626868Listed by: RE/MAX RESULTS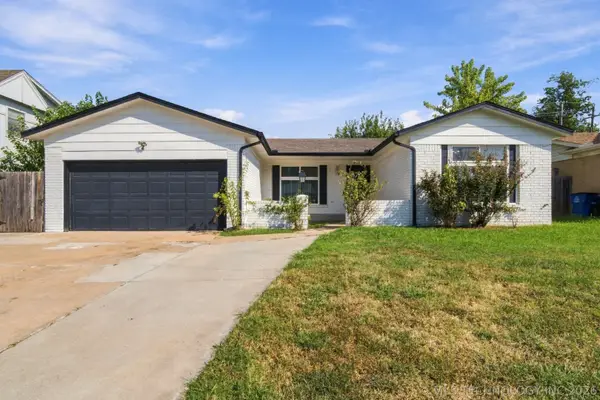 $175,000Pending3 beds 2 baths1,120 sq. ft.
11819 E 27th Street, Tulsa, OK 74129
MLS# 2630587Listed by: KELLER WILLIAMS ADVANTAGE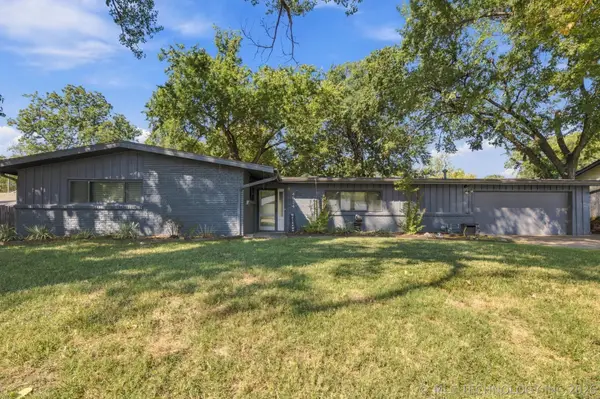 $369,900Pending3 beds 2 baths1,976 sq. ft.
4634 S Delaware Avenue, Tulsa, OK 74105
MLS# 2631698Listed by: COLDWELL BANKER SELECT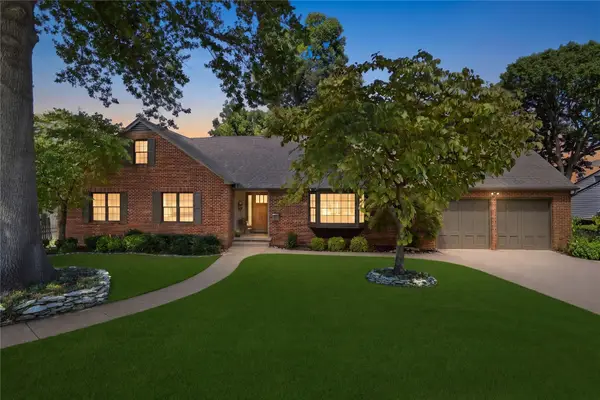 $675,000Pending4 beds 4 baths3,148 sq. ft.
2651 E 22nd Street, Tulsa, OK 74114
MLS# 2631842Listed by: MCGRAW, REALTORS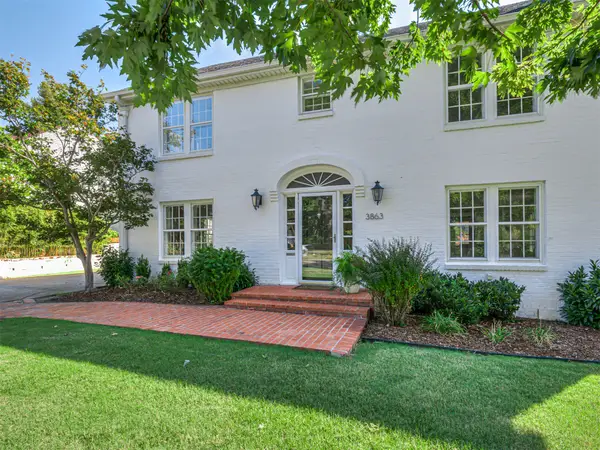 $775,000Pending3 beds 3 baths3,262 sq. ft.
3863 S Utica Avenue, Tulsa, OK 74105
MLS# 2631963Listed by: MCGRAW, REALTORS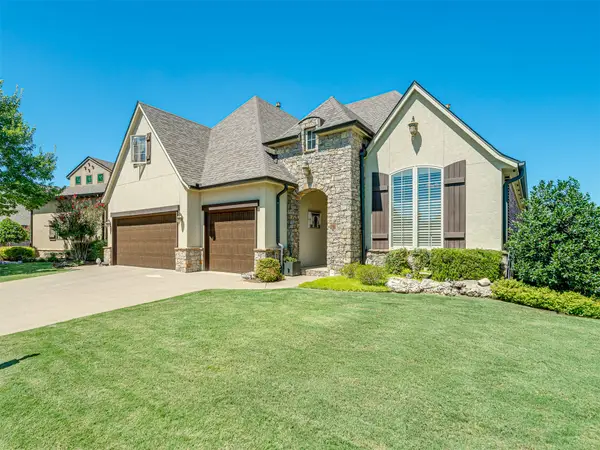 $492,000Pending3 beds 4 baths2,763 sq. ft.
9487 E 109th Place, Tulsa, OK 74133
MLS# 2632297Listed by: MCGRAW, REALTORS


Protect your home and budget from life's surprises with an Assurant Home Warranty, backed by a partner that supports you through every step of homeownership. Explore Plans.
© 2026 Better Homes and Gardens Real Estate LLC. An Anywhere Real Estate company. All rights reserved. Better Homes and Gardens® Real Estate is a registered trademark owned by Meredith Operations Corporation, licensed to Better Homes and Gardens Real Estate LLC and used with permission. Better Homes and Gardens Real Estate LLC fully supports the principles of the Fair Housing Act and the Equal Opportunity Act. Listing information is deemed reliable but is not guaranteed accurate.
Each office is independently owned and operated.
Any services or products provided by third parties are not provided by, affiliated with or related to Better Homes and Gardens Real Estate LLC, or its affiliated companies.