
4004 E 76th Street, Tulsa, OK 74136
Local realty services provided by:Better Homes and Gardens Real Estate Winans
4004 E 76th Street,Tulsa, OK 74136
$580,000
- 3 Beds
- 3 Baths
- 3,273 sq. ft.
- Single family
- Active
Listed by: angie mcfadden
Office: anthem realty
MLS#:2637097
Source:OK_NORES
Price summary
- Price:$580,000
- Price per sq. ft.:$177.21
About this home
A rare South Tulsa estate opportunity! Situated on approximately 3.5 acres across two parcels, this distinctive hillside property offers architectural character, wooded privacy, and exceptional potential. Dramatic walls of glass, vaulted ceilings, and extensive stonework create a striking foundation for a truly unique residence. Enjoy the outdoor setting with a swimming pool, substantial garage space, and a recently updated standing-seam metal roof. The separate corner parcel adds another dimension to this offering, with potential for additional residential use or development, subject to zoning, approvals, and buyer verification. An opportunity to own property extending from west of Sleepy Hollow to Oswego along E. 76th Street, this unique offering presents an expansive South Tulsa footprint with room to reimagine, restore, and explore the possibilities. Whether you envision a custom hillside estate or a larger land investment, the potential is here. Property is being sold AS-IS and is priced to reflect the completion of HVAC, kitchen, flooring, and appliances. Bring your vision and discover the possibilities!...
Contact an agent
Home facts
- Year built:1969
- Subdivision & Development:Timbercrest
- Listing ID #:2637097
- Added:1 day(s) ago
- Updated:October 11, 2026 at 04:01 AM
Rooms and interior
- Bedrooms:3
- Total bathrooms:3
- Full bathrooms:3
- Rooms Total:10
- Flooring:Carpet, Concrete, Tile, Wood Veneer
- Basement:Yes
- Basement Description:Finished, Partial, Walk-Out Access
- Living area:3,273 sq. ft.
Heating and cooling
- Heating:Gas
Structure and exterior
- Year built:1969
- Building area:3,273 sq. ft.
- Lot area:2 Acres
- Lot Features:Corner Lot, Mature Trees, Wooded
- Construction Materials:Steel, Wood Frame
- Foundation Description:Slab
Schools
- High school:Jenks
- Middle school:Jenks
- Elementary school:East
Finances and disclosures
- Price:$580,000
- Price per sq. ft.:$177.21
- Tax amount:$3,110 (2025)
Features and amenities
- Appliances:Gas Water Heater, Plumbed For Ice Maker, Water Heater
- Amenities:Ceiling Fan(s), High Ceilings, Insulated Window, Programmable Thermostat, Pullman Bath, Skylight(s), Wood Frames
Parking
- Garage:Yes
- Garage spaces:6
New listings near 4004 E 76th Street
- New
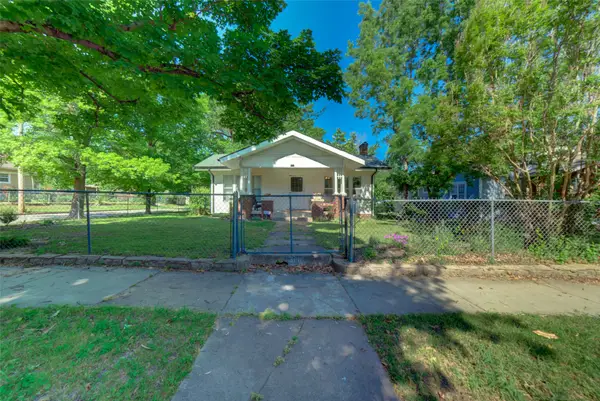 $195,750Active3 beds 2 baths2,120 sq. ft.
368 S Zunis Avenue, Tulsa, OK 74104
MLS# 2637028Listed by: WALTER & ASSOCIATES, INC. - New
 $138,500Active3 beds 1 baths858 sq. ft.
317 E 36th Street N, Tulsa, OK 74106
MLS# 2636955Listed by: KELLER WILLIAMS PREMIER - New
 $215,000Active3 beds 2 baths1,134 sq. ft.
12903 E 32nd Street, Tulsa, OK 74134
MLS# 2637072Listed by: CHINOWTH & COHEN - New
 $200,000Active2 beds 1 baths1,370 sq. ft.
212 N Rosedale Avenue, Tulsa, OK 74127
MLS# 2637141Listed by: KELLER WILLIAMS ADVANTAGE - New
 $459,000Active3 beds 2 baths1,472 sq. ft.
1123 S Newport Avenue, Tulsa, OK 74120
MLS# 2637143Listed by: COCHRAN & CO REALTORS - New
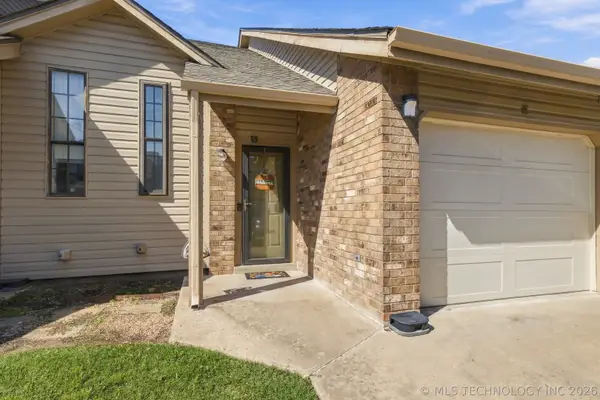 $110,000Active2 beds 2 baths1,108 sq. ft.
8144 E 17th Street #E, Tulsa, OK 74112
MLS# 2631384Listed by: KELLER WILLIAMS ADVANTAGE - New
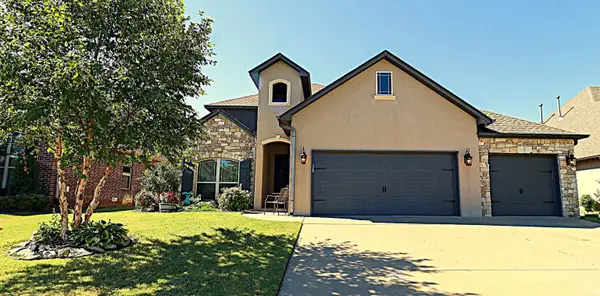 $595,000Active4 beds 4 baths3,866 sq. ft.
4734 S 162nd East Avenue, Tulsa, OK 74134
MLS# 2636599Listed by: TRINITY PROPERTIES - New
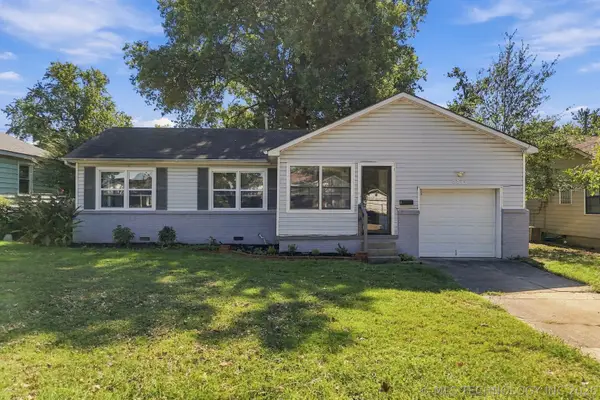 $185,000Active3 beds 1 baths960 sq. ft.
5814 E 18th Street, Tulsa, OK 74112
MLS# 2637013Listed by: WAYPOINT REALTY - New
 $214,900Active3 beds 2 baths1,377 sq. ft.
8980 E 33rd Place, Tulsa, OK 74145
MLS# 2624595Listed by: KELLER WILLIAMS REALTY PARTNER


Protect your home and budget from life's surprises with an Assurant Home Warranty, backed by a partner that supports you through every step of homeownership. Explore Plans.
© 2026 Better Homes and Gardens Real Estate LLC. An Anywhere Real Estate company. All rights reserved. Better Homes and Gardens® Real Estate is a registered trademark owned by Meredith Operations Corporation, licensed to Better Homes and Gardens Real Estate LLC and used with permission. Better Homes and Gardens Real Estate LLC fully supports the principles of the Fair Housing Act and the Equal Opportunity Act. Listing information is deemed reliable but is not guaranteed accurate.
Each office is independently owned and operated.
Any services or products provided by third parties are not provided by, affiliated with or related to Better Homes and Gardens Real Estate LLC, or its affiliated companies.