
5814 E 18th Street, Tulsa, OK 74112
Local realty services provided by:Better Homes and Gardens Real Estate Green Country
Listed by: corey scarpa
Office: waypoint realty
MLS#:2637013
Source:OK_NORES
Price summary
- Price:$185,000
- Price per sq. ft.:$192.71
About this home
Charming three bedroom, one bath home in central east Tulsa with warm hardwood floors throughout and plenty of light. The enclosed sunroom out front is ready for morning coffee, and the living and dining areas flow easily into the updated kitchen, which has white shaker cabinets, granite countertops, subway tile and stainless appliances, including a gas range.
The bedrooms all have ceiling fans, and one has built in shelving that would work well as an office or reading nook. The bathroom has been refreshed with a classic subway tile surround and patterned tile floors.
Out back, a big yard sits under a mature shade tree that makes a good spot for hammocks, cookouts or a slow Saturday. The attached garage holds the laundry hookups.
The location is hard to beat. Historic Route 66 runs along 11th Street, about half a mile north. Expo Square is roughly a mile away, home of the Tulsa State Fair and the Golden Driller. The University of Tulsa is about 2.5 miles away, downtown is around 6 miles, and Tulsa International Airport is about 5 miles north. Highway 51 and I-244 are each about 2 miles away, and I-44 is about 3, with shopping and dining along Yale and Sheridan nearby. Includes a 1-year home warranty through First American Home Warranty....
Contact an agent
Home facts
- Year built:1955
- Subdivision & Development:Gleason Village
- Listing ID #:2637013
- Added:1 day(s) ago
- Updated:October 10, 2026 at 11:03 PM
Rooms and interior
- Bedrooms:3
- Total bathrooms:1
- Full bathrooms:1
- Rooms Total:8
- Flooring:Vinyl
- Kitchen Description:Dishwasher, Disposal, Refrigerator
- Basement:Yes
- Basement Description:Crawl Space
- Living area:960 sq. ft.
Heating and cooling
- Cooling:Central Air
- Heating:Central, Gas
Structure and exterior
- Year built:1955
- Building area:960 sq. ft.
- Lot area:0.17 Acres
- Lot Features:Mature Trees
- Architectural Style:Bungalow
- Construction Materials:Brick, Shake Siding, Vinyl siding, Wood Frame
Schools
- High school:Hale
- Elementary school:Hoover
Finances and disclosures
- Price:$185,000
- Price per sq. ft.:$192.71
- Tax amount:$1,058 (2025)
Features and amenities
- Appliances:Dishwasher, Disposal, Gas Water Heater, Oven, Range, Refrigerator
- Amenities:Aluminum Frames, Ceiling Fan(s), Smoke Detector(s)
Parking
- Garage:Yes
- Garage spaces:1
New listings near 5814 E 18th Street
- New
 $580,000Active3 beds 3 baths3,273 sq. ft.
4004 E 76th Street, Tulsa, OK 74136
MLS# 2637097Listed by: ANTHEM REALTY - New
 $138,500Active3 beds 1 baths858 sq. ft.
317 E 36th Street N, Tulsa, OK 74106
MLS# 2636955Listed by: KELLER WILLIAMS PREMIER - New
 $215,000Active3 beds 2 baths1,134 sq. ft.
12903 E 32nd Street, Tulsa, OK 74134
MLS# 2637072Listed by: CHINOWTH & COHEN - New
 $200,000Active2 beds 1 baths1,370 sq. ft.
212 N Rosedale Avenue, Tulsa, OK 74127
MLS# 2637141Listed by: KELLER WILLIAMS ADVANTAGE - New
 $459,000Active3 beds 2 baths1,472 sq. ft.
1123 S Newport Avenue, Tulsa, OK 74120
MLS# 2637143Listed by: COCHRAN & CO REALTORS - New
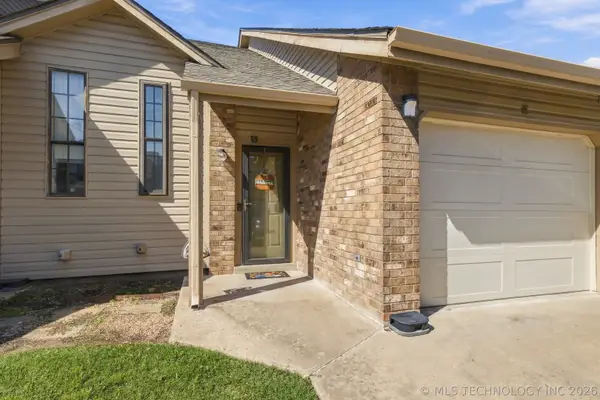 $110,000Active2 beds 2 baths1,108 sq. ft.
8144 E 17th Street #E, Tulsa, OK 74112
MLS# 2631384Listed by: KELLER WILLIAMS ADVANTAGE - New
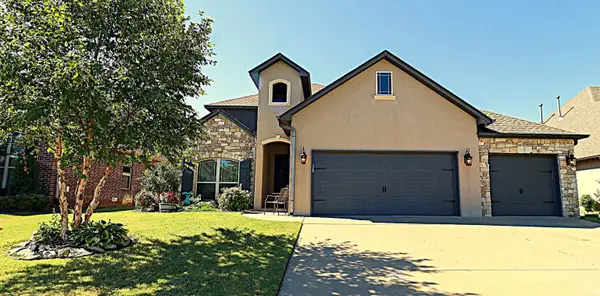 $595,000Active4 beds 4 baths3,866 sq. ft.
4734 S 162nd East Avenue, Tulsa, OK 74134
MLS# 2636599Listed by: TRINITY PROPERTIES - New
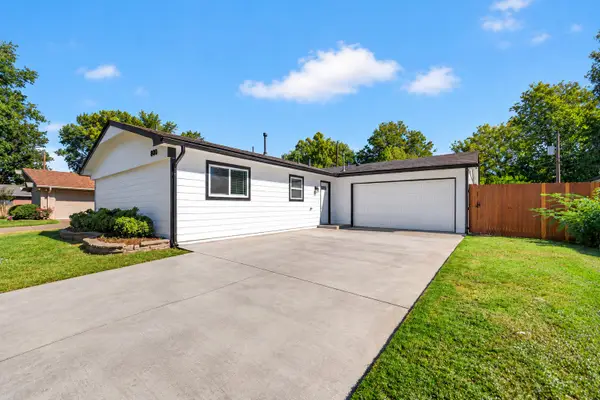 $214,900Active3 beds 2 baths1,377 sq. ft.
8980 E 33rd Place, Tulsa, OK 74145
MLS# 2624595Listed by: KELLER WILLIAMS REALTY PARTNER - New
 $278,500Active3 beds 3 baths1,686 sq. ft.
9521 S 95th East Avenue, Tulsa, OK 74133
MLS# 2636506Listed by: MCGRAW, REALTORS


Protect your home and budget from life's surprises with an Assurant Home Warranty, backed by a partner that supports you through every step of homeownership. Explore Plans.
© 2026 Better Homes and Gardens Real Estate LLC. An Anywhere Real Estate company. All rights reserved. Better Homes and Gardens® Real Estate is a registered trademark owned by Meredith Operations Corporation, licensed to Better Homes and Gardens Real Estate LLC and used with permission. Better Homes and Gardens Real Estate LLC fully supports the principles of the Fair Housing Act and the Equal Opportunity Act. Listing information is deemed reliable but is not guaranteed accurate.
Each office is independently owned and operated.
Any services or products provided by third parties are not provided by, affiliated with or related to Better Homes and Gardens Real Estate LLC, or its affiliated companies.