
4104 S Florence Court #4104, Tulsa, OK 74105
Local realty services provided by:Better Homes and Gardens Real Estate Green Country
4104 S Florence Court #4104,Tulsa, OK 74105
$298,900
- 3 Beds
- 3 Baths
- 2,062 sq. ft.
- Condominium
- Pending
Listed by: brad borem
Office: chinowth & cohen
MLS#:2630285
Source:OK_NORES
Price summary
- Price:$298,900
- Price per sq. ft.:$144.96
About this home
Beautifully updated condo in the heart of Midtown! This 2-story, 3-bedroom, 3-full bath home offers an open-concept main living area perfect for easy low-maintenance living. The kitchen and bathrooms feature new countertops, and the roof is less than 1 year old. An upstairs office of flex room overlooks the living room, offering the perfect space for a home office, playroom, or additional living area. Enjoy the beautiful back deck tucked away in a small cul-de-sac, while being conveniently located near highways, shopping, diving, and all that Midtown Tulsa has to offer. All this is for under $300,000! This one won't last long.
Contact an agent
Home facts
- Year built:1974
- Subdivision & Development:Sunnybrook Acres
- Listing ID #:2630285
- Added:44 day(s) ago
- Updated:September 28, 2026 at 08:36 AM
Rooms and interior
- Bedrooms:3
- Total bathrooms:3
- Full bathrooms:3
- Rooms Total:12
- Flooring:Carpet, Tile
- Kitchen Description:Dishwasher, Disposal
- Basement:Yes
- Living area:2,062 sq. ft.
Heating and cooling
- Cooling:Central Air
- Heating:Central, Electric
Structure and exterior
- Year built:1974
- Building area:2,062 sq. ft.
- Lot Features:Mature Trees, Zero Lot Line
- Architectural Style:Contemporary
- Construction Materials:Stone, Wood Frame
- Exterior Features:Lighting
- Foundation Description:Slab
Schools
- High school:Edison
- Middle school:Edison Prep.
- Elementary school:Patrick Henry
Finances and disclosures
- Price:$298,900
- Price per sq. ft.:$144.96
- Tax amount:$2,068 (2025)
Features and amenities
- Appliances:Dishwasher, Disposal, Electric Water Heater, Oven, Range
- Amenities:Aluminum Frames, Ceiling Fan(s), High Ceilings, Programmable Thermostat, Security System - Owned, Smoke Detector(s), Vaulted Ceiling(s)
Parking
- Garage:Yes
- Garage spaces:2
New listings near 4104 S Florence Court #4104
- New
 $70,000Active2 beds 2 baths1,097 sq. ft.
6663 S Victor Avenue #H208, Tulsa, OK 74136
MLS# 2635544Listed by: PENNINGTON & ASSOC REALTORS - New
 $464,900Active1.13 Acres
6319 E 84th Street S, Tulsa, OK 74137
MLS# 2635343Listed by: DONNELL & ASSOCIATES - New
 $345,000Active3 beds 3 baths3,128 sq. ft.
2112 E 59th Street #B6, Tulsa, OK 74105
MLS# 2635382Listed by: WALTER & ASSOCIATES, INC. - New
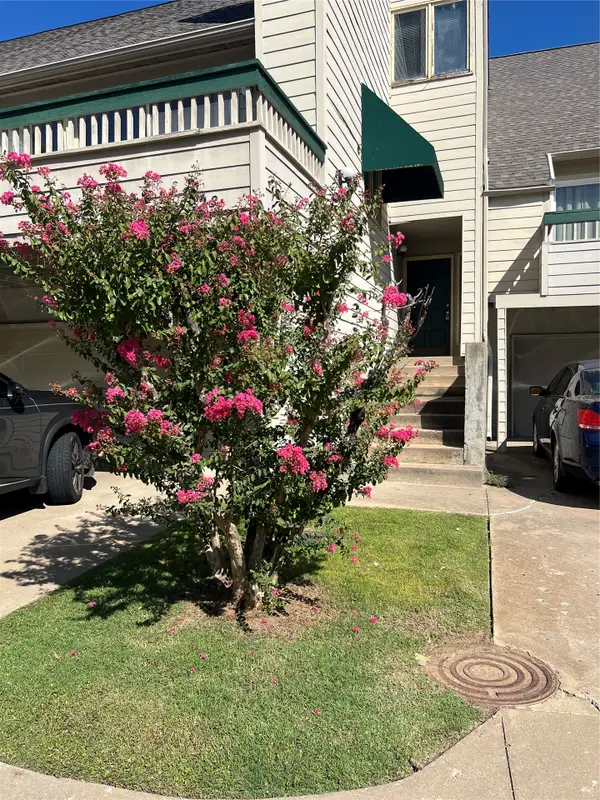 $199,900Active2 beds 2 baths1,706 sq. ft.
5723 E 72nd Court #18, Tulsa, OK 74136
MLS# 2635383Listed by: MCGRAW, REALTORS - New
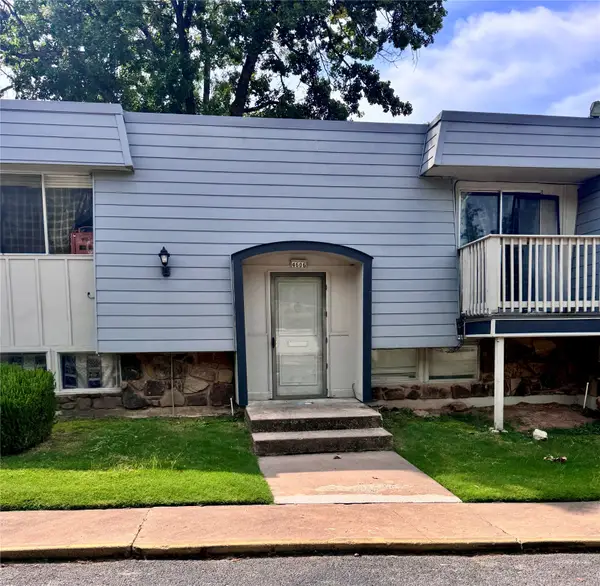 $119,000Active3 beds 3 baths1,402 sq. ft.
4606 68th Street #A2, Tulsa, OK 74136
MLS# 2635413Listed by: MCGRAW, REALTORS - New
 $242,000Active2 beds 3 baths1,310 sq. ft.
1418 S Frisco Avenue #3, Tulsa, OK 74119
MLS# 2635257Listed by: ERIN CATRON & COMPANY, LLC - New
 $180,000Active2 beds 2 baths1,272 sq. ft.
5908 S Quincy Avenue S, Tulsa, OK 74105
MLS# 2635305Listed by: EPIQUE REALTY - New
 $40,000Active0.28 Acres
2122 E Pine Street, Tulsa, OK 74110
MLS# 2634070Listed by: EAGLE ROCK REALTY & PROP MGMT - New
 $34,500Active1 beds 2 baths800 sq. ft.
6604 S Zunis Avenue #509, Tulsa, OK 74136
MLS# 1249131Listed by: EXP REALTY, LLC - New
 $65,000Active2 beds 2 baths828 sq. ft.
6639 S Victor Avenue #GF207, Tulsa, OK 74136
MLS# 2634893Listed by: NOMAD AGENCY LLC


Protect your home and budget from life's surprises with an Assurant Home Warranty, backed by a partner that supports you through every step of homeownership. Explore Plans.
© 2026 Better Homes and Gardens Real Estate LLC. An Anywhere Real Estate company. All rights reserved. Better Homes and Gardens® Real Estate is a registered trademark owned by Meredith Operations Corporation, licensed to Better Homes and Gardens Real Estate LLC and used with permission. Better Homes and Gardens Real Estate LLC fully supports the principles of the Fair Housing Act and the Equal Opportunity Act. Listing information is deemed reliable but is not guaranteed accurate.
Each office is independently owned and operated.
Any services or products provided by third parties are not provided by, affiliated with or related to Better Homes and Gardens Real Estate LLC, or its affiliated companies.