
5908 S Quincy Avenue S, Tulsa, OK 74105
Local realty services provided by:Better Homes and Gardens Real Estate Paramount
5908 S Quincy Avenue S,Tulsa, OK 74105
$180,000
- 2 Beds
- 2 Baths
- 1,272 sq. ft.
- Townhouse
- Active
Listed by: jeff boone
Office: epique realty
MLS#:2635305
Source:OK_NORES
Price summary
- Price:$180,000
- Price per sq. ft.:$141.51
- Monthly HOA dues:$125
About this home
Welcome home to a bright, updated townhome tucked away on a quiet, tree-lined cul-de-sac. Step through the cheerful blue door into a light-filled living room with soaring vaulted ceilings, a clerestory window, and a tiled gas-log fireplace perfect for cozy evenings at home. Wood-look tile flows through the living and dining areas into the updated kitchen, featuring granite countertops, cream cabinetry, a navy tile backsplash, stainless appliances, and a breakfast bar made for slow Sunday mornings.
A versatile main-level flex room offers the perfect spot for a home office, den, creative space, or downstairs bedroom. Upstairs, spacious bedrooms feel peaceful and filled with natural light, while the primary suite features a double vanity and walk-in closet.
Out back, enjoy warm evenings and easy weekends under the covered pergola deck overlooking a private, fully fenced yard. An attached garage adds everyday convenience. Comfortable, inviting, and full of character, this is one you’ll want to see in person. Schedule your showing today!...
Contact an agent
Home facts
- Year built:1984
- Subdivision & Development:Pennwood Park resub
- Listing ID #:2635305
- Added:1 day(s) ago
- Updated:September 25, 2026 at 10:40 AM
Rooms and interior
- Bedrooms:2
- Total bathrooms:2
- Full bathrooms:1
- Flooring:Carpet, Tile
- Kitchen Description:Dishwasher, Microwave
- Basement:Yes
- Living area:1,272 sq. ft.
Heating and cooling
- Cooling:Central Air
- Heating:Central, Electric, Gas
Structure and exterior
- Year built:1984
- Building area:1,272 sq. ft.
- Lot area:0.04 Acres
- Lot Features:Corner Lot
- Architectural Style:Bungalow
- Construction Materials:Vinyl siding, Wood Frame
- Foundation Description:Slab
Schools
- High school:Memorial
- Elementary school:McClure
Finances and disclosures
- Price:$180,000
- Price per sq. ft.:$141.51
- Tax amount:$1,305 (2025)
Features and amenities
- Appliances:Cooktop, Dishwasher, Gas Water Heater, Microwave, Oven, Range
- Amenities:Aluminum Frames, Attic, Cable TV, Ceiling Fan(s), High Ceilings, High Speed Internet, Smoke Detector(s), Wired for Data
Parking
- Garage:Yes
- Garage spaces:1
New listings near 5908 S Quincy Avenue S
- New
 $40,000Active0.28 Acres
2122 E Pine Street, Tulsa, OK 74110
MLS# 2634070Listed by: EAGLE ROCK REALTY & PROP MGMT - New
 $34,500Active1 beds 2 baths800 sq. ft.
6604 S Zunis Avenue #509, Tulsa, OK 74136
MLS# 1249131Listed by: EXP REALTY, LLC - New
 $65,000Active2 beds 2 baths828 sq. ft.
6639 S Victor Avenue #GF207, Tulsa, OK 74136
MLS# 2634893Listed by: NOMAD AGENCY LLC - New
 $103,500Active1 beds 1 baths720 sq. ft.
450 W 7th Street #507, Tulsa, OK 74119
MLS# 2635129Listed by: COMPASS REALTY LLC  $50,000Pending1 beds 1 baths696 sq. ft.
4890 E 68th Street #227, Tulsa, OK 74136
MLS# 2634610Listed by: BRIX REALTY GROUP LLC (BO)- New
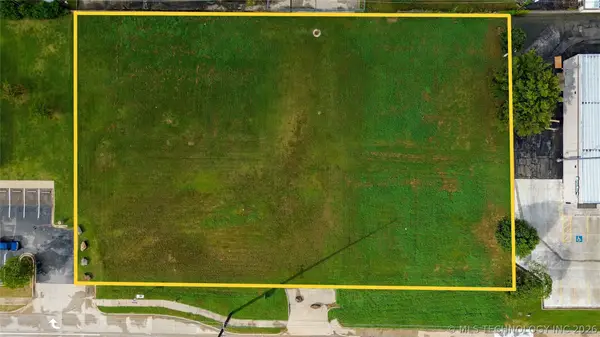 $550,000Active1.35 Acres
11329 E 61st Street, Tulsa, OK 74112
MLS# 2634192Listed by: CHINOWTH & COHEN - New
 $1,150,000Active8.1 Acres
7605 S Sheridan Road, Tulsa, OK 74133
MLS# 2634784Listed by: CHINOWTH & COHEN  $149,900Active2 beds 2 baths1,156 sq. ft.
410 W 7th Street #523, Tulsa, 74119
MLS# 2549075Listed by: KELLER WILLIAMS PREFERRED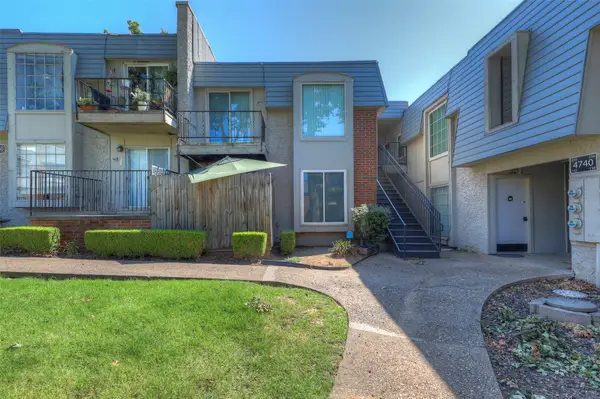 $57,000Pending1 beds 1 baths627 sq. ft.
4750 E 68th Street #253 BLDGA7, Tulsa, OK 74136
MLS# 2634536Listed by: RE/MAX RESULTS


Protect your home and budget from life's surprises with an Assurant Home Warranty, backed by a partner that supports you through every step of homeownership. Explore Plans.
© 2026 Better Homes and Gardens Real Estate LLC. An Anywhere Real Estate company. All rights reserved. Better Homes and Gardens® Real Estate is a registered trademark owned by Meredith Operations Corporation, licensed to Better Homes and Gardens Real Estate LLC and used with permission. Better Homes and Gardens Real Estate LLC fully supports the principles of the Fair Housing Act and the Equal Opportunity Act. Listing information is deemed reliable but is not guaranteed accurate.
Each office is independently owned and operated.
Any services or products provided by third parties are not provided by, affiliated with or related to Better Homes and Gardens Real Estate LLC, or its affiliated companies.