
4209 E 98th Street, Tulsa, OK 74137
Local realty services provided by:Better Homes and Gardens Real Estate Paramount
Listed by: debra adamek
Office: mcgraw, realtors
MLS#:2623841
Source:OK_NORES
Price summary
- Price:$592,000
- Price per sq. ft.:$140.05
About this home
Sophisticated Classic Charm in Gated Hunter's Pointe. Manicured grounds has an inground gunite pool, covered patio & circle driveway. Two story entry. Walls of windows in this lodge style open kitchen & great room has vaulted and beamed ceilings, floor to ceiling wood burning stone fireplace, huge center island & a wet bar. Centrally located formal living & dining have views of the pool area & a beautiful marble fireplace flanked by bookcases. 1st floor vaulted master bedroom suite has plantation shutters, double closets, built-in dressers, private bath & access to the study. Upstairs is three bedrooms sharing a well thought out pullman bath design + a cozy loft overlooking the great room & a hobby room or extra-large storage closet. 3 car side entry garage. This trust owned property is priced to sell, "As Is".
Contact an agent
Home facts
- Year built:1983
- Subdivision & Development:Hunters Pointe
- Listing ID #:2623841
- Added:1 day(s) ago
- Updated:August 26, 2026 at 10:00 PM
Rooms and interior
- Bedrooms:4
- Total bathrooms:4
- Full bathrooms:2
- Rooms Total:14
- Flooring:Carpet, Tile
- Kitchen Description:Dishwasher, Disposal, Refrigerator
- Basement:Yes
- Living area:4,227 sq. ft.
Heating and cooling
- Cooling:3+ Units
- Heating:Gas
Structure and exterior
- Year built:1983
- Building area:4,227 sq. ft.
- Lot area:0.57 Acres
- Lot Features:Corner Lot, Mature Trees
- Construction Materials:Stone, Wood Frame, Wood siding
- Foundation Description:Slab
Schools
- High school:Jenks
- Middle school:Jenks
- Elementary school:East
Finances and disclosures
- Price:$592,000
- Price per sq. ft.:$140.05
- Tax amount:$8,823 (2026)
Features and amenities
- Appliances:Built-In Oven, Cooktop, Dishwasher, Disposal, Double Oven, Gas Water Heater, Oven, Plumbed For Ice Maker, Range, Refrigerator, Water Heater
- Amenities:Aluminum Frames, Ceiling Fan(s), High Ceilings, Insulated Window, Pullman Bath, Security System - Owned, Vaulted Ceiling(s), Wet Bar, Wood Frames
Parking
- Garage:Yes
- Garage spaces:3
New listings near 4209 E 98th Street
- New
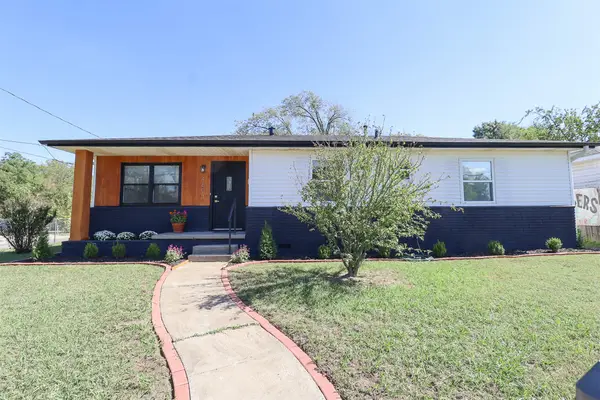 $220,000Active4 beds 2 baths1,471 sq. ft.
4603 S Waco Avenue, Tulsa, OK 74107
MLS# 2631527Listed by: ANTHEM REALTY - New
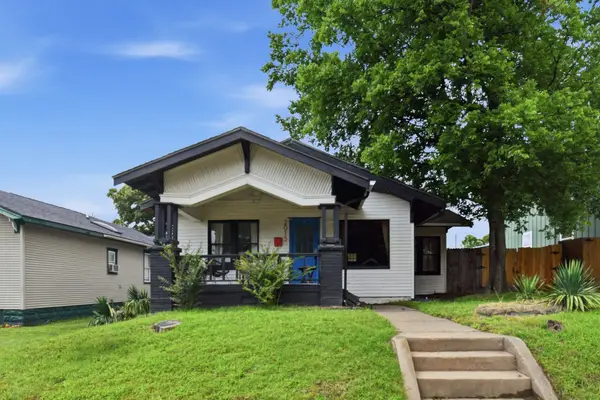 $180,000Active3 beds 1 baths1,038 sq. ft.
2015 W Easton Street, Tulsa, OK 74127
MLS# 2631737Listed by: EXP REALTY, LLC - New
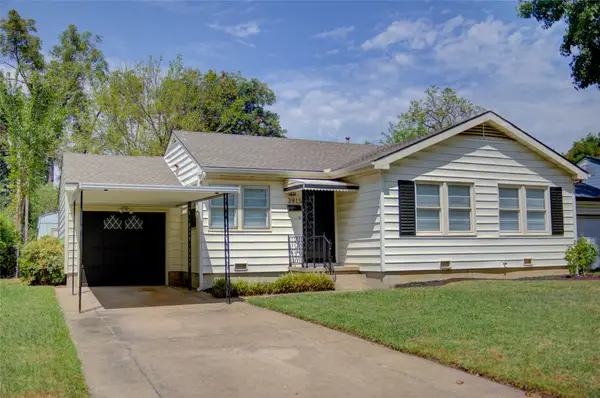 $239,999Active3 beds 2 baths1,331 sq. ft.
3915 E 34th Street, Tulsa, OK 74135
MLS# 2631752Listed by: MCGRAW, REALTORS - New
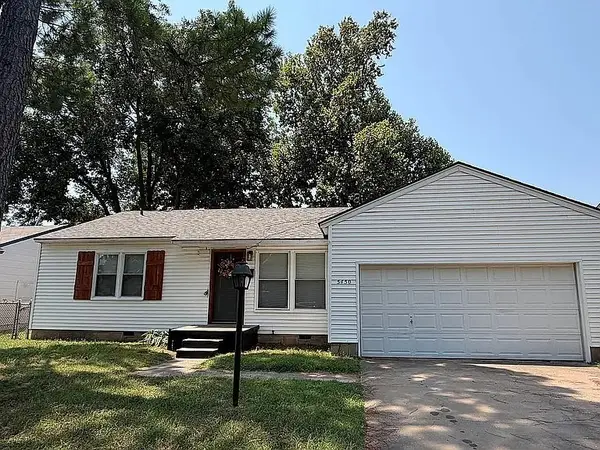 $219,900Active3 beds 1 baths1,060 sq. ft.
5450 S Boston Avenue, Tulsa, OK 74105
MLS# 2631759Listed by: HOMESMART STELLAR REALTY - New
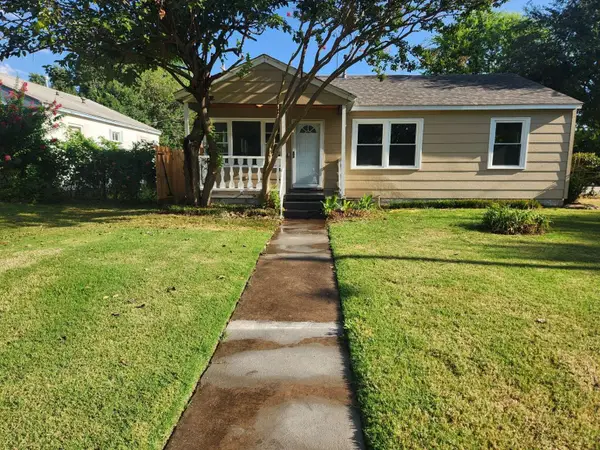 $269,000Active3 beds 2 baths1,440 sq. ft.
85 E 52nd Street, Tulsa, OK 74105
MLS# 2631764Listed by: TRINITY PROPERTIES - New
 $655,000Active3 beds 5 baths3,816 sq. ft.
7209 S Gary Place #10N, Tulsa, OK 74136
MLS# 2630929Listed by: TCO REALTY, LLC - New
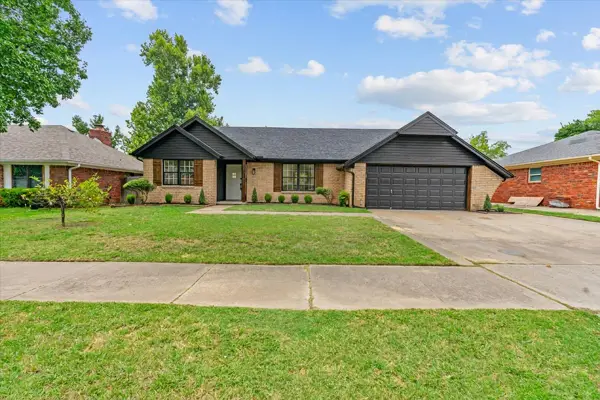 $400,000Active4 beds 2 baths2,551 sq. ft.
6731 E 51st Place S, Tulsa, OK 74145
MLS# 2631283Listed by: TRINITY PROPERTIES - New
 $385,000Active3 beds 2 baths1,865 sq. ft.
4326 E 60th Place, Tulsa, OK 74135
MLS# 2631541Listed by: MCGRAW, REALTORS - New
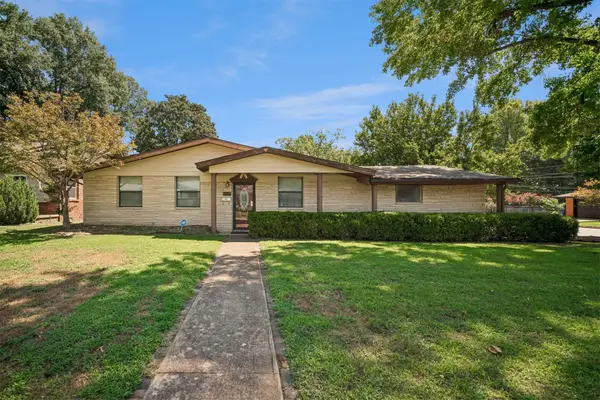 $315,000Active3 beds 2 baths1,700 sq. ft.
5247 S Columbia Avenue, Tulsa, OK 74105
MLS# 2631451Listed by: C21/FIRST CHOICE REALTY


Protect your home and budget from life's surprises with an Assurant Home Warranty, backed by a partner that supports you through every step of homeownership. Explore Plans.
© 2026 Better Homes and Gardens Real Estate LLC. An Anywhere Real Estate company. All rights reserved. Better Homes and Gardens® Real Estate is a registered trademark owned by Meredith Operations Corporation, licensed to Better Homes and Gardens Real Estate LLC and used with permission. Better Homes and Gardens Real Estate LLC fully supports the principles of the Fair Housing Act and the Equal Opportunity Act. Listing information is deemed reliable but is not guaranteed accurate.
Each office is independently owned and operated.
Any services or products provided by third parties are not provided by, affiliated with or related to Better Homes and Gardens Real Estate LLC, or its affiliated companies.