
85 E 52nd Street, Tulsa, OK 74105
Local realty services provided by:Better Homes and Gardens Real Estate Paramount
85 E 52nd Street,Tulsa, OK 74105
$263,000
- 3 Beds
- 2 Baths
- 1,440 sq. ft.
- Single family
- Active
Listed by: carri ray
Office: trinity properties
MLS#:2631764
Source:OK_NORES
Price summary
- Price:$263,000
- Price per sq. ft.:$182.64
About this home
You'll love this fully remodeled Brookside home! Minutes from Riverside, the Gathering Place, Brookside and downtown. Sitting on a large corner lot this 3 bedroom home featuring 2 baths and a bonus den or 4th bedroom and has been totally reimagined and ready for years of trouble free living. The home has been re-piped with Pex and new PVC. New roof, new siding, windows. New privacy fence. New HVAC, water heater. New soft close cabinets throughout and natural stone tops attractive LVP flooring throughout.
Contact an agent
Home facts
- Year built:1950
- Subdivision & Development:VONNIE JO ACRES
- Listing ID #:2631764
- Added:54 day(s) ago
- Updated:October 20, 2026 at 05:16 PM
Rooms and interior
- Bedrooms:3
- Total bathrooms:2
- Full bathrooms:2
- Rooms Total:10
- Flooring:Vinyl
- Kitchen Description:Dishwasher, Disposal, Microwave
- Basement:Yes
- Basement Description:Crawl Space
- Living area:1,440 sq. ft.
Heating and cooling
- Cooling:Central Air
- Heating:Central, Gas
Structure and exterior
- Year built:1950
- Building area:1,440 sq. ft.
- Lot area:0.16 Acres
- Lot Features:Corner Lot
- Construction Materials:Hardiplank Type, Wood Frame
Schools
- High school:Memorial
- Middle school:Memorial
- Elementary school:Marshall
Finances and disclosures
- Price:$263,000
- Price per sq. ft.:$182.64
- Tax amount:$973 (2025)
Features and amenities
- Appliances:Dishwasher, Disposal, Electric Water Heater, Microwave, Oven, Range, Stove
- Amenities:Attic, Ceiling Fan(s), High Ceilings, Insulated Window, Programmable Thermostat, Smoke Detector(s), Vinyl Windows
Parking
- Garage:Yes
- Garage spaces:2
New listings near 85 E 52nd Street
 $240,000Pending3 beds 3 baths1,270 sq. ft.
2345 S 131st East Avenue S, Tulsa, OK 74134
MLS# 2638151Listed by: MEZA REALTY GROUP, LLC- New
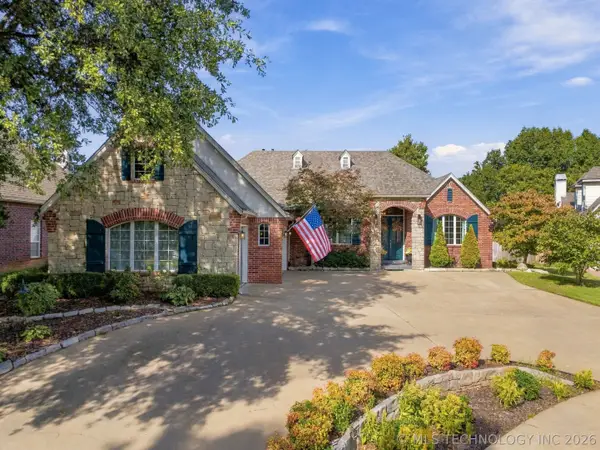 $425,000Active3 beds 2 baths2,794 sq. ft.
8707 E 104th Street S, Tulsa, OK 74133
MLS# 2633881Listed by: CHINOWTH & COHEN - New
 $114,900Active1 beds 1 baths800 sq. ft.
2858 E 90th Street #1906, Tulsa, OK 74137
MLS# 2638002Listed by: COLDWELL BANKER SELECT - New
 $154,000Active2 beds 3 baths1,612 sq. ft.
5510 E 46th Street #3, Tulsa, OK 74135
MLS# 2638137Listed by: PLATINUM REALTY, LLC. - New
 $375,000Active3 beds 2 baths2,020 sq. ft.
1604 S Lewis Place, Tulsa, OK 74104
MLS# 2638140Listed by: KELLER WILLIAMS ADVANTAGE - New
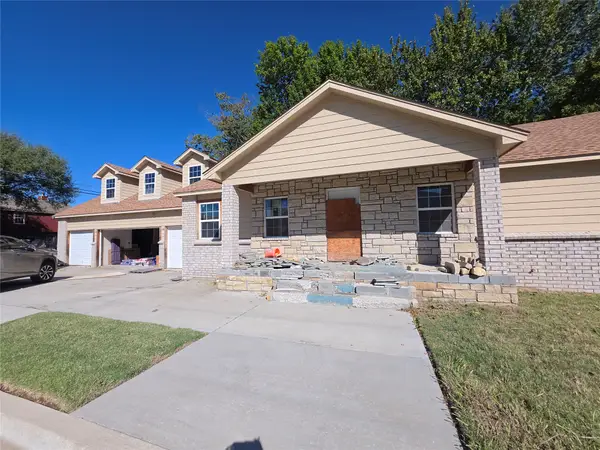 $150,000Active3 beds 2 baths3,262 sq. ft.
317 E Pine Place, Tulsa, OK 74106
MLS# 2637956Listed by: REALTY ONE GROUP DREAMERS - New
 $35,000Active0.15 Acres
2635 E Apache Street, Tulsa, OK 74110
MLS# 2638091Listed by: PRIVATE LABEL REAL ESTATE - Open Sun, 4 to 5pmNew
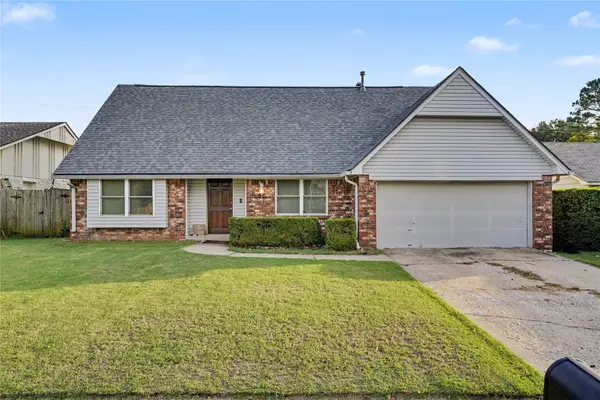 $255,000Active5 beds 2 baths2,606 sq. ft.
10904 E 26th Street, Tulsa, OK 74129
MLS# 2638100Listed by: BISON LEGACY REAL ESTATE - New
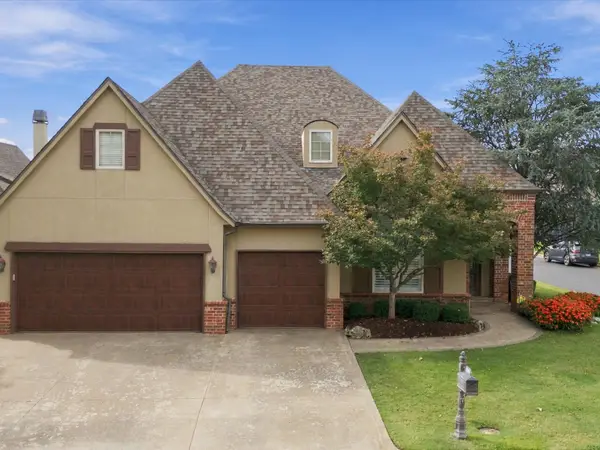 $625,000Active4 beds 4 baths3,673 sq. ft.
9506 E 109th Street, Tulsa, OK 74133
MLS# 2637676Listed by: CHINOWTH & COHEN - New
 $365,000Active4 beds 2 baths2,242 sq. ft.
8424 Westway Road, Tulsa, OK 74131
MLS# 2638107Listed by: BISON LEGACY REAL ESTATE


Protect your home and budget from life's surprises with an Assurant Home Warranty, backed by a partner that supports you through every step of homeownership. Explore Plans.
© 2026 Better Homes and Gardens Real Estate LLC. An Anywhere Real Estate company. All rights reserved. Better Homes and Gardens® Real Estate is a registered trademark owned by Meredith Operations Corporation, licensed to Better Homes and Gardens Real Estate LLC and used with permission. Better Homes and Gardens Real Estate LLC fully supports the principles of the Fair Housing Act and the Equal Opportunity Act. Listing information is deemed reliable but is not guaranteed accurate.
Each office is independently owned and operated.
Any services or products provided by third parties are not provided by, affiliated with or related to Better Homes and Gardens Real Estate LLC, or its affiliated companies.