
4517 S Peoria Avenue #20, Tulsa, OK 74105
Local realty services provided by:Better Homes and Gardens Real Estate Green Country
4517 S Peoria Avenue #20,Tulsa, OK 74105
$145,000
- 2 Beds
- 2 Baths
- 903 sq. ft.
- Condominium
- Active
Listed by: amanda howell
Office: asn realty group
MLS#:2623697
Source:OK_NORES
Price summary
- Price:$145,000
- Price per sq. ft.:$160.58
- Monthly HOA dues:$502
About this home
Enjoy convenient Brookside living in this updated 2-bedroom, 2-bath condo! This rare find features luxury vinyl plank flooring, fresh paint, updated fixtures, and a private balcony. Community amenities include a swimming pool, on-site laundry facilities, a tornado shelter, designated parking space, and a private exterior storage unit.
The HOA covers electric, gas, water, sewer, trash, and exterior maintenance, making utilities and upkeep simple. Located just minutes from Brookside shopping, restaurants, and parks, this condo offers a great combination of comfort and convenience.
Contact an agent
Home facts
- Year built:1966
- Listing ID #:2623697
- Added:1 day(s) ago
- Updated:July 09, 2026 at 02:04 AM
Rooms and interior
- Bedrooms:2
- Total bathrooms:2
- Full bathrooms:2
- Flooring:Carpet, Laminate
- Kitchen Description:Dishwasher, Refrigerator
- Basement:Yes
- Living area:903 sq. ft.
Heating and cooling
- Cooling:Central Air
- Heating:Gas
Structure and exterior
- Year built:1966
- Building area:903 sq. ft.
- Construction Materials:Brick, Wood Frame
Schools
- High school:Edison
- Middle school:Edison Prep.
- Elementary school:Eliot
Finances and disclosures
- Price:$145,000
- Price per sq. ft.:$160.58
- Tax amount:$882 (2025)
Features and amenities
- Appliances:Dishwasher, Gas Water Heater, Oven, Range, Refrigerator
- Amenities:Aluminum Frames, Butcher Block Counters
New listings near 4517 S Peoria Avenue #20
- New
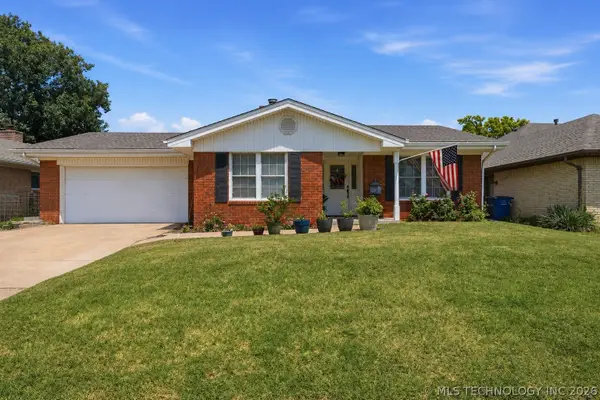 $200,000Active3 beds 2 baths1,516 sq. ft.
1929 S 111th Avenue, Tulsa, OK 74128
MLS# 2624852Listed by: KEVO LLC - New
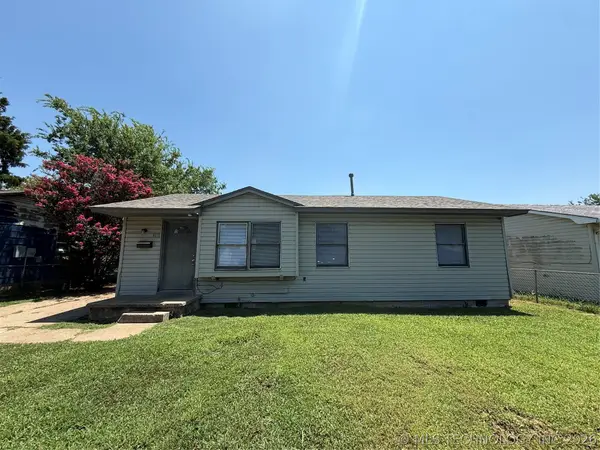 $72,000Active3 beds 1 baths888 sq. ft.
6313 N Main Street, Tulsa, OK 74126
MLS# 2623225Listed by: PMI GREEN COUNTRY - New
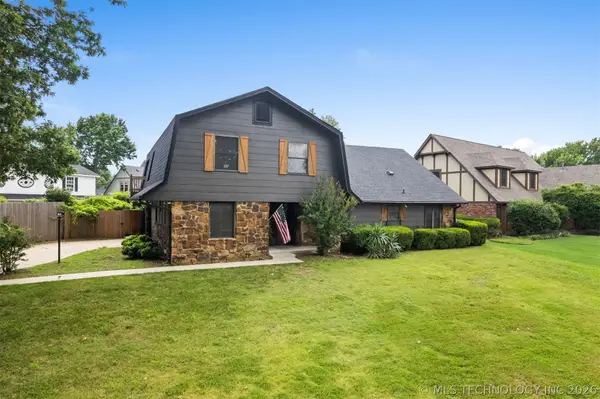 $315,000Active4 beds 3 baths2,465 sq. ft.
8722 E 74th Place, Tulsa, OK 74133
MLS# 2624972Listed by: SOLID ROCK, REALTORS - Open Sat, 2 to 4pmNew
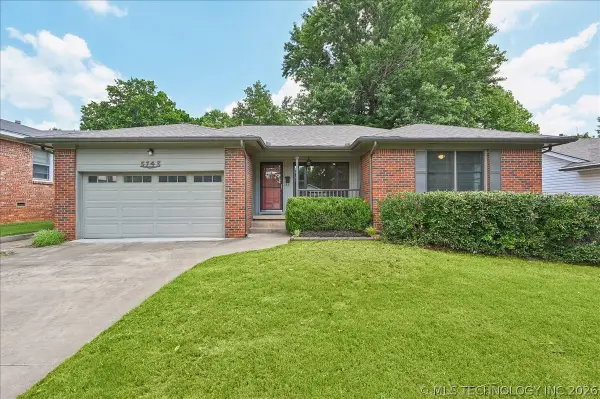 $199,900Active2 beds 2 baths1,227 sq. ft.
5743 E 24th Street, Tulsa, OK 74114
MLS# 2623305Listed by: CHINOWTH & COHEN - New
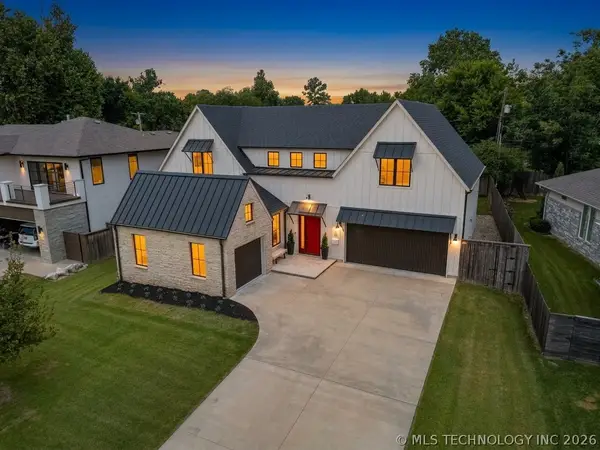 $1,250,000Active4 beds 5 baths4,204 sq. ft.
3123 E 26th Place, Tulsa, OK 74114
MLS# 2624471Listed by: ENGEL & VOELKERS TULSA - New
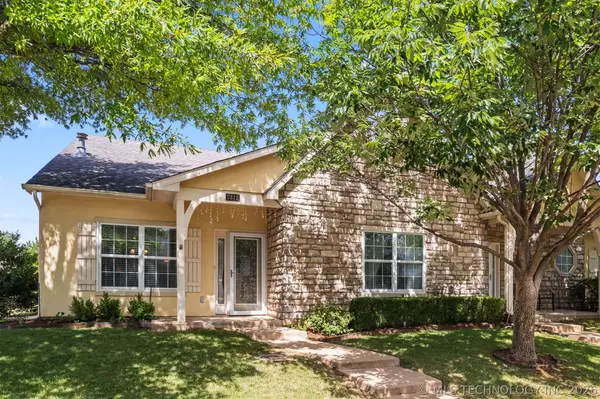 $285,000Active3 beds 3 baths1,510 sq. ft.
7412 S 85th West Avenue, Tulsa, OK 74133
MLS# 2624591Listed by: CHINOWTH & COHEN - New
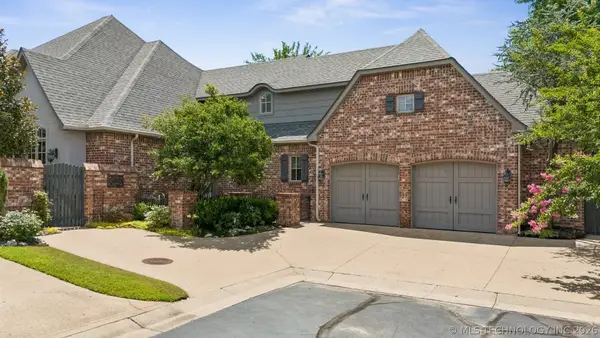 $489,000Active3 beds 4 baths3,378 sq. ft.
6330 E 111th Place, Tulsa, OK 74137
MLS# 2624946Listed by: REALTY ONE GROUP DREAMERS - New
 $1,225,000Active5 beds 5 baths4,961 sq. ft.
8007 S Galveston Court, Tulsa, OK 74132
MLS# 2624965Listed by: COLDWELL BANKER SELECT - New
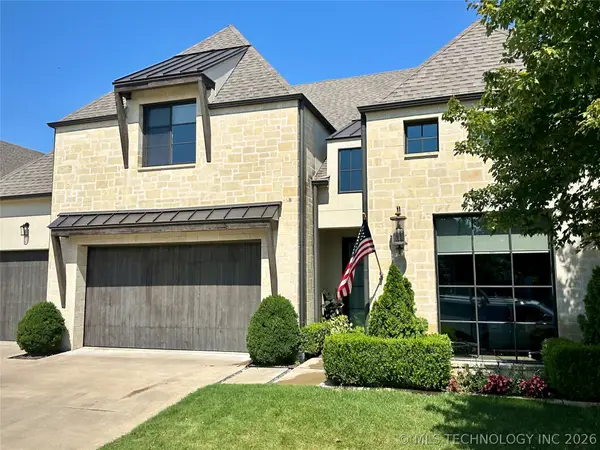 $849,500Active5 beds 5 baths4,347 sq. ft.
11907 S Urbana Avenue, Tulsa, OK 74137
MLS# 2624970Listed by: CHINOWTH & COHEN


Protect your home and budget from life's surprises with an Assurant Home Warranty, backed by a partner that supports you through every step of homeownership. Explore Plans.
© 2026 Better Homes and Gardens Real Estate LLC. An Anywhere Real Estate company. All rights reserved. Better Homes and Gardens® Real Estate is a registered trademark owned by Meredith Operations Corporation, licensed to Better Homes and Gardens Real Estate LLC and used with permission. Better Homes and Gardens Real Estate LLC fully supports the principles of the Fair Housing Act and the Equal Opportunity Act. Listing information is deemed reliable but is not guaranteed accurate.
Each office is independently owned and operated.
Any services or products provided by third parties are not provided by, affiliated with or related to Better Homes and Gardens Real Estate LLC, or its affiliated companies.