
5743 E 24th Street, Tulsa, OK 74114
Local realty services provided by:Better Homes and Gardens Real Estate Green Country
5743 E 24th Street,Tulsa, OK 74114
$199,900
- 2 Beds
- 2 Baths
- 1,227 sq. ft.
- Single family
- Active
Upcoming open houses
- Sat, Jul 1102:00 pm - 04:00 pm
Listed by: cheryl snow
Office: chinowth & cohen
MLS#:2623305
Source:OK_NORES
Price summary
- Price:$199,900
- Price per sq. ft.:$162.92
About this home
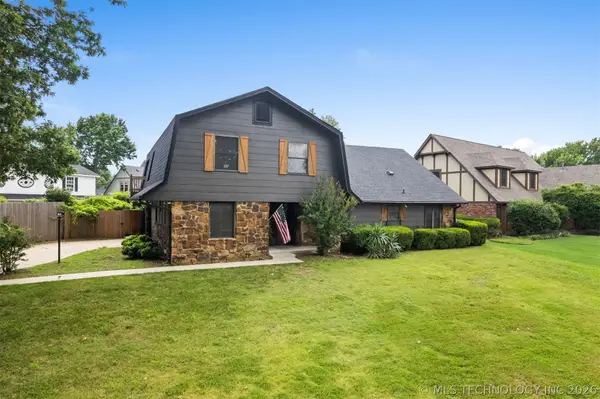
Tastefully Renovated Midtown Brick Home Open Concept w/Amazing Hardwood Floors- Nestled in the Heart of Tulsa. This is a wonderful blend of NEW functional design and stylish features with some classic mid-century touches. This Open kitchen, dining, and living room concept with Gas Fireplace. Spacious formal living room with picture window allowing natural light in from the Covered Front Porch. The kitchen offers a gas cooktop, pantry, with custom cabinetry, and a large peninsula. AMAZING refinished hardwood flooring throughout. Interior laundry and oversized 2 car garage and loft storage. The backyard offers a private setting with mature trees and privacy fencing with a patio. This home has been well maintained throughout the years. All appliances stay with the home including washer and dryer. This home is conveniently located with great access to Highways, Expo, Downtown, along with various shopping locations. Newer roof with transferable warranty.
Contact an agent
Home facts
- Year built:1955
- Listing ID #:2623305
- Added:1 day(s) ago
- Updated:July 09, 2026 at 10:22 AM
Rooms and interior
- Bedrooms:2
- Total bathrooms:2
- Full bathrooms:1
- Rooms Total:9
- Flooring:Tile, Vinyl, Wood
- Kitchen Description:Dishwasher, Disposal, Refrigerator
- Basement:Yes
- Basement Description:Crawl Space
- Living area:1,227 sq. ft.
Heating and cooling
- Cooling:Central Air
- Heating:Central, Gas
Structure and exterior
- Year built:1955
- Building area:1,227 sq. ft.
- Lot area:0.17 Acres
- Lot Features:Mature Trees
- Architectural Style:Ranch
- Construction Materials:Brick, Hardiplank Type, Wood Frame, Wood siding
Schools
- High school:Hale
- Middle school:Hale
- Elementary school:Hoover
Finances and disclosures
- Price:$199,900
- Price per sq. ft.:$162.92
- Tax amount:$1,543 (2025)
Features and amenities
- Appliances:Cooktop, Dishwasher, Disposal, Dryer, Gas Water Heater, Oven, Range, Refrigerator, Washer
- Laundry features:Dryer, Washer
- Amenities:Aluminum Frames, Cable TV, Ceiling Fan(s), Programmable Thermostat, Smoke Detector(s), Storm Window(s)
Parking
- Garage:Yes
- Garage spaces:2
New listings near 5743 E 24th Street
- New
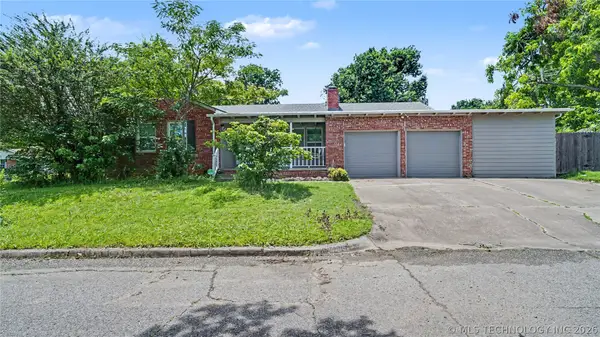 $290,000Active4 beds 2 baths
2518 S Winston Avenue, Tulsa, OK 74114
MLS# 2622669Listed by: HERITAGE REALTY - New
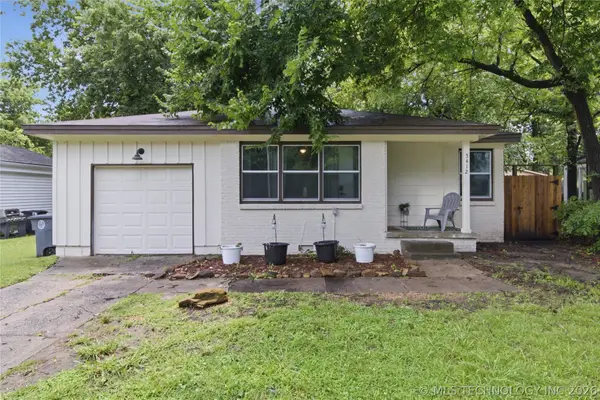 $175,000Active2 beds 1 baths826 sq. ft.
5412 E 7th Street, Tulsa, OK 74112
MLS# 2624175Listed by: KELLER WILLIAMS ADVANTAGE - New
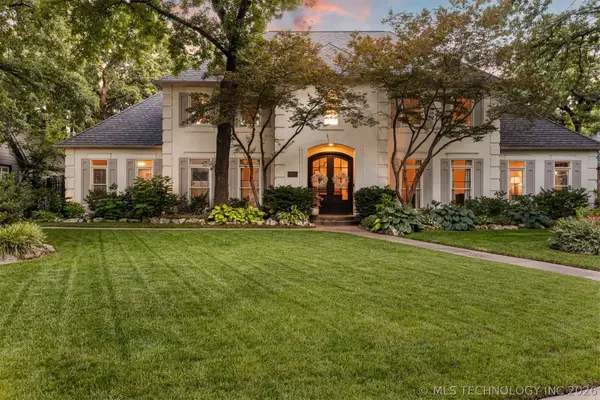 $850,000Active4 beds 5 baths5,459 sq. ft.
5408 E 108th Street, Tulsa, OK 74137
MLS# 2624244Listed by: CHINOWTH & COHEN - New
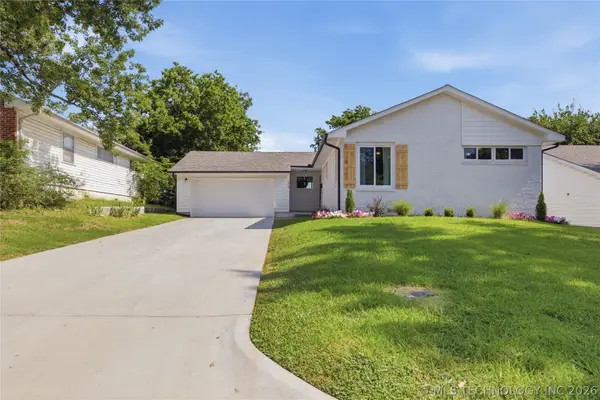 $255,000Active3 beds 2 baths1,178 sq. ft.
5769 E 26th Place, Tulsa, OK 74114
MLS# 2624757Listed by: COLDWELL BANKER SELECT - New
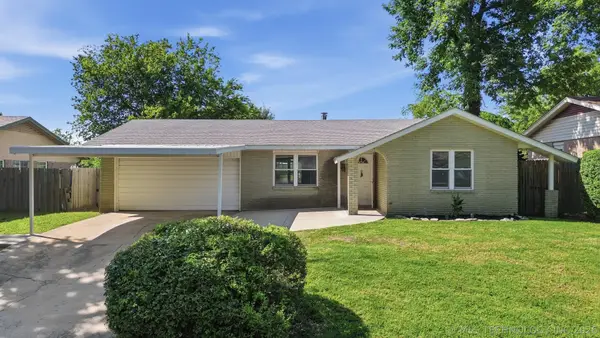 $185,000Active3 beds 1 baths817 sq. ft.
16425 E 1st Street S, Tulsa, OK 74108
MLS# 2624381Listed by: LAKELAND REAL ESTATE NEOK - New
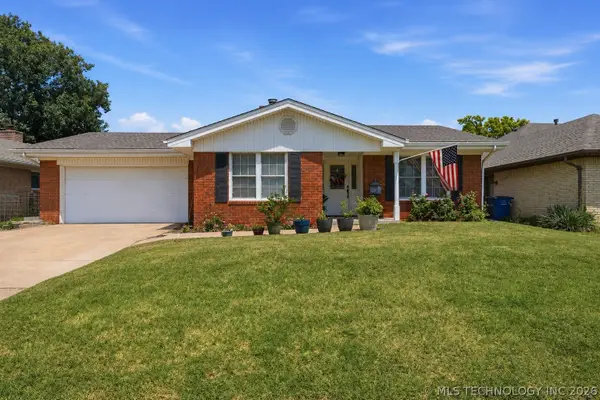 $200,000Active3 beds 2 baths1,516 sq. ft.
1929 S 111th Avenue, Tulsa, OK 74128
MLS# 2624852Listed by: KEVO LLC - New
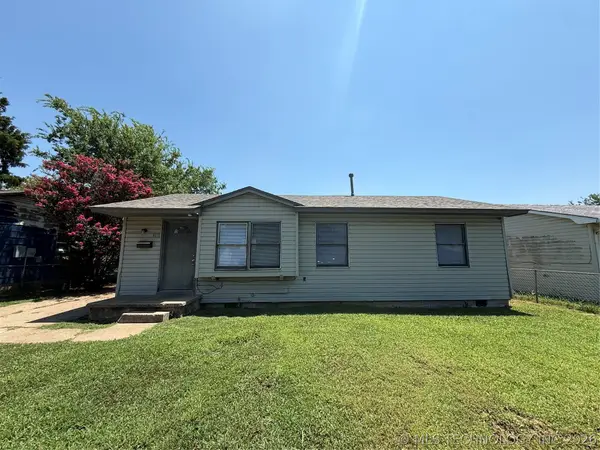 $72,000Active3 beds 1 baths888 sq. ft.
6313 N Main Street, Tulsa, OK 74126
MLS# 2623225Listed by: PMI GREEN COUNTRY - New
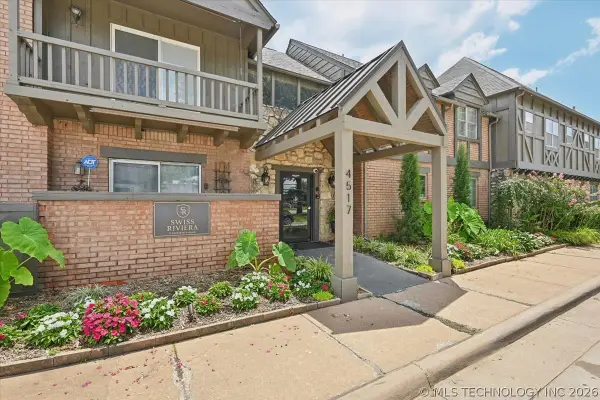 $145,000Active2 beds 2 baths903 sq. ft.
4517 S Peoria Avenue #20, Tulsa, OK 74105
MLS# 2623697Listed by: ASN REALTY GROUP - New
 $315,000Active4 beds 3 baths2,465 sq. ft.
8722 E 74th Place, Tulsa, OK 74133
MLS# 2624972Listed by: SOLID ROCK, REALTORS


Protect your home and budget from life's surprises with an Assurant Home Warranty, backed by a partner that supports you through every step of homeownership. Explore Plans.
© 2026 Better Homes and Gardens Real Estate LLC. An Anywhere Real Estate company. All rights reserved. Better Homes and Gardens® Real Estate is a registered trademark owned by Meredith Operations Corporation, licensed to Better Homes and Gardens Real Estate LLC and used with permission. Better Homes and Gardens Real Estate LLC fully supports the principles of the Fair Housing Act and the Equal Opportunity Act. Listing information is deemed reliable but is not guaranteed accurate.
Each office is independently owned and operated.
Any services or products provided by third parties are not provided by, affiliated with or related to Better Homes and Gardens Real Estate LLC, or its affiliated companies.