
5315 E 33rd Street, Tulsa, OK 74135
Local realty services provided by:Better Homes and Gardens Real Estate Paramount
5315 E 33rd Street,Tulsa, OK 74135
$263,900
- 4 Beds
- 2 Baths
- 1,505 sq. ft.
- Single family
- Active
Listed by: diego aguilar mendez
Office: homesmart stellar realty
MLS#:2637943
Source:OK_NORES
Price summary
- Price:$263,900
- Price per sq. ft.:$175.35
About this home
Beautifully remodeled 4-bedroom, 2-bath full-brick home in desirable Midtown Tulsa, situated on a spacious 1/3-acre lot. Enjoy modern finishes, elegant hardwood floors, quartz countertops, stainless steel appliances, beautiful tile, and updated bathrooms with walk-in showers. Major updates include a newer roof, HVAC system, electrical, and vinyl windows. Fresh interior and exterior paint, ceiling fans throughout, and no carpet! The fully fenced backyard features gated access and an oversized storage shed with electricity. Conveniently located near major highways, shopping, dining, and entertainment. Move-in ready with the updates, space, and location you've been looking for! Owner/Agent
Contact an agent
Home facts
- Year built:1940
- Subdivision & Development:Yorkshire Estates resub
- Listing ID #:2637943
- Added:1 day(s) ago
- Updated:October 19, 2026 at 10:45 AM
Rooms and interior
- Bedrooms:4
- Total bathrooms:2
- Full bathrooms:2
- Rooms Total:8
- Flooring:Tile
- Kitchen Description:Dishwasher, Disposal, Microwave, Refrigerator
- Basement:Yes
- Basement Description:Crawl Space
- Living area:1,505 sq. ft.
Heating and cooling
- Cooling:Central Air
- Heating:Central, Gas
Structure and exterior
- Year built:1940
- Building area:1,505 sq. ft.
- Lot area:0.36 Acres
- Lot Features:Mature Trees
- Architectural Style:Ranch
- Construction Materials:Brick, Wood Frame
Schools
- High school:Edison
- Elementary school:Patrick Henry
Finances and disclosures
- Price:$263,900
- Price per sq. ft.:$175.35
- Tax amount:$2,065 (2025)
Features and amenities
- Appliances:Dishwasher, Disposal, Gas Water Heater, Microwave, Oven, Plumbed For Ice Maker, Range, Refrigerator
- Amenities:Ceiling Fan(s), Insulated Window, Smoke Detector(s), Vinyl Windows
New listings near 5315 E 33rd Street
- New
 $40,000Active-- beds 1 baths720 sq. ft.
1602 E 63rd Street N, Tulsa, OK 74136
MLS# 2637408Listed by: ELEVATE REALTY - New
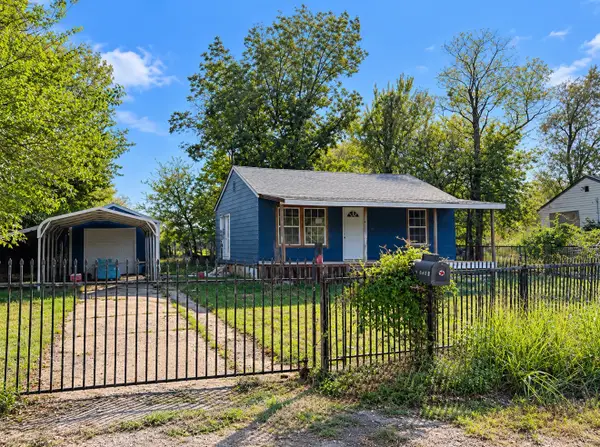 $80,000Active2 beds 1 baths720 sq. ft.
1604 E 63rd Street N, Tulsa, OK 74136
MLS# 2637400Listed by: ELEVATE REALTY - New
 $131,000Active-- beds 1 baths1,056 sq. ft.
5140 S 37th Avenue W, Tulsa, OK 74107
MLS# 2637414Listed by: ELEVATE REALTY - New
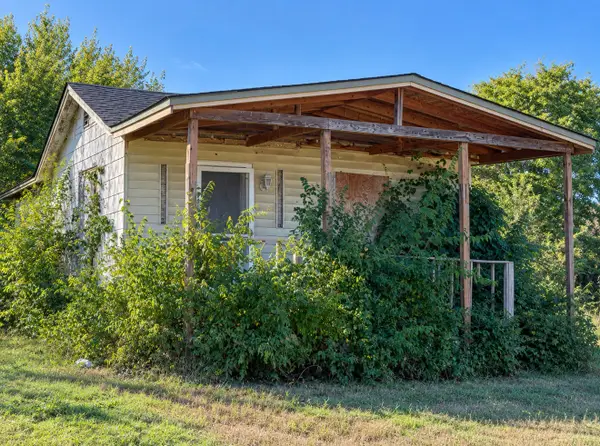 $90,000Active-- beds 1 baths660 sq. ft.
7250 N Trenton Avenue, Tulsa, OK 74126
MLS# 2637419Listed by: ELEVATE REALTY - New
 $130,000Active3 beds 1 baths1,122 sq. ft.
2832 E 45th Street N, Tulsa, OK 74110
MLS# 2637426Listed by: ELEVATE REALTY - New
 $40,000Active0.16 Acres
N Troost Avenue, Tulsa, OK 74106
MLS# 2637976Listed by: ELEVATE REALTY - New
 $35,000Active0.16 Acres
N Troost Avenue, Tulsa, OK 74106
MLS# 2637978Listed by: ELEVATE REALTY - New
 $145,000Active4 beds 2 baths1,624 sq. ft.
2740 E 29th Street N, Tulsa, OK 74110
MLS# 2637393Listed by: ELEVATE REALTY - New
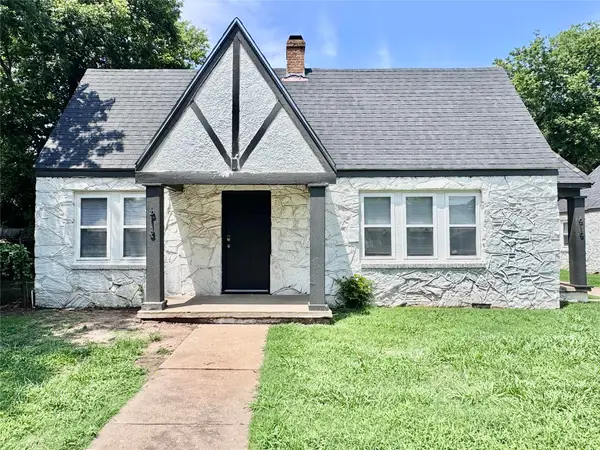 $200,000Active2 beds 2 baths1,392 sq. ft.
613 E Xyler Street, Tulsa, OK 74106
MLS# 2637970Listed by: MORE AGENCY


Protect your home and budget from life's surprises with an Assurant Home Warranty, backed by a partner that supports you through every step of homeownership. Explore Plans.
© 2026 Better Homes and Gardens Real Estate LLC. An Anywhere Real Estate company. All rights reserved. Better Homes and Gardens® Real Estate is a registered trademark owned by Meredith Operations Corporation, licensed to Better Homes and Gardens Real Estate LLC and used with permission. Better Homes and Gardens Real Estate LLC fully supports the principles of the Fair Housing Act and the Equal Opportunity Act. Listing information is deemed reliable but is not guaranteed accurate.
Each office is independently owned and operated.
Any services or products provided by third parties are not provided by, affiliated with or related to Better Homes and Gardens Real Estate LLC, or its affiliated companies.