
613 E Xyler Street, Tulsa, OK 74106
Local realty services provided by:Better Homes and Gardens Real Estate Green Country
613 E Xyler Street,Tulsa, OK 74106
$200,000
- 2 Beds
- 2 Baths
- 1,392 sq. ft.
- Multi-family
- Active
Listed by: austin wojciechowski
Office: more agency
MLS#:2637970
Source:OK_NORES
Price summary
- Price:$200,000
- Price per sq. ft.:$143.68
About this home
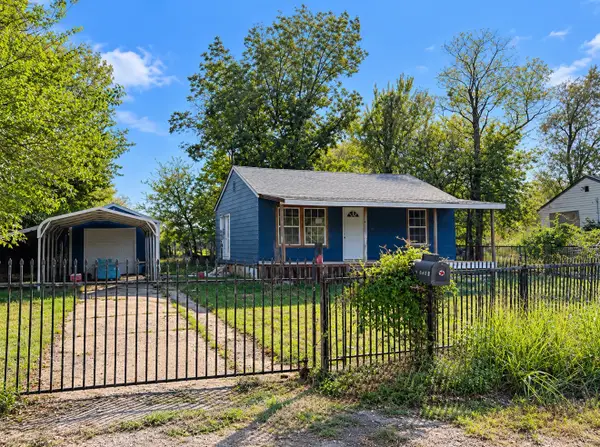
Stone-front 1930 duplex just north of downtown Tulsa, remodeled and set up to cash flow. 613 & 615 E Xyler are two matching units, each unit has 1 bed, 1 bath and a 9x9 flex room that works as an office or second sleeping space. Granite counters, vinyl windows, central heat and air, and each unit comes with refrigerator, range, dishwasher, microwave and washer/dryer. Both units are leased at $815 and $910 a month ($1,725 total) and tenants pay all utilities. 0.20-acre lot with a concrete driveway and off-street parking, minutes from downtown and Crawford Park. BONUS? the twin duplex next door at 619/621 E Xyler is also listed at $200,000 and the seller prefers to sell both together. Four units side by side for $400,000, bringing in $3,505 a month. Tenants in place, please do not disturb. Contact agent for access, subject to property manager and tenant approval. 24-48 hour notice required.
Contact an agent
Home facts
- Year built:1930
- Subdivision & Development:Homebuilders addn
- Listing ID #:2637970
- Added:1 day(s) ago
- Updated:October 19, 2026 at 08:02 PM
Rooms and interior
- Bedrooms:2
- Total bathrooms:2
- Full bathrooms:2
- Rooms Total:7
- Flooring:Vinyl
- Kitchen Description:Dishwasher, Disposal, Microwave, Refrigerator
- Basement:Yes
- Basement Description:Crawl Space
- Living area:1,392 sq. ft.
Heating and cooling
- Cooling:Central Air
- Heating:Central, Gas
Structure and exterior
- Year built:1930
- Building area:1,392 sq. ft.
- Lot area:0.2 Acres
- Construction Materials:Stone, Wood Frame
Schools
- High school:Central
- Elementary school:Burroughs
Finances and disclosures
- Price:$200,000
- Price per sq. ft.:$143.68
- Tax amount:$626 (2025)
Features and amenities
- Appliances:Dishwasher, Disposal, Dryer, Electric Water Heater, Microwave, Oven, Range, Refrigerator, Stove, Washer
- Laundry features:Dryer, Washer
- Amenities:Ceiling Fan(s), High Speed Internet, Insulated Window, Smoke Detector(s), Vinyl Windows, Wired for Data
New listings near 613 E Xyler Street
- New
 $159,000Active2 beds 2 baths1,173 sq. ft.
3403 S 150th East Avenue, Tulsa, OK 74134
MLS# 2638026Listed by: SHEA FITE, REALTORS - New
 $142,000Active2 beds 1 baths1,080 sq. ft.
527 S 44th West Avenue, Tulsa, OK 74127
MLS# 2638047Listed by: RON CAIN - New
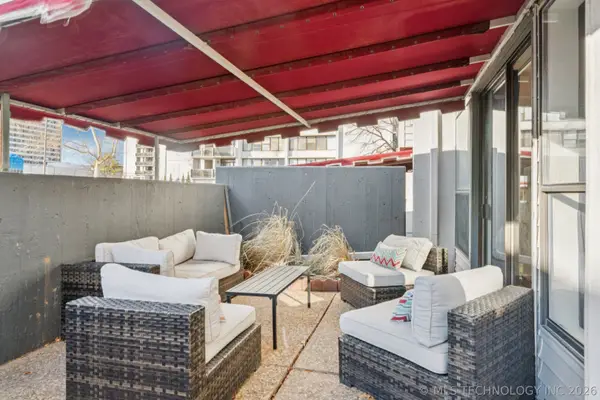 $165,000Active2 beds 3 baths1,408 sq. ft.
410 W 7th Street #244, Tulsa, OK 74119
MLS# 2638050Listed by: KELLER WILLIAMS ADVANTAGE - Open Sun, 2 to 4pmNew
 $365,000Active4 beds 2 baths1,886 sq. ft.
5308 E 27th Street, Tulsa, OK 74114
MLS# 2636722Listed by: KELLER WILLIAMS ADVANTAGE - Open Sun, 1 to 3pmNew
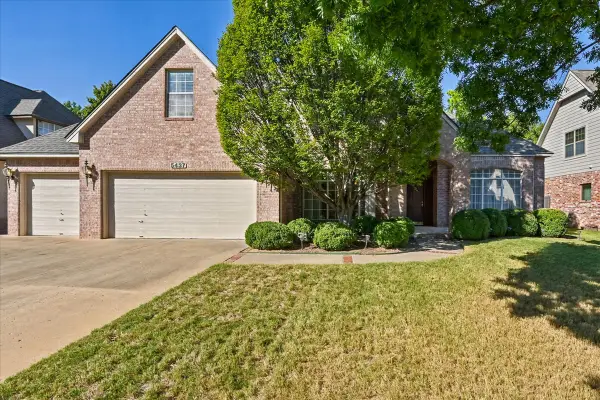 $580,000Active4 beds 4 baths3,958 sq. ft.
5437 E 109th Street, Tulsa, OK 74137
MLS# 2637099Listed by: CHINOWTH & COHEN - New
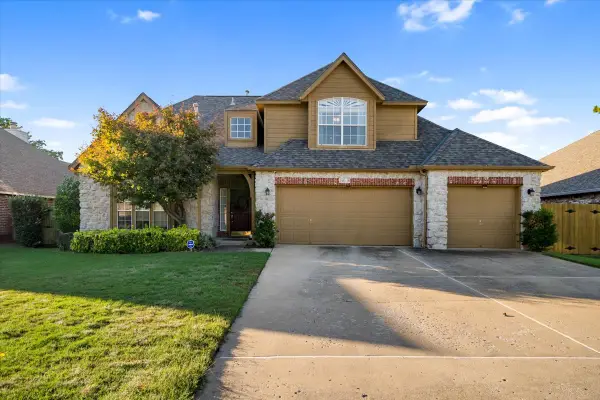 $439,900Active4 beds 3 baths2,793 sq. ft.
2818 E 103rd Street S, Tulsa, OK 74137
MLS# 2637185Listed by: REALTY OF AMERICA, LLC - New
 $220,000Active2 beds 1 baths1,354 sq. ft.
1552 E 49th Place, Tulsa, OK 74105
MLS# 2637605Listed by: ELLIS REAL ESTATE BROKERAGE - New
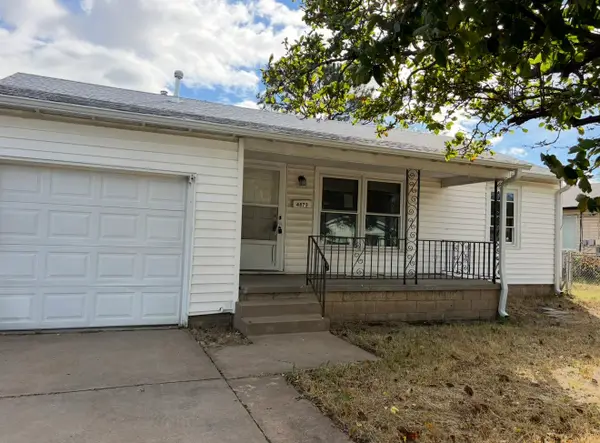 $97,000Active3 beds 1 baths954 sq. ft.
4873 S Vancouver Avenue, Tulsa, OK 74107
MLS# 2637983Listed by: SHANAHAN REALTY - New
 $40,000Active-- beds 1 baths720 sq. ft.
1602 E 63rd Street N, Tulsa, OK 74136
MLS# 2637408Listed by: ELEVATE REALTY - New
 $80,000Active2 beds 1 baths720 sq. ft.
1604 E 63rd Street N, Tulsa, OK 74136
MLS# 2637400Listed by: ELEVATE REALTY


Protect your home and budget from life's surprises with an Assurant Home Warranty, backed by a partner that supports you through every step of homeownership. Explore Plans.
© 2026 Better Homes and Gardens Real Estate LLC. An Anywhere Real Estate company. All rights reserved. Better Homes and Gardens® Real Estate is a registered trademark owned by Meredith Operations Corporation, licensed to Better Homes and Gardens Real Estate LLC and used with permission. Better Homes and Gardens Real Estate LLC fully supports the principles of the Fair Housing Act and the Equal Opportunity Act. Listing information is deemed reliable but is not guaranteed accurate.
Each office is independently owned and operated.
Any services or products provided by third parties are not provided by, affiliated with or related to Better Homes and Gardens Real Estate LLC, or its affiliated companies.