
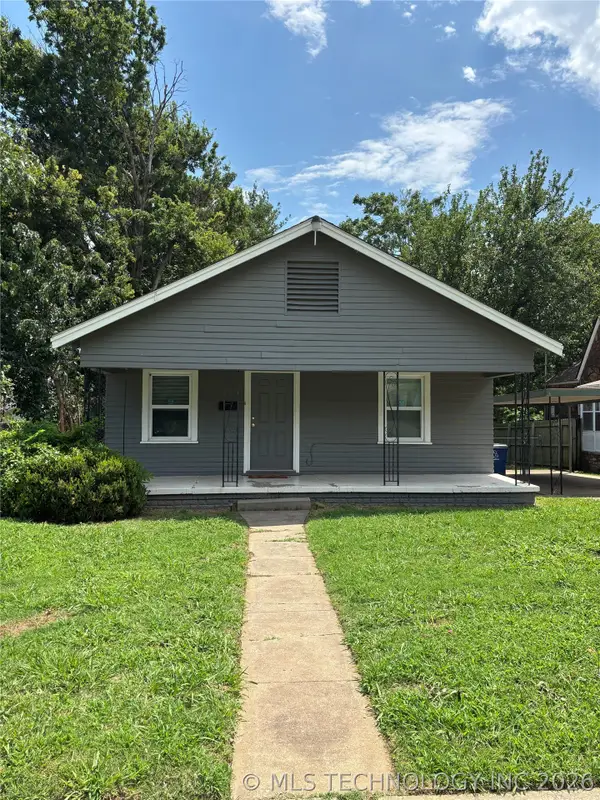
534 S 76th East Avenue, Tulsa, OK 74112
Local realty services provided by:Better Homes and Gardens Real Estate Winans
Listed by: sally mulready
Office: coldwell banker select
MLS#:2625181
Source:OK_NORES
Price summary
- Price:$153,900
- Price per sq. ft.:$147.41
About this home
Darling, move-in ready bungalow that's full of charm and perfectly located! Easy to rent? YES! Perfect for First-Time Home Buyer? YES! From the inviting covered front porch to the beautiful hardwood floors and tile throughout, this home is as welcoming as it is easy to love. The bright, cheerful breakfast nook is the perfect spot to enjoy your morning coffee, while the kitchen comes complete with the refrigerator, and the washer and dryer are included as well. Updated vinyl windows and a sliding patio door add energy efficiency and natural light throughout the home. Need extra storage? You'll appreciate both the backyard storage building and additional attic storage in the garage. Nestled in a quiet neighborhood with friendly neighbors, you'll love being just a short walk from McClure Park, where you can enjoy disc golf, walking trails, a fishing pond, swimming pool, tennis and basketball courts, and plenty of green space to explore. Close to the University of Tulsa, Tulsa International Airport, shopping, dining, and all the conveniences of midtownTulsa....
Contact an agent
Home facts
- Year built:1954
- Listing ID #:2625181
- Added:1 day(s) ago
- Updated:July 10, 2026 at 12:31 PM
Rooms and interior
- Bedrooms:3
- Total bathrooms:1
- Full bathrooms:1
- Rooms Total:8
- Flooring:Tile, Wood
- Kitchen Description:Dishwasher, Disposal, Refrigerator
- Basement:Yes
- Basement Description:Crawl Space
- Living area:1,044 sq. ft.
Heating and cooling
- Cooling:Central Air
- Heating:Central, Gas
Structure and exterior
- Year built:1954
- Building area:1,044 sq. ft.
- Lot area:0.17 Acres
- Lot Features:Mature Trees
- Architectural Style:Bungalow
- Construction Materials:Vinyl siding, Wood Frame
Schools
- High school:Central
- Elementary school:Academy Central
Finances and disclosures
- Price:$153,900
- Price per sq. ft.:$147.41
- Tax amount:$1,370 (2025)
Features and amenities
- Appliances:Dishwasher, Disposal, Gas Water Heater, Oven, Range, Refrigerator, Washer
- Laundry features:Washer
- Amenities:Attic, Cable TV, Smoke Detector(s), Vinyl Windows
Parking
- Garage:Yes
- Garage spaces:1
New listings near 534 S 76th East Avenue
- New
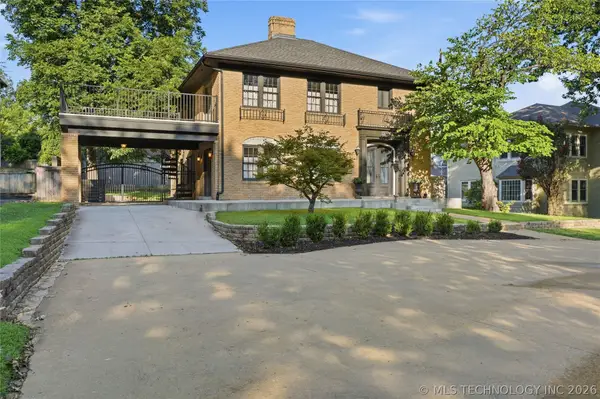 $749,000Active3 beds 3 baths2,814 sq. ft.
2204 S Terwilleger Boulevard, Tulsa, OK 74114
MLS# 2624813Listed by: MCGRAW, REALTORS - New
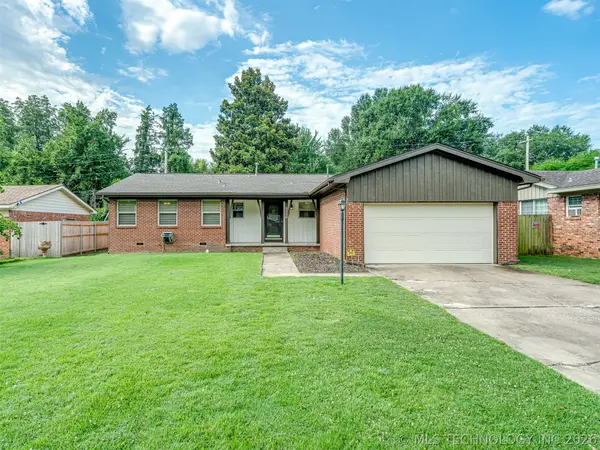 $254,900Active3 beds 2 baths1,445 sq. ft.
2486 E 54th Street, Tulsa, OK 74105
MLS# 2625034Listed by: MCGRAW, REALTORS - New
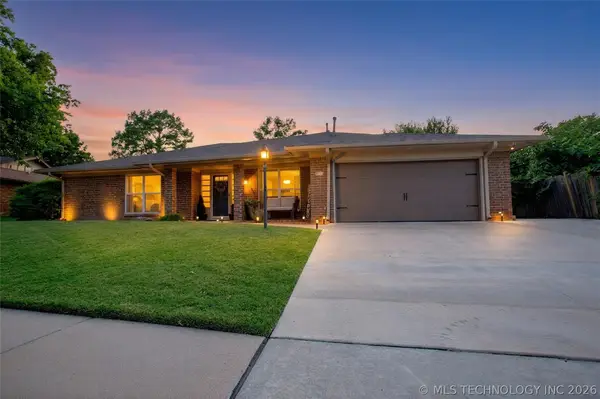 $250,000Active3 beds 2 baths1,900 sq. ft.
4724 S 70th East Avenue, Tulsa, OK 74145
MLS# 2625071Listed by: CHINOWTH & COHEN - Open Sun, 2 to 4amNew
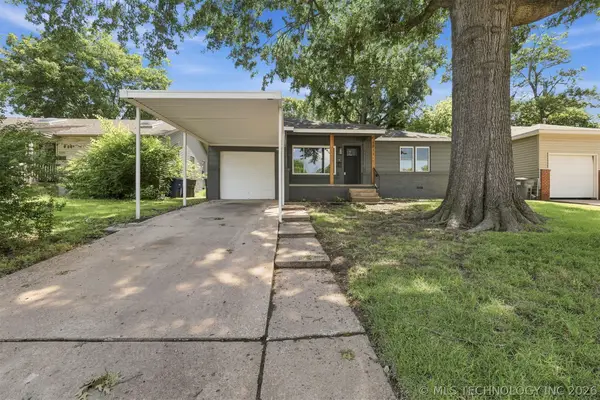 $275,000Active3 beds 2 baths1,322 sq. ft.
3711 S Knoxville Avenue, Tulsa, OK 74135
MLS# 2624007Listed by: EPIQUE REALTY - New
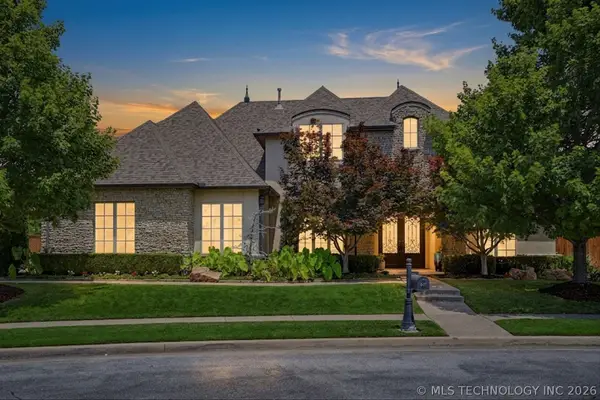 $1,050,000Active6 beds 6 baths5,304 sq. ft.
5917 E 106th Place, Tulsa, OK 74137
MLS# 2624379Listed by: GEORR REALTY GROUP, LLC - Open Sun, 2 to 4pmNew
 $339,000Active4 beds 3 baths2,394 sq. ft.
6873 E 56th Street, Tulsa, OK 74145
MLS# 2624689Listed by: CHINOWTH & COHEN - New
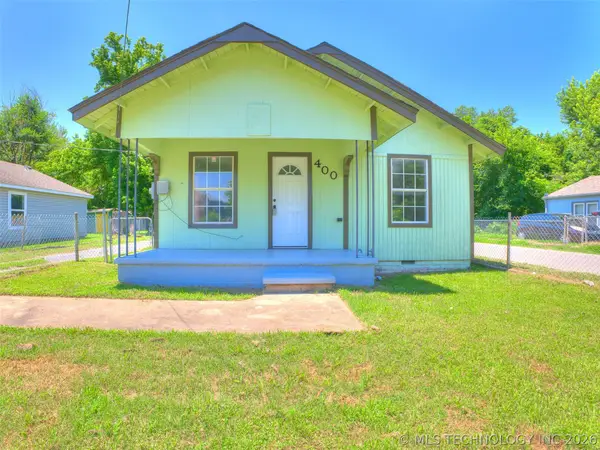 $115,000Active2 beds 1 baths888 sq. ft.
400 S 53rd West Avenue, Tulsa, OK 74127
MLS# 2625215Listed by: TULSA UNITED REALTY GROUP - New
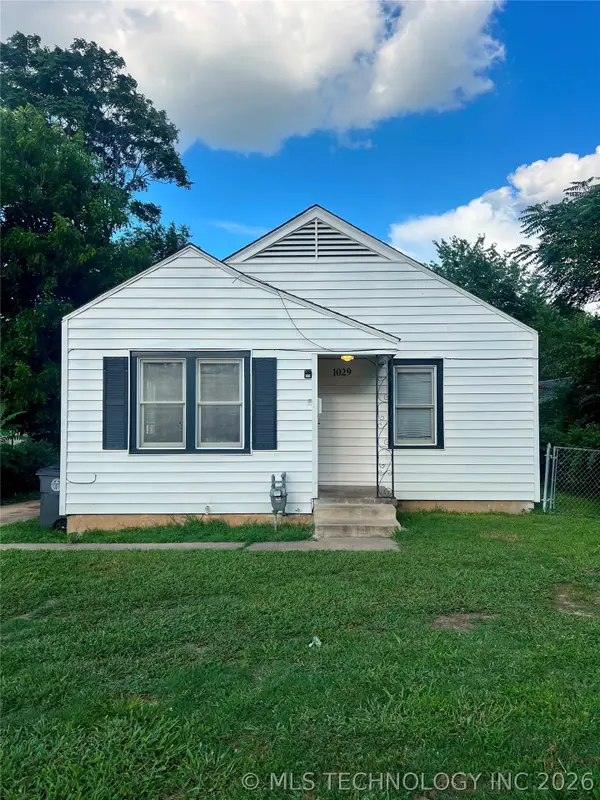 $124,900Active3 beds 1 baths1,181 sq. ft.
1029 N Delaware Place, Tulsa, OK 74110
MLS# 2623879Listed by: KELLER WILLIAMS ADVANTAGE - New
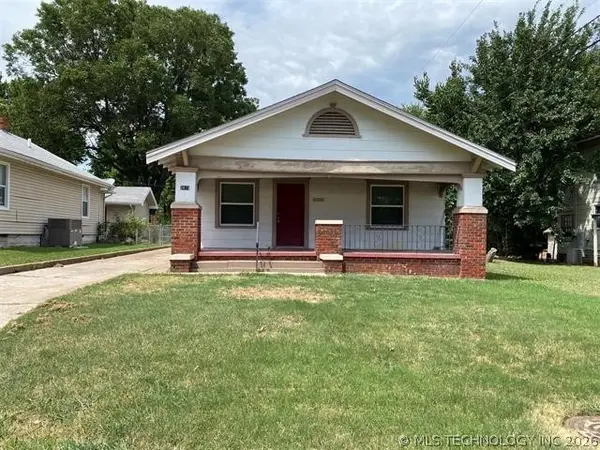 $119,000Active2 beds 1 baths1,040 sq. ft.
2833 E Haskell Street, Tulsa, OK 74110
MLS# 2624820Listed by: CHINOWTH & COHEN - New
 $95,000Active2 beds 1 baths832 sq. ft.
137 N Delaware Place, Tulsa, OK 74110
MLS# 2624862Listed by: CHINOWTH & COHEN


Protect your home and budget from life's surprises with an Assurant Home Warranty, backed by a partner that supports you through every step of homeownership. Explore Plans.
© 2026 Better Homes and Gardens Real Estate LLC. An Anywhere Real Estate company. All rights reserved. Better Homes and Gardens® Real Estate is a registered trademark owned by Meredith Operations Corporation, licensed to Better Homes and Gardens Real Estate LLC and used with permission. Better Homes and Gardens Real Estate LLC fully supports the principles of the Fair Housing Act and the Equal Opportunity Act. Listing information is deemed reliable but is not guaranteed accurate.
Each office is independently owned and operated.
Any services or products provided by third parties are not provided by, affiliated with or related to Better Homes and Gardens Real Estate LLC, or its affiliated companies.