
5433 S Norfolk Avenue, Tulsa, OK 74105
Local realty services provided by:Better Homes and Gardens Real Estate Winans
5433 S Norfolk Avenue,Tulsa, OK 74105
$339,900
- 3 Beds
- 2 Baths
- 1,763 sq. ft.
- Single family
- Pending
Listed by: timothy sprik
Office: keller williams advantage
MLS#:2636863
Source:OK_NORES
Price summary
- Price:$339,900
- Price per sq. ft.:$192.8
About this home
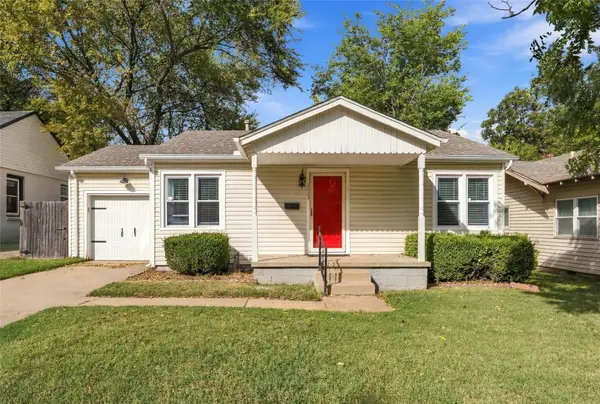
Welcome to this beautifully built 3-bedroom, 2-bathroom New Construction home in Midtown, offering an exceptional combinationof quality, efficiency, and location. With its attractive price point, this home provides an outstanding opportunity to own new construction in one of Tulsa's most convenient locations. The open-concept kitchen, dining, and living areas create a spacious, comfortable layout that is perfect for everyday living and entertaining. The kitchen flows naturally into the main living space, while the patio extends the living area outdoors. The primary suite is designed to impress, featuring a vaulted ceiling, large walk-in closet, and beautiful primary bathroom with tiledshower, freestanding soaking tub, and double vanity. At the front of the home, the third bedroom features a vaulted ceiling and LVP flooring, making it an excellent option for those who work from home. Throughout the home, you will find a thoughtful mix of luxury vinyl plank flooring and tile, with carpet in the second bedroom and master closet. The two-car garage has an oversized 18' wide door and a floored attic for storage above the garage. Energy efficiency was a priority in the construction, with foam insulation in the walls, insulated windows and doors, and a tankless water heater designed to improve efficiency and comfort while reducing energy costs. Located just a short drive from Brookside, Gathering Place, and all that Midtown has to offer, this home puts dining, shopping, entertainment, parks, and everyday conveniences within easy reach. This is a must-see for anyone wanting to live in Midtown and in new construction....
Contact an agent
Home facts
- Year built:2026
- Subdivision & Development:Houstonia Home Sites
- Listing ID #:2636863
- Added:9 day(s) ago
- Updated:October 19, 2026 at 12:02 AM
Rooms and interior
- Bedrooms:3
- Total bathrooms:2
- Full bathrooms:2
- Rooms Total:10
- Flooring:Carpet, Tile, Vinyl
- Kitchen Description:Dishwasher, Disposal, Microwave
- Basement:Yes
- Living area:1,763 sq. ft.
Heating and cooling
- Cooling:Central Air
- Heating:Central, Gas
Structure and exterior
- Year built:2026
- Building area:1,763 sq. ft.
- Lot area:0.15 Acres
- Architectural Style:Craftsman
- Construction Materials:Hardiplank Type, Masonite, Wood Frame
- Foundation Description:Slab
Schools
- High school:Memorial
- Middle school:Memorial
- Elementary school:Marshall
Finances and disclosures
- Price:$339,900
- Price per sq. ft.:$192.8
- Tax amount:$442 (2025)
Features and amenities
- Appliances:Built-In Range, Dishwasher, Disposal, Gas Water Heater, Microwave, Oven, Range, Tankless Water Heater
- Amenities:Attic, Ceiling Fan(s), High Ceilings, Insulated Window, Programmable Thermostat, Security System - Owned, Smoke Detector(s), Vaulted Ceiling(s), Vinyl Windows
Parking
- Garage:Yes
- Garage spaces:2
New listings near 5433 S Norfolk Avenue
- New
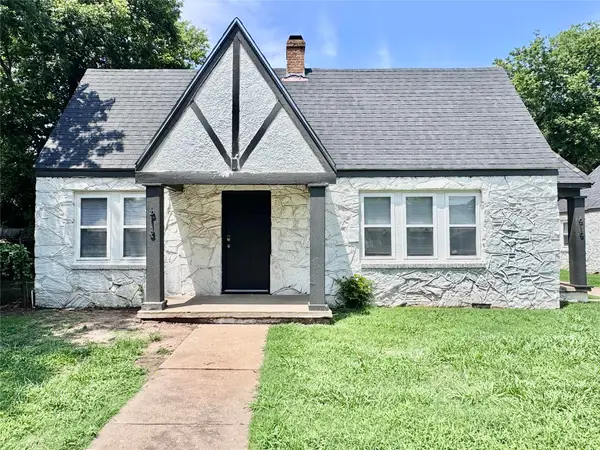 $200,000Active2 beds 2 baths1,392 sq. ft.
613 E Xyler Street, Tulsa, OK 74106
MLS# 2637970Listed by: MORE AGENCY - New
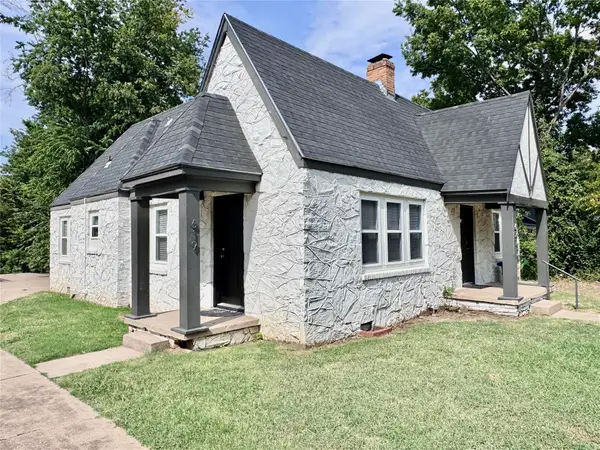 $200,000Active2 beds 2 baths1,392 sq. ft.
621 E Xyler Street, Tulsa, OK 74106
MLS# 2637971Listed by: MORE AGENCY - New
 $175,000Active3 beds 2 baths1,144 sq. ft.
111 S Yorktown Avenue #E, Tulsa, OK 74104
MLS# 2637838Listed by: AOG REAL ESTATE - New
 $90,000Active2 beds 1 baths737 sq. ft.
3700 S New Haven Avenue, Tulsa, OK 74135
MLS# 2637901Listed by: ASN REALTY GROUP - New
 $72,900Active1 beds 1 baths784 sq. ft.
4336 E 67th Street #589, Tulsa, OK 74136
MLS# 2637875Listed by: EAGLE ROCK REALTY & PROP MGMT - New
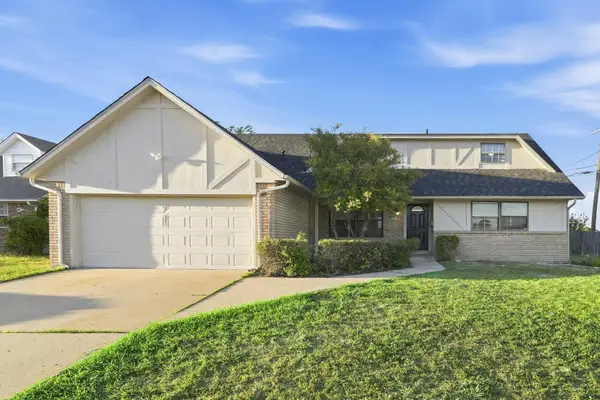 $240,000Active4 beds 2 baths2,136 sq. ft.
8911 E 26th Place, Tulsa, OK 74129
MLS# 2637724Listed by: OPENDOOR BROKERAGE LLC - New
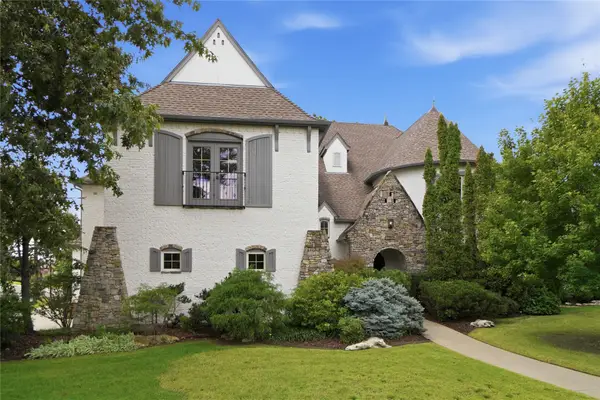 $690,000Active5 beds 4 baths4,349 sq. ft.
7742 S Indian Avenue, Tulsa, OK 74132
MLS# 2637799Listed by: MCGRAW, REALTORS - New
 $169,900Active2 beds 1 baths840 sq. ft.
2023 E 12th Place, Tulsa, OK 74104
MLS# 2637932Listed by: MCGRAW, REALTORS - New
 $599,000Active4 beds 4 baths3,580 sq. ft.
5708 E 126th Street S, Bixby, OK 74008
MLS# 2637920Listed by: KELLER WILLIAMS ADVANTAGE - New
 $270,000Active3 beds 2 baths1,948 sq. ft.
9270 E 32nd Place, Tulsa, OK 74145
MLS# 2637881Listed by: COCHRAN & CO REALTORS


Protect your home and budget from life's surprises with an Assurant Home Warranty, backed by a partner that supports you through every step of homeownership. Explore Plans.
© 2026 Better Homes and Gardens Real Estate LLC. An Anywhere Real Estate company. All rights reserved. Better Homes and Gardens® Real Estate is a registered trademark owned by Meredith Operations Corporation, licensed to Better Homes and Gardens Real Estate LLC and used with permission. Better Homes and Gardens Real Estate LLC fully supports the principles of the Fair Housing Act and the Equal Opportunity Act. Listing information is deemed reliable but is not guaranteed accurate.
Each office is independently owned and operated.
Any services or products provided by third parties are not provided by, affiliated with or related to Better Homes and Gardens Real Estate LLC, or its affiliated companies.